ScottGriffith

BEDS4
BATHS4 full 2 partial
SQUARE FEET4,705
MLS#20261052628
STATUSActive
PROPERTY TYPEResidential - Single Family
SUBDIVISIONC O U N T R Y C L U B G A R D E N S S U B - O R C H L K
SCHOOLWestBloomfield
Property Description
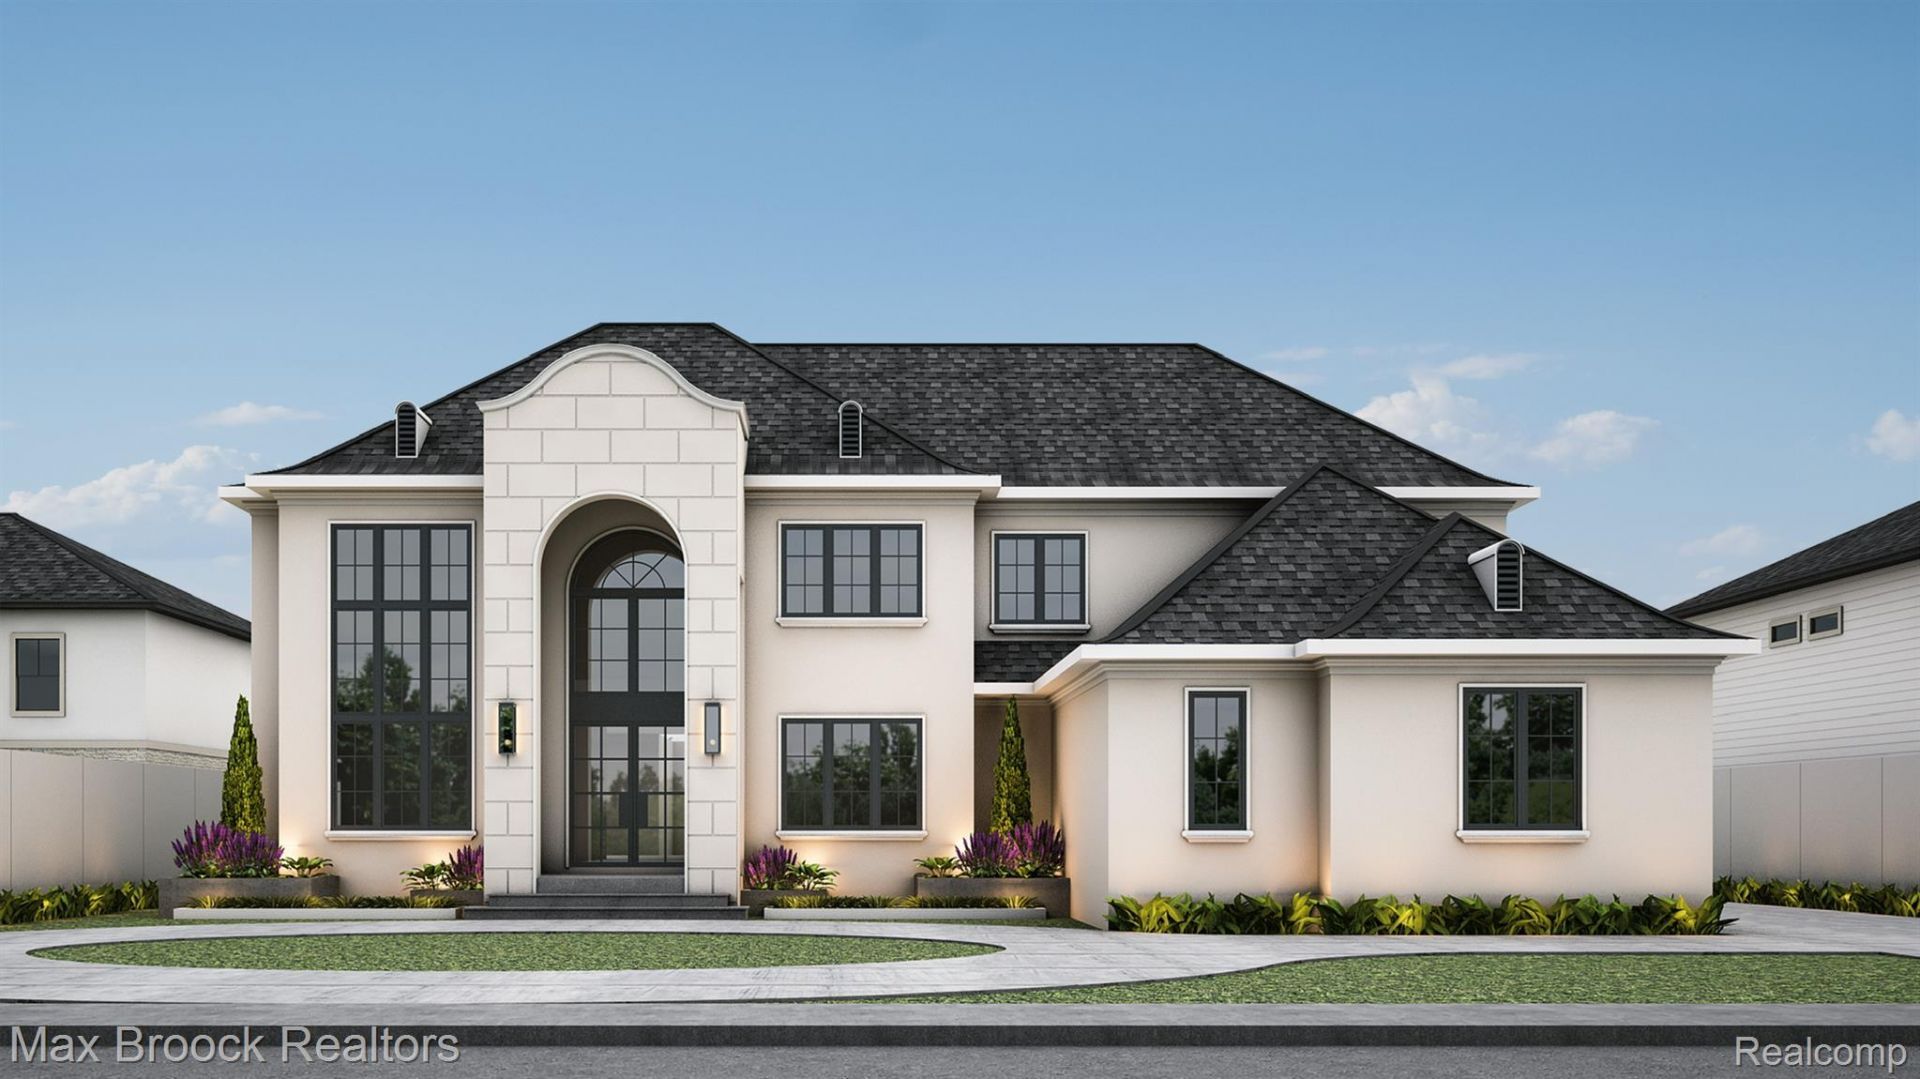
Pick from one of our current plans, tweak and customize or design your own from scratch. We'll connect you with more than one builder for a complimentary consultation. Current plans have 4 bedrooms upstairs, each with their own en-suite, laundry room on the main and second floor, two-story family room, sunroom and more! Set within one of the area's most desirable communities, this vacant parcel offers a beautiful setting to create a home designed around the way you live. Surrounded by established homes, natural beauty, and close proximity to lakes, parks, schools, and everyday conveniences, this property is the perfect canvas for your forever home. Land is also for sale MLS# 20261051504
Property Features
Property Type: Residential - Single Family
Basement: Yes
Basement: Unfinished
Garage: 4 car attached
Heating: Forced Air, Natural Gas, Zoned
Home Style: Colonial
Lot Size: 1.06 Acres
Roof Type: Asphalt
Stories: 2.0
Taxes: $2,937
Year Built: 2026
Feature Descriptions
Days on Site: 92
Exterior: Stucco
Lot Dimensions: 146x340
Parcel#: 1809401011
Parking: Four Car Garage, Attached, Direct Access
Parking Notes: Four Car Garage, Attached, Direct Access
Sewer: Sewer At Street
Summer Tax: 2775
Water: Waterat Street
Winter Tax: 162
Room Sizes
Library: 12 X 12
Bath Lav: 6 X 6
Laundry: 9 X 8
Kitchen: 18 X 18
Dining Room: 8 X 18
Great Room: 18 X 18
Four Season Room: 17 X 14
Primary Bedroom: 18 X 18
Primary Bathroom: 13 X 18
Bedroom: 14 X 12
Bath Full: 9 X 5
Local Schools
School District: WestBloomfield
Listed By / Shown By
Listed By
Agency Name: Max Broock, REALTORS®-Bloomfield Hills
Agency Phone: 2486444700
Shown By
Agent Name: Scott Griffith
Agent Phone: (810) 227-1016 ext. 208
Agency Title: Griffith Realty

Estimate Your Payment
Estimated Payment
$ 6,411.97 per month $5,452.64 Principal & Interest $244.75 Property Tax $714.58 Homeowner's InsuranceChange Payment Information

IDX provided courtesy of Realcomp II Ltd.
©2021 Realcomp II Ltd. Shareholders
Privacy Policy / DMCA Notice / ADA Accessibility


This site is hosted, designed and copyright
© 1994 - 2026 by
Delta Media Group, Inc. -- Patent Pending --
0001 Bay Shore Drive | MLS# 20261052628
This single family home located at 0001 Bay Shore Drive, Orchard Lake Village, Mi 48324 is currently listed for sale with an asking price of $2,450,000. This property was built in 2026 and has 4 bedrooms and 4 full and 2 partial baths with 4705 sq. ft. Bay Shore Drive is located in the C O U N T R Y C L U B G A R D E N S S U B - O R C H L K subdivision within the WestBloomfield school district. Search C O U N T R Y C L U B G A R D E N S S U B - O R C H L K real estate on sgriffith.griffithrealty.com today.