ScottGriffith

BEDS4
BATHS2 full 1 partial
SQUARE FEET2,510
MLS#20261078694
STATUSActive
PROPERTY TYPEResidential - Single Family
SUBDIVISIONW O O D S E D G E S I T E C O N D O
SCHOOLHartland
Property Description
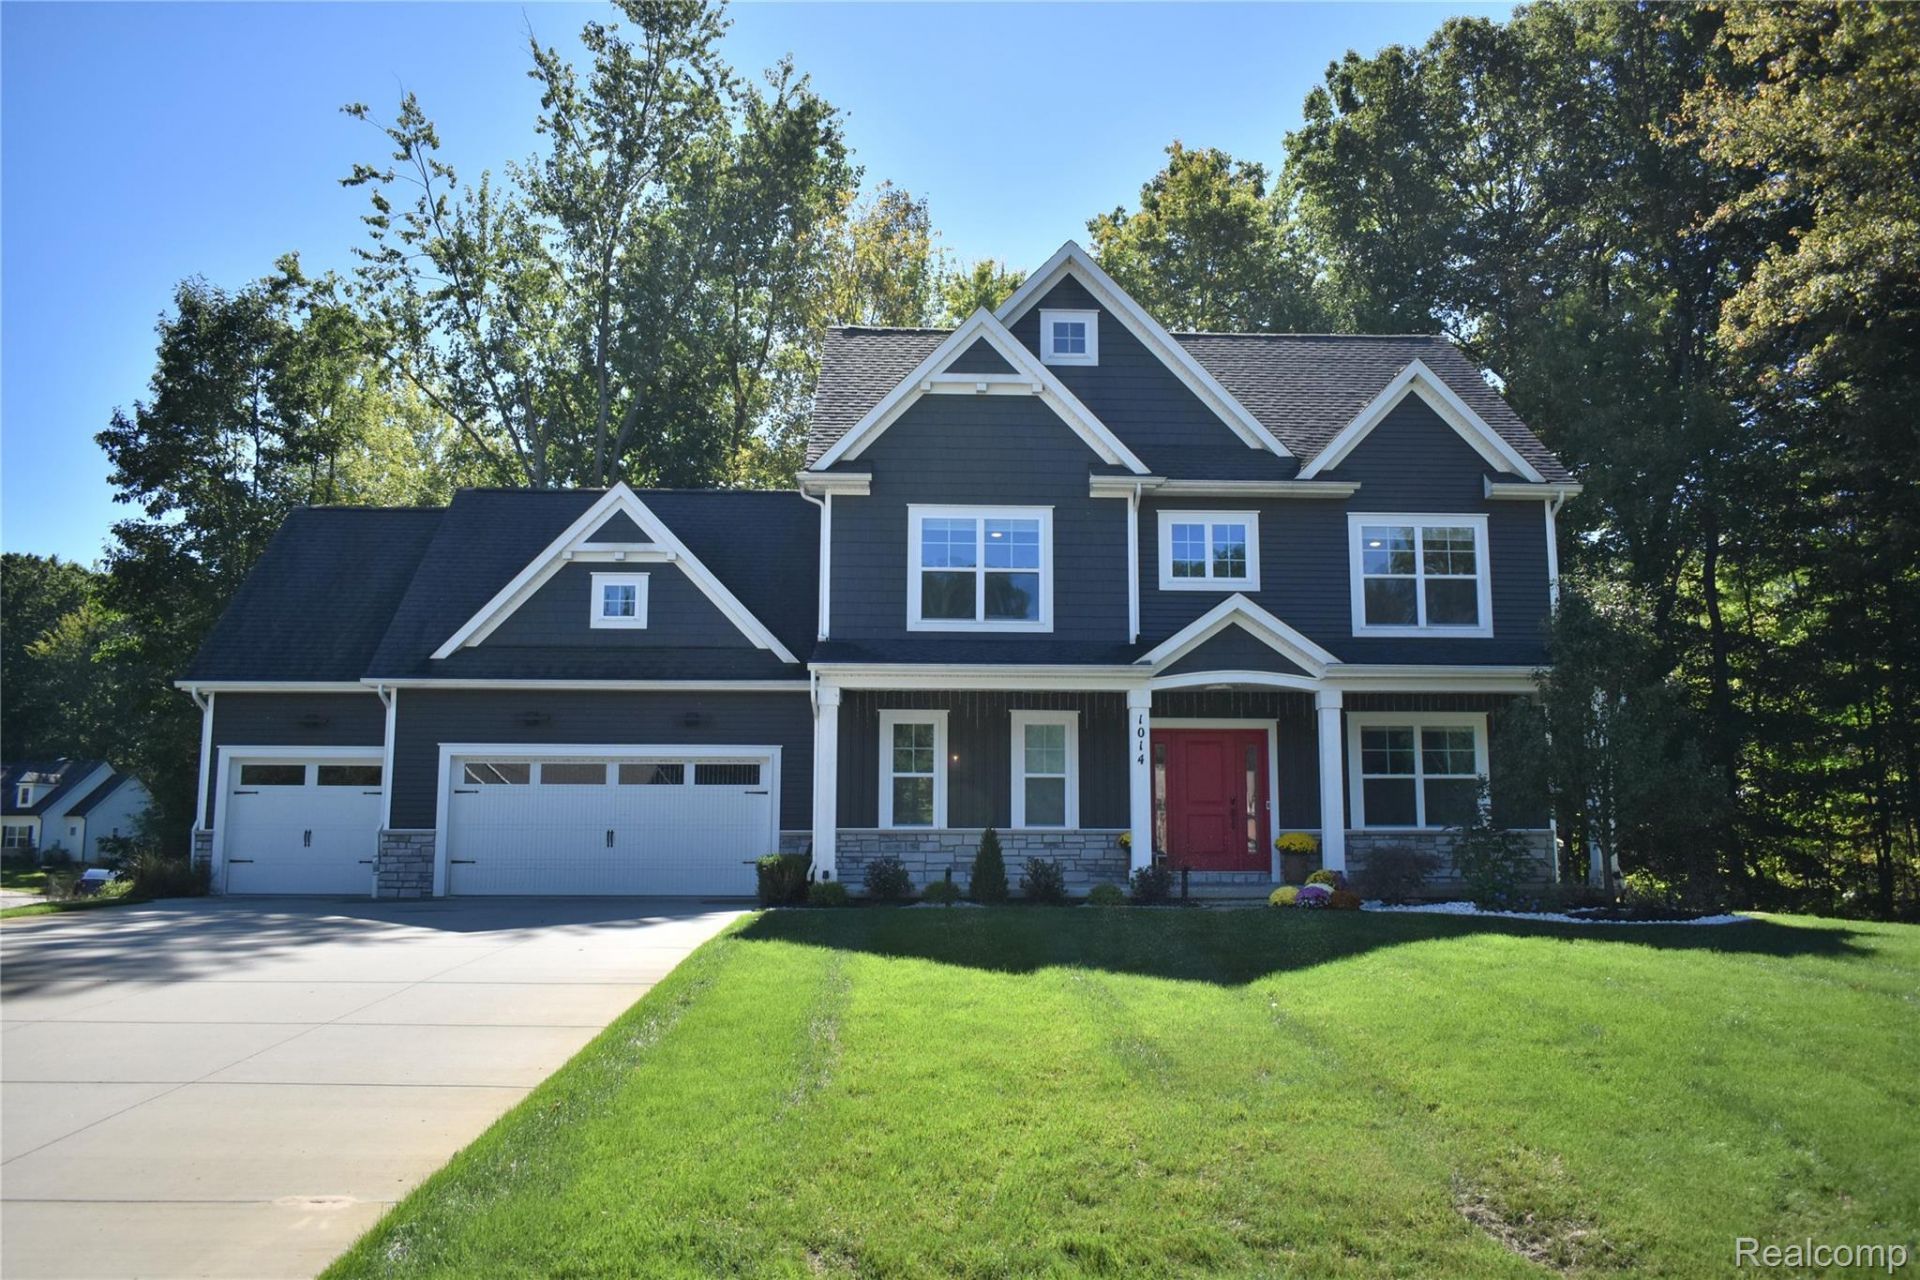
Welcome to 1014 Woods Edge Dr., where everyday living feels like a luxury retreat! Built in 2020 and nestled within a peaceful Hartland lake community surrounded by 2 lakes and a tranquil pond, this beautifully appointed smart home offers an extraordinary blend of modern elegance, comfort and the serene feeling of being Up North.From the moment you step inside, you'll appreciate the thoughtful design and quality finishes, including premium hardwood flooring throughout, quartz countertops and sophisticated details at every turn. The inviting great room features a gorgeous porcelain fireplace surround and mantle, creating the perfect setting for cozy evenings and memorable gatherings.The spacious primary suite is your private retreat, offering a generous bedroom and beautiful en suite bath. Upstairs, the versatile fourth bedroom with its own closet provides wonderful flexibility for guests, a media room, playroom, fitness area or private retreat. A dedicated first floor office makes working from home both comfortable and convenient.And then there's the backyard, an entertainer's dream and a true extension of the home. Relax or gather on the expansive exposed aggregate patio with acrylic coated, overlooking the peaceful pond. Three built-in fire features create the perfect atmosphere for evenings spent under the stars, entertaining friends or simply enjoying the quiet beauty of your surroundings.With 4 bedrooms, 2.5 baths, a first-floor office and exceptional indoor and outdoor living, this home offers space that adapts beautifully to the way you live.Imagine waking up surrounded by nature, spending summer evenings by the fire and coming home to a home that feels like a getaway every day. This is more than a home, it's a lifestyle of tranquility, comfort and understated luxury.Come experience 1014 Woods Edge Dr. and discover why you may never want to leave. Your new home awaits!
Property Features
Property Type: Residential - Single Family
Basement: Yes
Basement: Daylight, Unfinished
Cooling: Ceiling Fans, Central Air
Garage: 3
Heating: Forced Air, Natural Gas
Home Style: Colonial
Lot Size: 0.61 Acres
Roof Type: Asphalt
Stories: 2.0
Taxes: $8,252
Year Built: 2020
Amenities
Entrance Foyer
Programmable Thermostat
Gutter Guard System
Lighting
Feature Descriptions
Accessibility: AccessibleBedroom, AccessibleCentralLivingArea, AccessibleClosets, AccessibleCommonArea, AccessibleEntrance, AccessibleFullBath, AccessibleHallways, AccessibleKitchen, AccessibleKitchenAppliances, AccessibleStairway, AccessibleWasherDryer, CommonArea, Sma
Appliances: Built In Electric Oven, Built In Gas Range, Convection Oven, Dishwasher, Disposal, Double Oven, Dryer, Exhaust Fan, Energy Star Qualified Dryer, Energy Star Qualified Dishwasher, Energy Star Qualified Refrigerator, Free Standing Refrigerator, Gas Cooktop, Humidifier, Microwave, Plumbed For Ice Maker, Range Hood, Self Cleaning Oven, Stainless Steel Appliances, Vented Exhaust Fan, Washer, Water Purifier Owned, Water Softener Owned
Days on Site: 24
Exterior: Aluminum Siding, Block, Brick
Fireplace: Living Room
HOA Fee: 400/ Annually
Lot Dimensions: 195x70x136x80x164
Parcel#: 0827405009
Parking: Three Car Garage, Attached, Electric Vehicle Charging Stations, Garage Faces Front
Parking Notes: Three Car Garage, Attached, Electric Vehicle Charg
Patio/Porch: Patio, Porch
Pets Allowed: Call
Security: yes
Security: Carbon Monoxide Detectors, Closed Circuit Cameras, Exterior Video Surveillance, Fire Alarm, Security System Owned
Sewer: Public Sewer
Summer Tax: 3651
Utilities: Cable Available
Water: Well
Winter Tax: 4601
Room Sizes
Library: 19 X 16
Bedroom: 10 X 11
Dining Room: 15 X 8
Kitchen: 23 X 15
Primary Bedroom: 14 X 15
Primary Bathroom: 5 X 12
Bath Full: 5 X 11
Bath Lav: 4 X 4
Local Schools
School District: Hartland
Listed By / Shown By
Listed By
Agency Name: The Agency Hall & Hunter
Agency Phone: 2486443500
Shown By
Agent Name: Scott Griffith
Agent Phone: (810) 227-1016 ext. 208
Agency Title: Griffith Realty

Estimate Your Payment
Estimated Payment
$ 2,698.94 per month $1,778.23 Principal & Interest $687.67 Property Tax $233.04 Homeowner's InsuranceChange Payment Information

IDX provided courtesy of Realcomp II Ltd.
©2021 Realcomp II Ltd. Shareholders
Privacy Policy / DMCA Notice / ADA Accessibility


This site is hosted, designed and copyright
© 1994 - 2026 by
Delta Media Group, Inc. -- Patent Pending --
1014 Woods Edge Drive | MLS# 20261078694
This single family home located at 1014 Woods Edge Drive, Hartland Township, Mi 48353 is currently listed for sale with an asking price of $799,000. This property was built in 2020 and has 4 bedrooms and 2 full and 1 partial baths with 2510 sq. ft. Woods Edge Drive is located in the W O O D S E D G E S I T E C O N D O subdivision within the Hartland school district. Search W O O D S E D G E S I T E C O N D O real estate on sgriffith.griffithrealty.com today.