ScottGriffith

BEDS4
BATHS2 full
SQUARE FEET1,636
MLS#20261074742
STATUSPending
PROPERTY TYPEResidential - Single Family
SUBDIVISIONB R O N X
SCHOOLBerkley
Property Description
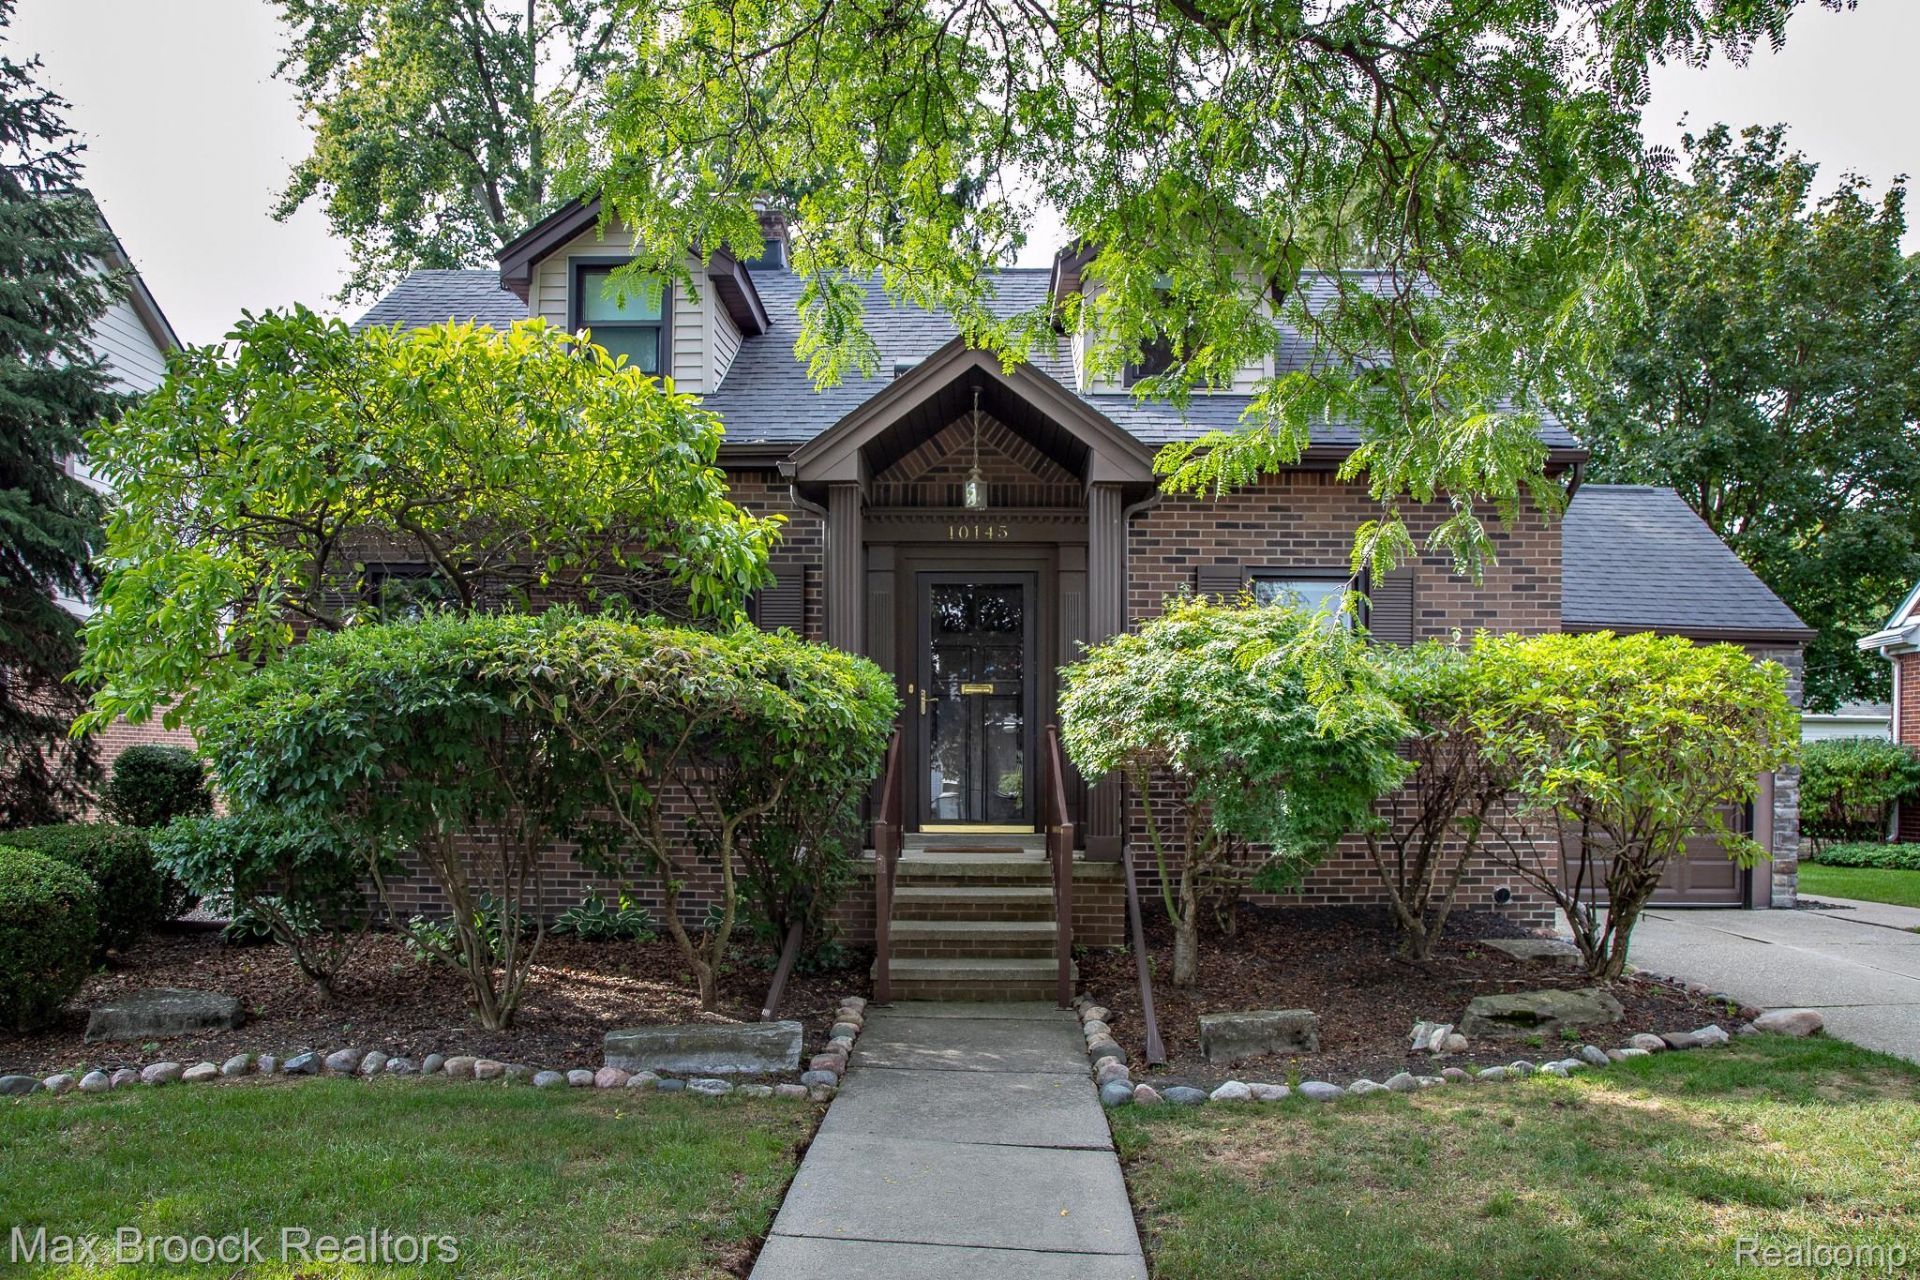
**Highest and Best due Thursday, October 1st at 6pm.** Lots of room in this 4 bedroom 2 full bath Cape Cod with a large family room addition and a 1 car attached garage in the heart of the Woods close to school, rec center, library, parks and courts! The spacious living room with a fireplace opens to the formal dining room and eat-in kitchen that opens to a large family room addition with a wood burning fireplace, a doorwall to the deck and large yard, and access to the attached one car garage. The main floor has 2 bedrooms and a full bath, and there are two more bedrooms and a full bath on the second floor. The basement is large with plenty of space to be finished and still have lots of storage. Bring your decorating touches and be part of the wonderful Huntington Woods community.
Property Features
Property Type: Residential - Single Family
Basement: Yes
Basement: Unfinished
Cooling: Ceiling Fans, Central Air
Garage: 1
Heating: Forced Air, Natural Gas
Home Style: Bungalow
Lot Size: 0.17 Acres
Roof Type: Asphalt
Stories: 1.5
Taxes: $6,130
Year Built: 1940
Feature Descriptions
Appliances: Dishwasher, Dryer, Free Standing Electric Range, Free Standing Refrigerator, Microwave, Washer
Days on Site: 30
Exterior: Aluminum Siding, Brick
Fencing: Back Yard
Fireplace: Family Room, Living Room
Lot Dimensions: 50X125
Parcel#: 2520229002
Parking: One Car Garage, Detached
Parking Notes: One Car Garage, Detached
Patio/Porch: Covered, Patio, Porch
Sewer: Public Sewer
Summer Tax: 5857
Water: Public
Winter Tax: 273
Room Sizes
Family Room: 16 X 15
Kitchen: 21 X 11
Dining Room: 13 X 7
Living Room: 17 X 12
Bath Full: 12 X 16
Bedroom: 16 X 12
Local Schools
School District: Berkley
Listed By / Shown By
Listed By
Agency Name: Max Broock, REALTORS®-Birmingham
Agency Phone: 2486446700
Shown By
Agent Name: Scott Griffith
Agent Phone: (810) 227-1016 ext. 208
Agency Title: Griffith Realty

Estimate Your Payment
Estimated Payment
$ 1,454.80 per month $834.59 Principal & Interest $510.83 Property Tax $109.38 Homeowner's InsuranceChange Payment Information

IDX provided courtesy of Realcomp II Ltd.
©2021 Realcomp II Ltd. Shareholders
Privacy Policy / DMCA Notice / ADA Accessibility


This site is hosted, designed and copyright
© 1994 - 2026 by
Delta Media Group, Inc. -- Patent Pending --
10145 Borgman Avenue | MLS# 20261074742
This single family home located at 10145 Borgman Avenue, Huntington Woods, Mi 48070 is currently listed for sale with an asking price of $375,000. This property was built in 1940 and has 4 bedrooms and 2 full baths with 1636 sq. ft. Borgman Avenue is located in the B R O N X subdivision within the Berkley school district. Search B R O N X real estate on sgriffith.griffithrealty.com today.