ScottGriffith

BEDS3
BATHS2 full 1 partial
SQUARE FEET3,029
MLS#20261074167
STATUSActive
PROPERTY TYPEResidential - Single Family
SUBDIVISIONB R O N X
SCHOOLBerkley
Property Description
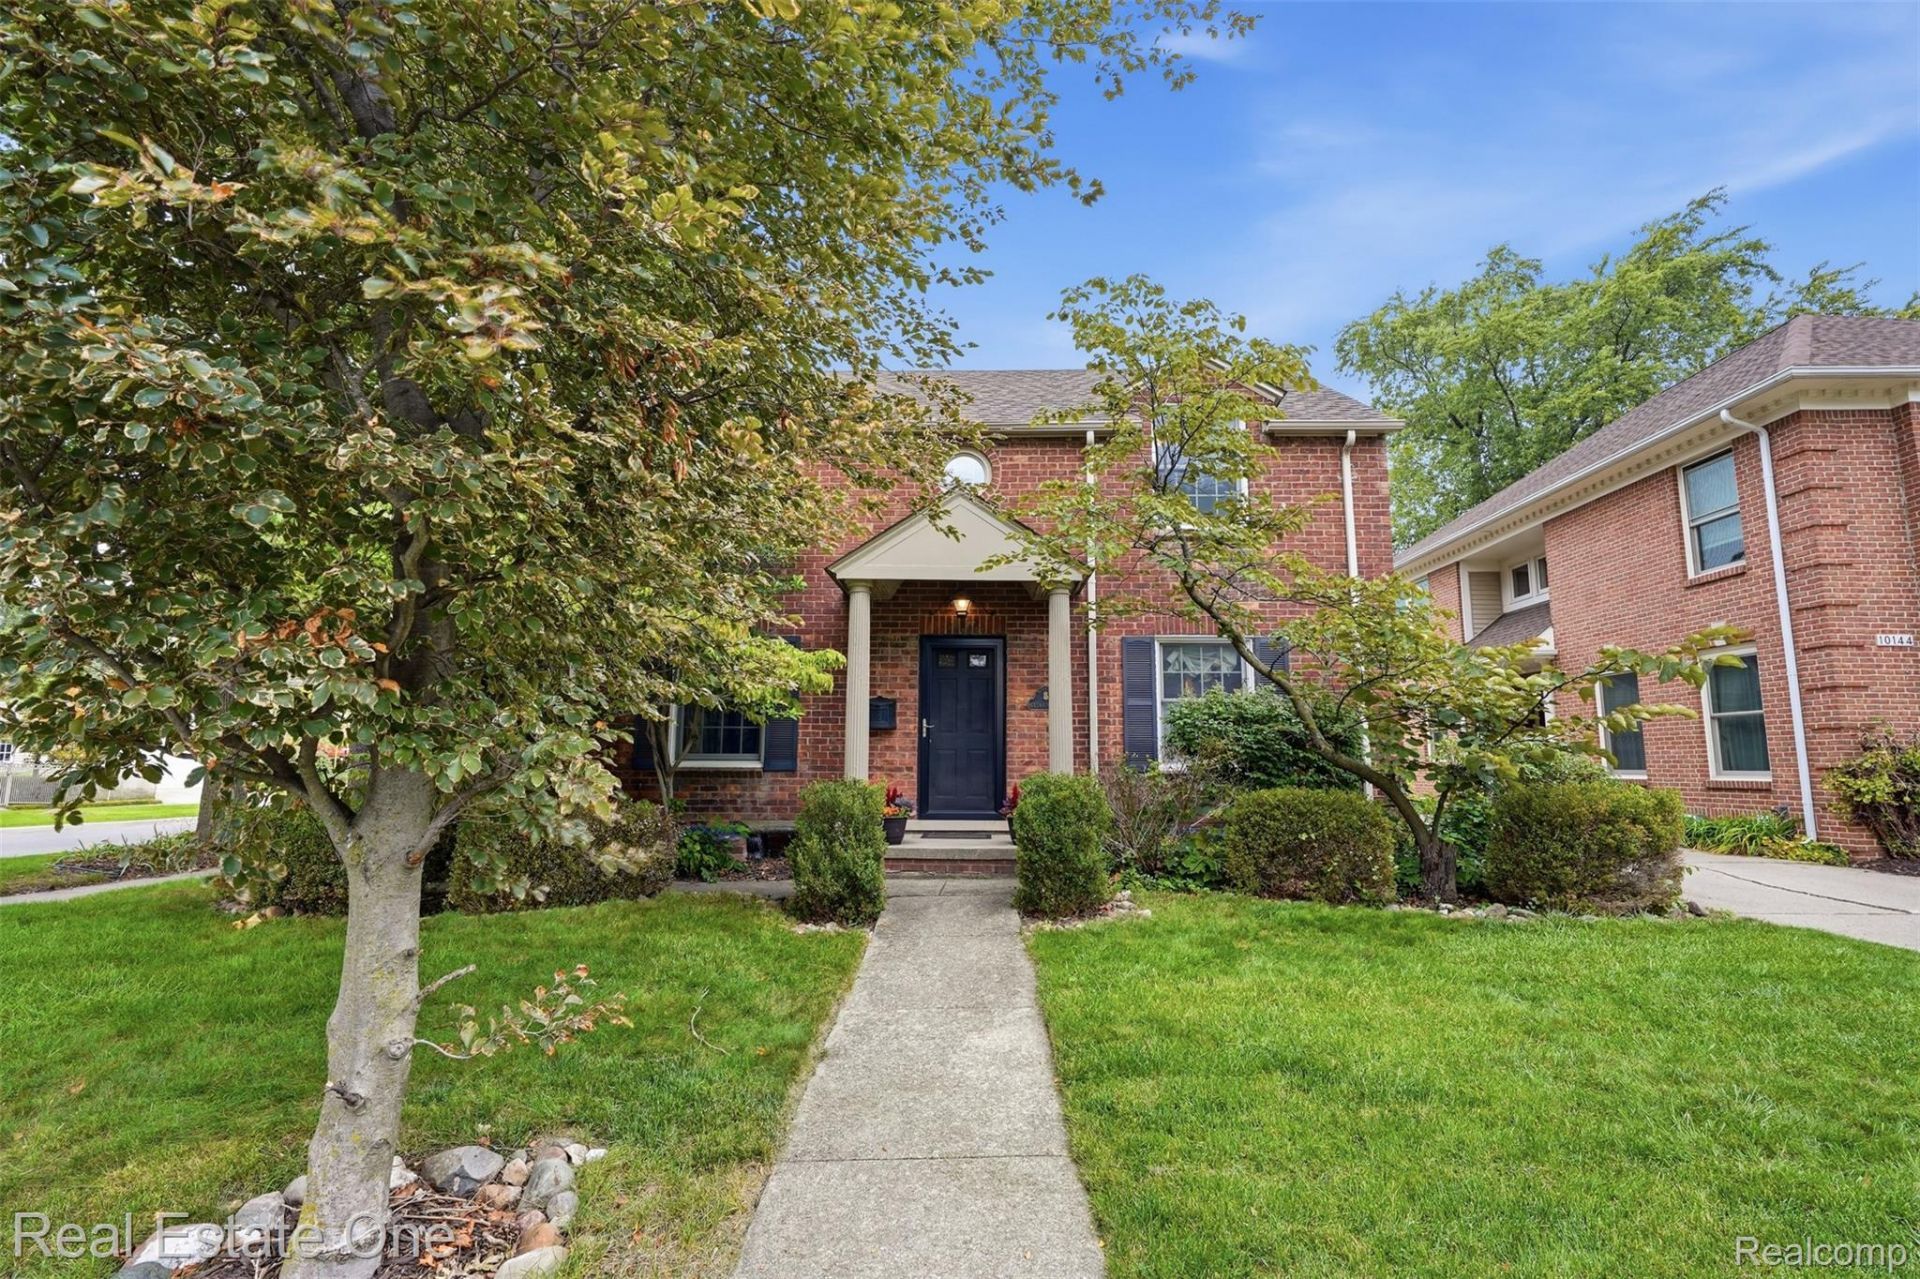
Stunning historic brick colonial on a premier corner lot directly across from the golf course in Huntington Woods! Blending timeless architectural details with modern updates, this 3-bedroom, 2.1-bath home features rich hardwood floors throughout the main level and the peace of mind of a whole-home generator. The gracious foyer leads to a formal dining room with classic crown molding and a ceiling medallion. The formal living room features custom built-ins and a cozy gas burning fireplace. The updated kitchen includes stainless steel appliances and Corian countertops, opening seamlessly to a light-filled family room with a wall of windows overlooking the private backyard. Upstairs offers three generously sized bedrooms and two full baths, including one with a luxury steam glass shower and hardwood floors underneath carpet if preferred. The partially finished lower level provides a versatile bonus room with built-in shelving (ideal for a home office), a finished space for a family room or play area, and a dedicated utility room. A convenient mudroom leads out to a fully fenced backyard oasis complete with a serene pond, custom paver patio, and detached oversized 2.5 car garage. Don't miss this opportunity to join one of the Woodward Corridor's most sought out communities!
Property Features
Property Type: Residential - Single Family
Basement: Yes
Basement: Finished, Full
Cooling: Attic Fan, Ceiling Fans, Central Air
Garage: 2.5
Heating: Forced Air, Natural Gas
Home Style: Colonial
Lot Size: 0.14 Acres
Stories: 2.0
Taxes: $6,674
Year Built: 1940
Feature Descriptions
Appliances: Dishwasher, Disposal, Dryer, Free Standing Gas Range, Free Standing Refrigerator, Microwave, Washer
Community Features: Sidewalks
Days on Site: 23
Exterior: Brick
Fencing: Back Yard
Fireplace: Gas, Living Room
Lot: Sprinklers
Lot Dimensions: 49.11X125
Parcel#: 2520427014
Parking: Twoand Half Car Garage, Detached, Garage Door Opener, Side Entrance
Parking Notes: Twoand Half Car Garage, Detached, Garage Door Open
Patio/Porch: Patio, Porch
Sewer: Public Sewer
Summer Tax: 6377
Water: Public
Winter Tax: 297
Room Sizes
Bedroom: 16 X 10
Breakfast Nook Room: 9 X 9
Family Room: 20 X 22
Kitchen: 13 X 11
Primary Bedroom: 15 X 13
Dining Room: 14 X 13
Living Room: 21 X 13
Local Schools
School District: Berkley
Listed By / Shown By
Listed By
Agency Name: Real Estate One-Royal Oak
Agency Phone: 2485489100
Shown By
Agent Name: Scott Griffith
Agent Phone: (810) 227-1016 ext. 208
Agency Title: Griffith Realty

Estimate Your Payment
Estimated Payment
$ 2,255.30 per month $1,502.26 Principal & Interest $556.17 Property Tax $196.88 Homeowner's InsuranceChange Payment Information

IDX provided courtesy of Realcomp II Ltd.
©2021 Realcomp II Ltd. Shareholders
Privacy Policy / DMCA Notice / ADA Accessibility


This site is hosted, designed and copyright
© 1994 - 2026 by
Delta Media Group, Inc. -- Patent Pending --
10154 Ludlow Avenue | MLS# 20261074167
This single family home located at 10154 Ludlow Avenue, Huntington Woods, Mi 48070 is currently listed for sale with an asking price of $675,000. This property was built in 1940 and has 3 bedrooms and 2 full and 1 partial baths with 3029 sq. ft. Ludlow Avenue is located in the B R O N X subdivision within the Berkley school district. Search B R O N X real estate on sgriffith.griffithrealty.com today.