ScottGriffith

BEDS2
BATHS1 full 3 partial
SQUARE FEET4,721
MLS#20261081037
STATUSActive
PROPERTY TYPEResidential - Single Family
SCHOOLGoodrich
Property Description
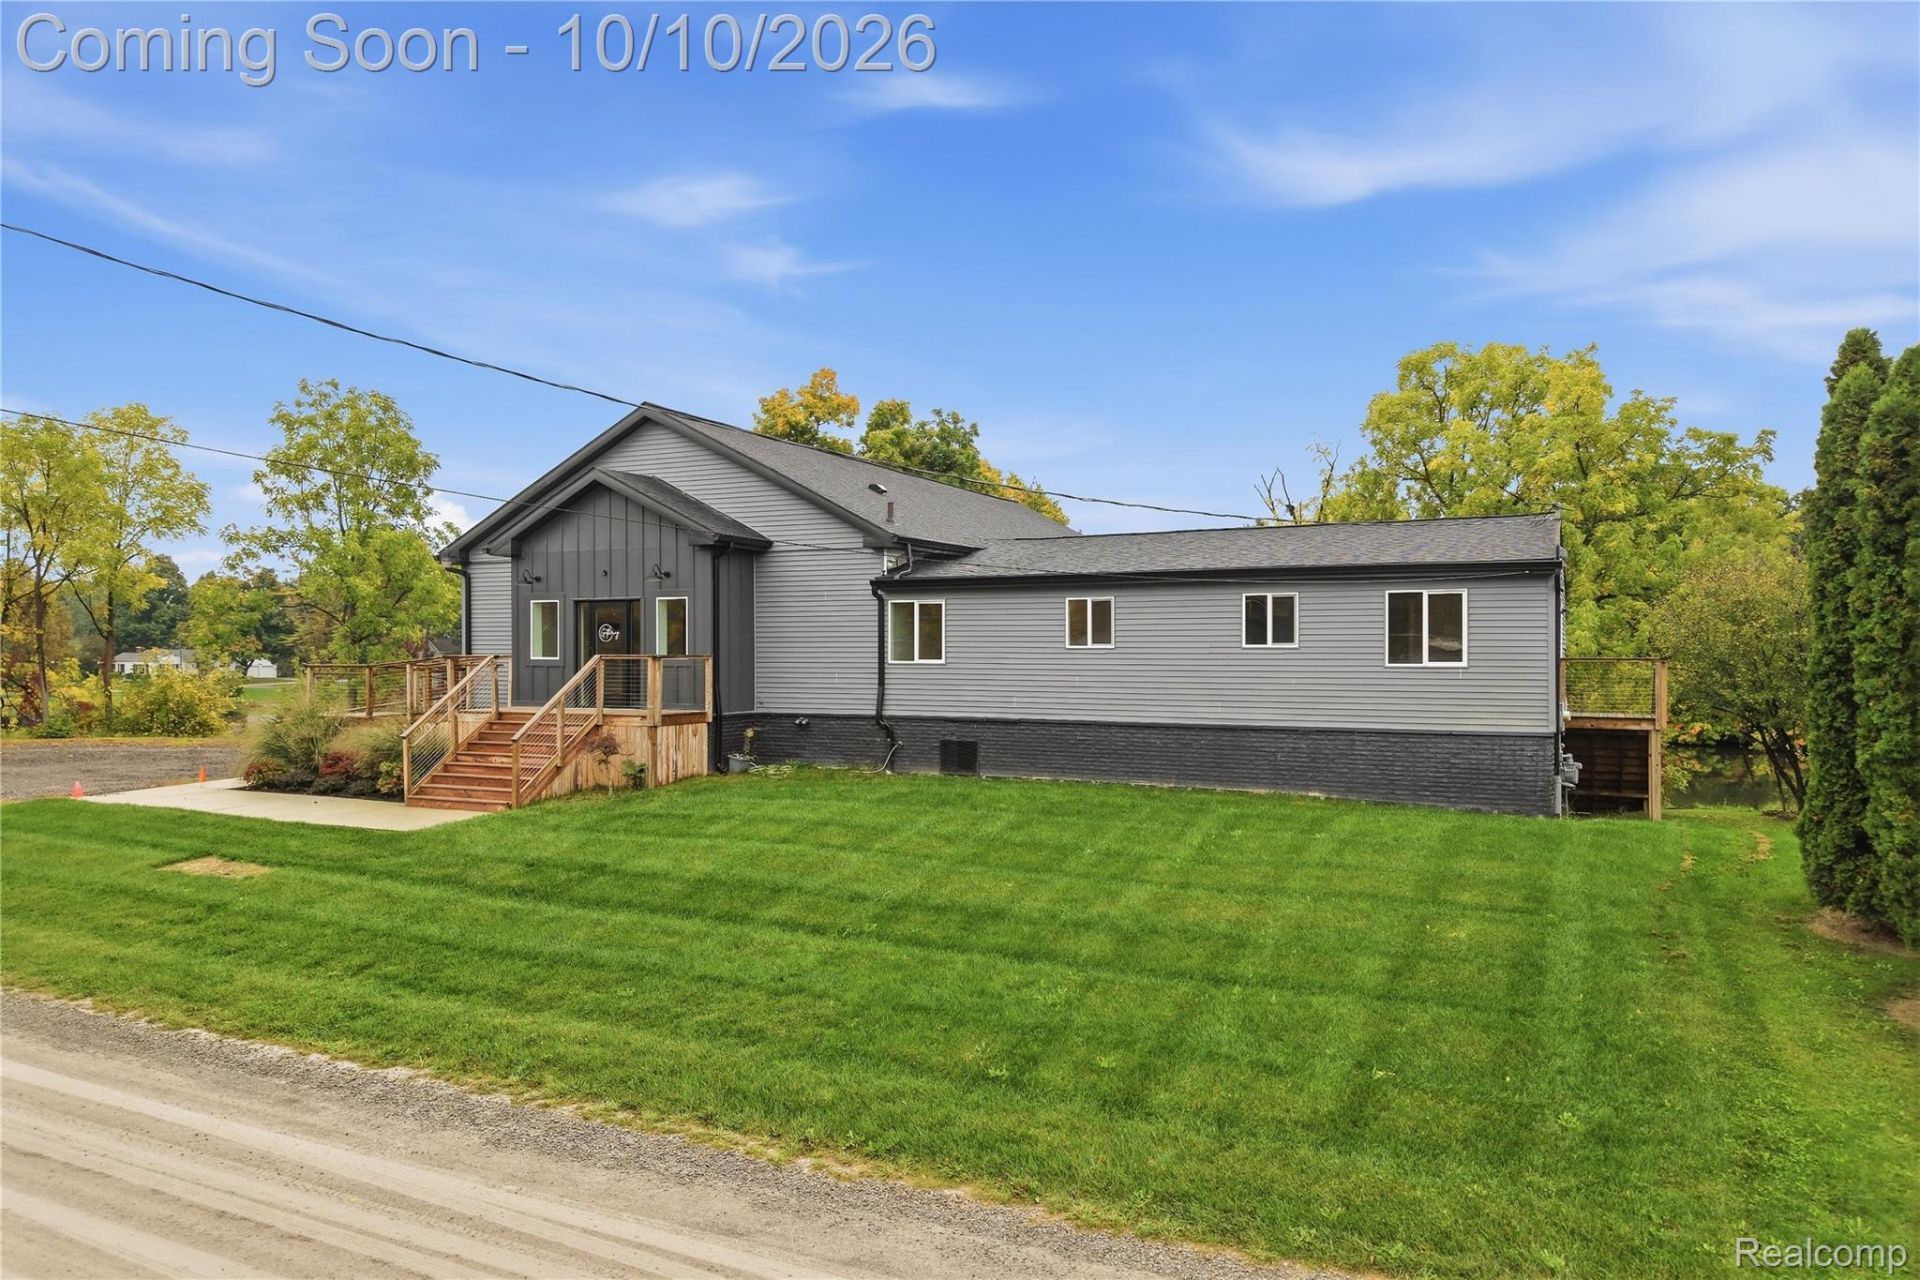
ATTENTION BUILDERS/INVESTORS...Versatile Mill Pond property with 297' of waterfront frontage and a completely remodeled main level (3,521 SF) -- Offered below appraised value: $775,000 (appraisal in Documents). This property needs a remodel to convert to a single family home, an estimated conversion cost $75k-$100k. The inviting foyer opens to a bright great room with soaring ceilings, abundant natural light, recessed lighting, a new kitchen (2024) with large pantry/staging area, two meeting rooms, two bathrooms (one with double stalls), a laundry room, and three sets of sliding glass doors that lead to extensive decking overlooking the Mill Pond. Recent 2024 updates include selected new windows, LVT flooring, new fireplace, a tankless hot-water heater, two new cooling systems and new boiler heating system. The lower level expands the homes flexibility, and includes a large finished gathering room, a powder room, daylight windows naturally lighting the space with additional Mill Pond views, unfinished storage space and walk-out access. Additional unfinished space with a second walk-out and hosts four unfinished rooms and a non-working powder -- together maximizing the home potential across 7,042 total SF. 2 Bedrooms listed don't have closets. Zoned Village Center Residential (VCR), the site supports uses such as single-family residence (conversion estimated at $75k-100k. Current operation under Conditional Use (see Section 36-213 in documents). Buyer to verify allowable uses and approvals with the municipality. Premium location offers extensive Mill Pond views and amenities, walkability to Goodrich Village, dining, shopping, library, and professional services, with convenient access to schools, golf course, and highways. Property is listed commerical mls 20261080049. Includes Parcel 02-221-000-02, flood insurance not required -- Don't wait!! Call today for a private tour.
Property Features
Property Type: Residential - Single Family
Basement: Yes
Basement: Daylight, Full, Partially Finished, Walk Out Access
Cooling: Central Air
Heating: Baseboard, Hot Water, Natural Gas
Home Style: Ranch
Lot Size: 0.65 Acres
Roof Type: Asphalt
Stories: 1.0
Taxes: $9,294
Year Built: 9999
Amenities
Entrance Foyer
High Speed Internet
Programmable Thermostat
Balcony
Lighting
Feature Descriptions
Accessibility: AccessibleApproachWithRamp, AccessibleBedroom, AccessibleCentralLivingArea, AccessibleCommonArea, AccessibleDoors, AccessibleEntrance, AccessibleHallways, AccessibleKitchen, AccessibleKitchenAppliances, AccessibleWasherDryer, AdaptableBathroomWalls
Appliances: Dishwasher, Dryer, Free Standing Gas Oven, Free Standing Gas Range, Free Standing Refrigerator, Microwave, Range Hood, Washer, Water Softener Owned
Body of Water: Mill Pond
Days on Site: 17
Exterior: Aluminum Siding, Vinyl Siding
Fireplace: Electric, Great Room
Laundry: Electric Dryer Hookup, Laundry Room, Other
Lot: Near Golf Course, Irregular Lot, Water View, Wooded
Lot Dimensions: 258x297x141.50xirregular
Parcel#: 0222100003
Parking: No Garage
Parking Notes: No Garage
Patio/Porch: Deck, Porch
Sewer: Sewer At Street
Summer Tax: 2681
Utilities: Above Ground Utilities, Cable Available
Water: Well
Water Features: Lake Front, Lake Privileges, No Motor Lake, Private Water Frontage, Waterfront
Winter Tax: 6613
Room Sizes
Great Room: 33 X 25
Kitchen: 15 X 14
Bedroom: 12 X 14
Bath Lav: 10 X 12
Bath Full: 8 X 9
Laundry: 10 X 14
Other: 10 X 23
Fle X Room: 36 X 32
Local Schools
School District: Goodrich
Listed By / Shown By
Listed By
Agency Name: EXP Realty Rochester
Agency Phone: 8885017085
Shown By
Agent Name: Scott Griffith
Agent Phone: (810) 227-1016 ext. 208
Agency Title: Griffith Realty

Estimate Your Payment
Estimated Payment
$ 2,158.98 per month $1,224.06 Principal & Interest $774.50 Property Tax $160.42 Homeowner's InsuranceChange Payment Information

IDX provided courtesy of Realcomp II Ltd.
©2021 Realcomp II Ltd. Shareholders
Privacy Policy / DMCA Notice / ADA Accessibility


This site is hosted, designed and copyright
© 1994 - 2026 by
Delta Media Group, Inc. -- Patent Pending --
10216 Huron Street | MLS# 20261081037
This single family home located at 10216 Huron Street, Goodrich Village, Mi 48438 is currently listed for sale with an asking price of $550,000. This property was built in 9999 and has 2 bedrooms and 1 full and 3 partial baths with 4721 sq. ft. Huron Street is located within the Goodrich school district. Search Goodrich Village real estate on sgriffith.griffithrealty.com today.