ScottGriffith

BEDS3
BATHS3 full
SQUARE FEET1,400
MLS#20261053610
STATUSActive
PROPERTY TYPEResidential - Single Family
SUBDIVISIONBronx
SCHOOLBerkley
Property Description
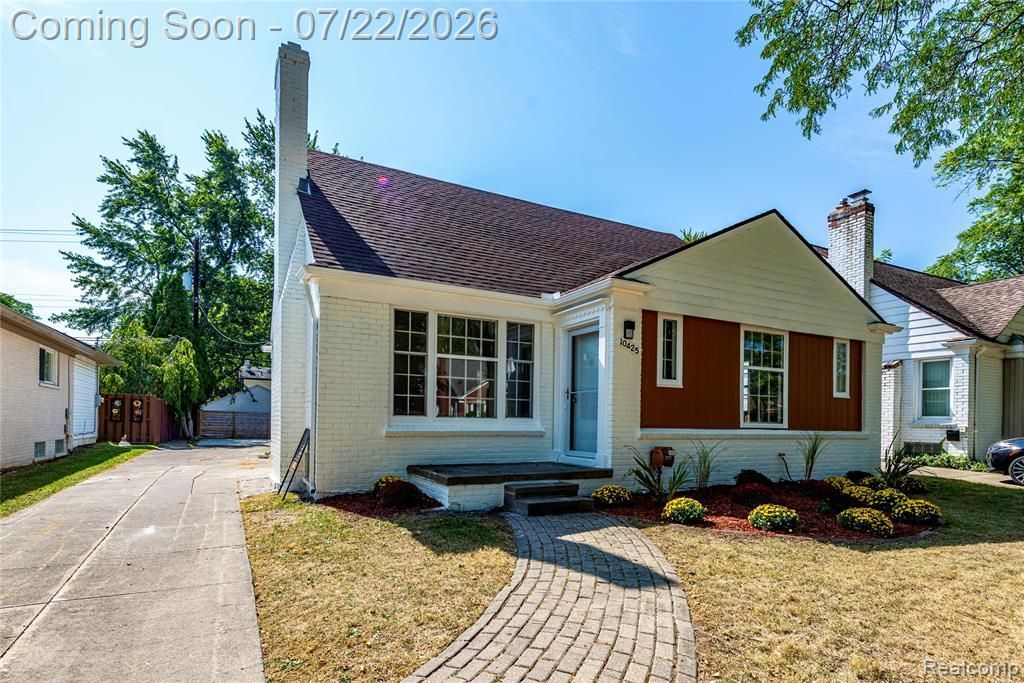
This beautifully reimagined 3 bedroom, 3 full bath bungalow in the heart of Huntington Woods has been practically rebuilt from the ground up, blending timeless charm with all the modern updates today’s buyers are looking for. Nearly every aspect of the home has been thoughtfully renovated, creating a move-in-ready space that feels brand new. Appliances may be added (based on the offer) to suit the buyer's preferences, offering a flexible opportunity to personalize the finishing touches. Located on a picturesque, tree-lined street in the heart of the woods, this home offers the perfect blend of neighborhood charm and walkable convenience. Enjoy an easy stroll to Monarch Market Cafe, the Rec Center, the Aquatics Club, or one of the many nearby parks. As you arrive, you're welcomed by fresh landscaping and inviting curb appeal. Inside, you’ll find hardwood floors throughout the main level, a spacious and sun-filled living room with a large picture window, and updated lighting throughout. The fully renovated kitchen features quartz countertops, new Crai cabinetry, and a stylish new tiled floor. The adjacent dining room is filled with natural light and overlooks the backyard, creating a perfect setting for everyday meals or entertaining. Two main-floor bedrooms share a beautifully updated full bathroom. Upstairs, the large primary bedroom offers a quiet and private retreat. The fully finished lower level includes a second full bathroom, a large family room, an exercise space, and a dedicated area ideal for working from home or creating a cozy media room. Other features include freshly painted inside and out, new HVAC and new roof.
Property Features
Property Type: Residential - Single Family
Basement: Partially Finished
Cooling: Central Air
Fenced: Yes
Fuel Type: Natural Gas
Heating: Forced Air
Home Style: Bungalow
Lot Size: 0.14 Acres
Year Built: 1948
Amenities
Tennis Court
Lighting
Fenced
Appliances
Dishwasher
Free-Standing Gas Range
Free-Standing Refrigerator
Feature Descriptions
Architecture: Bungalow
Days on Site: 7
Exterior: Aluminum, Brick
Fireplace Location: Living Room
Foundation: Basement
Frontage Feet: 50
Interior: Dual-Flush Toilet(s), High Spd Internet Avail, Programmable Thermostat
Lot Dimensions: 0.14 Acre(s)
Lower Level Finished Sqft: 500
Road Frontage: Paved, Pub. Sidewalk
Summer Tax: $7571.0000
Water Heater: Natural Gas
Winter Tax: $251.0000
Local Schools
School District: Berkley
Listed By / Shown By
Listed By
Agency Name: Real Broker, LLC Berkley
Agency Phone: (248) 224-1013
Shown By
Agent Name: Scott Griffith
Agent Phone: (810) 227-1016 ext. 208
Agency Title: Griffith Realty

Estimate Your Payment
Estimated Payment
$ 1,170.51 per month $1,034.89 Principal & Interest $0.00 Property Tax (data not provided by mls) $135.63 Homeowner's InsuranceChange Payment Information

IDX provided courtesy of Realcomp II Ltd.
©2021 Realcomp II Ltd. Shareholders
Privacy Policy / DMCA Notice / ADA Accessibility


This site is hosted, designed and copyright
© 1994 - 2026 by
Delta Media Group, Inc. -- Patent Pending --
10425 Elgin Avenue | MLS# 20261053610
This single family home located at 10425 Elgin Avenue, Huntington Woods, MI 48070 is currently listed for sale with an asking price of $465,000. This property was built in 1948 and has 3 bedrooms and 3 full baths with 1400 sq. ft. Elgin Avenue is located in the Bronx subdivision within the Berkley school district. Search Bronx real estate on sgriffith.griffithrealty.com today.