ScottGriffith

BEDS4
BATHS2 full 1 partial
SQUARE FEET2,864
MLS#20261074500
STATUSActive
PROPERTY TYPEResidential - Single Family
SUBDIVISIONG O O D R I C H M E A D O W S
SCHOOLGoodrich
Property Description
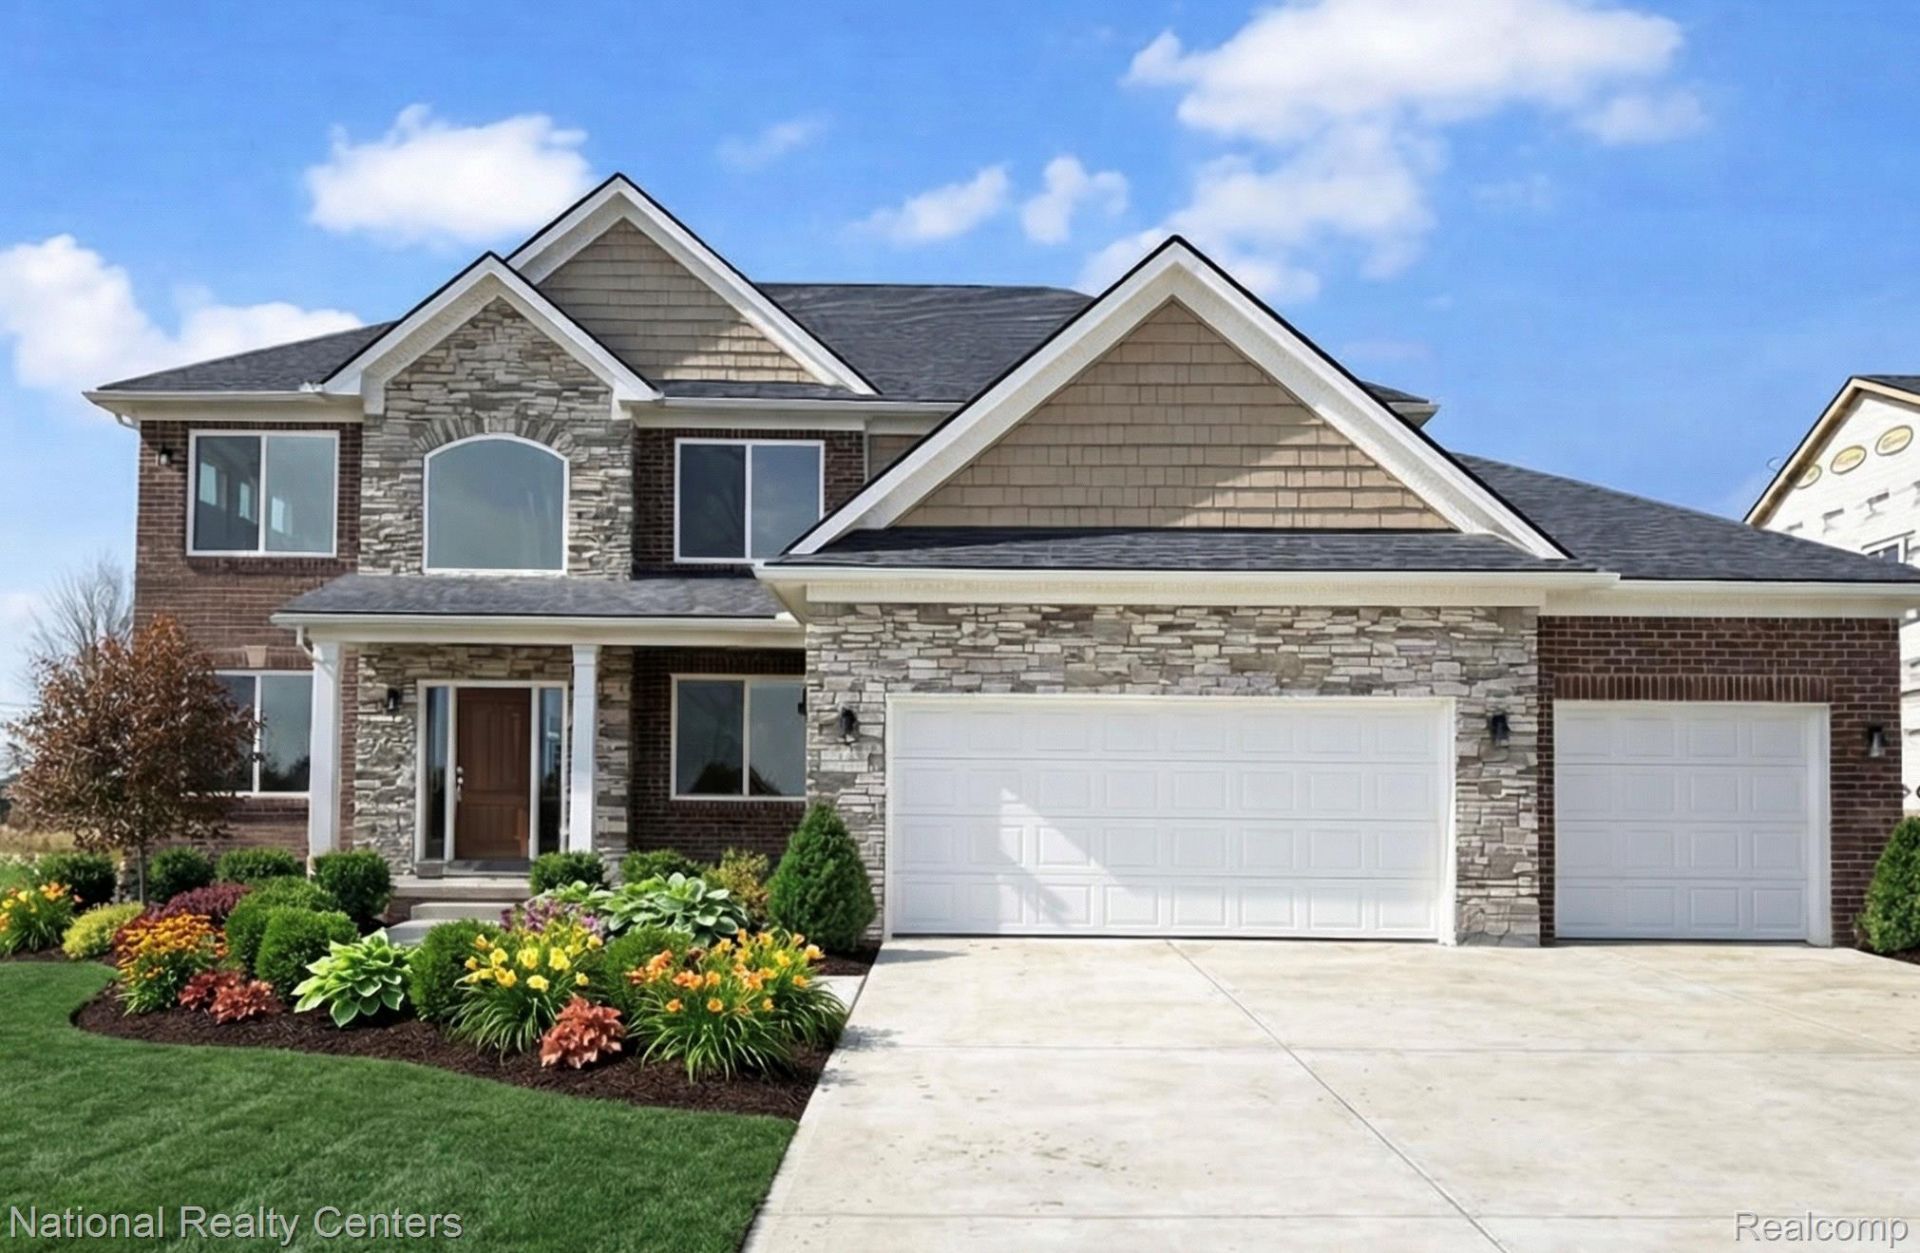
Award winning D. R Horton is building the Rockford our most popular floorplan! This stunning 2,864 sq. ft. home offers 4 bedrooms, 2.5 baths, and open concept living designed for today's lifestyle. From the moment you step inside, you'll love the 9ft. ceilings, spacious great room, and seamless flow into the kitchen and dining areas. The chef's kitchen features 42 upper white cabinets, topped with crown molding, a large island with seating, a walk-in pantry, and a convenient mudroom. A flex room and private home office complete the first floor, giving you space for work, play, or entertaining!Upstairs, retreat to the luxurious primary suite with spa-like bath including 6' tub, all ceramic shower, dual vanities, and private water closet. Each bedroom offers a walk-in closet while second floor laundry adds convenience. The shared full bath includes dual vanities separated from tub and toilet area-perfect for busy mornings! The 8'6 basement comes with a waterproof warranty, glass block windows, egress, and it's plumbed for a future bath.Our included features can't be beat!Buy new and enjoy all the builder and manufacturer warranties, plus the peace of mind new construction built to today's highest efficiency standards. This home will be complete in December 2026. photos from Rockford model in Independence Township:)
Property Features
Property Type: Residential - Single Family
Basement: Yes
Basement: Bath Stubbed, Full, Unfinished
Cooling: Central Air
Garage: 3
Heating: Forced Air, Natural Gas
Home Style: Colonial
Lot Size: 0.28 Acres
Roof Type: Asphalt
Stories: 2.0
Taxes: $1,441
Year Built: 2026
Amenities
Entrance Foyer
Programmable Thermostat
Lighting
Feature Descriptions
Appliances: Dishwasher, Disposal, Exhaust Fan, Energy Star Qualified Dishwasher, Free Standing Gas Range, Humidifier, Microwave, Plumbed For Ice Maker, Stainless Steel Appliances, Vented Exhaust Fan
Days on Site: 38
Exterior: Brick, Stone, Vinyl Siding
Fencing: Fencing Allowed, Fencing Requiredwith Pool
HOA Fee: 290/ Annually
Laundry: Gas Dryer Hookup
Lot: Cleared, Level
Lot Dimensions: 91x135x91x135
Other Structures: Sheds Allowed
Parcel#: 00000786
Parking: Three Car Garage, Attached, Direct Access, Driveway, Electricityin Garage, Garage Faces Front
Parking Notes: Three Car Garage, Attached, Direct Access, Drivewa
Patio/Porch: Covered, Porch
Pets Allowed: Yes
Security: Carbon Monoxide Detectors, Smoke Detectors
Sewer: Public Sewer
Summer Tax: 1018
Utilities: Cable Available, Underground Utilities
Water: Well
Window: EgressWindows
Winter Tax: 423
Room Sizes
Fle X Room: 11 X 12
Great Room: 18 X 18
Breakfast Nook Room: 8 X 12
Kitchen: 11 X 12
Bath Lav: 6 X 6
Living Room: 10 X 12
Dining Room: 10 X 12
Mud Room: 7 X 6
Bedroom: 10 X 14
Bath Full: 8 X 11
Primary Bathroom: 12 X 11
Primary Bedroom: 16 X 21
Laundry: 6 X 8
Local Schools
School District: Goodrich
Listed By / Shown By
Listed By
Agency Name: National Realty Centers, Inc
Agency Phone: 2487241234
Shown By
Agent Name: Scott Griffith
Agent Phone: (810) 227-1016 ext. 208
Agency Title: Griffith Realty

Estimate Your Payment
Estimated Payment
$ 1,466.55 per month $1,190.46 Principal & Interest $120.08 Property Tax $156.01 Homeowner's InsuranceChange Payment Information

IDX provided courtesy of Realcomp II Ltd.
©2021 Realcomp II Ltd. Shareholders
Privacy Policy / DMCA Notice / ADA Accessibility


This site is hosted, designed and copyright
© 1994 - 2026 by
Delta Media Group, Inc. -- Patent Pending --
10440 Valley Drive | MLS# 20261074500
This single family home located at 10440 Valley Drive, Goodrich Village, Mi 48438 is currently listed for sale with an asking price of $534,900. This property was built in 2026 and has 4 bedrooms and 2 full and 1 partial baths with 2864 sq. ft. Valley Drive is located in the G O O D R I C H M E A D O W S subdivision within the Goodrich school district. Search G O O D R I C H M E A D O W S real estate on sgriffith.griffithrealty.com today.