ScottGriffith

BEDS3
BATHS2 full
SQUARE FEET2,590
MLS#20261085234
STATUSActive
PROPERTY TYPEResidential - Single Family
SUBDIVISIONB R O N X
SCHOOLBerkley
Property Description
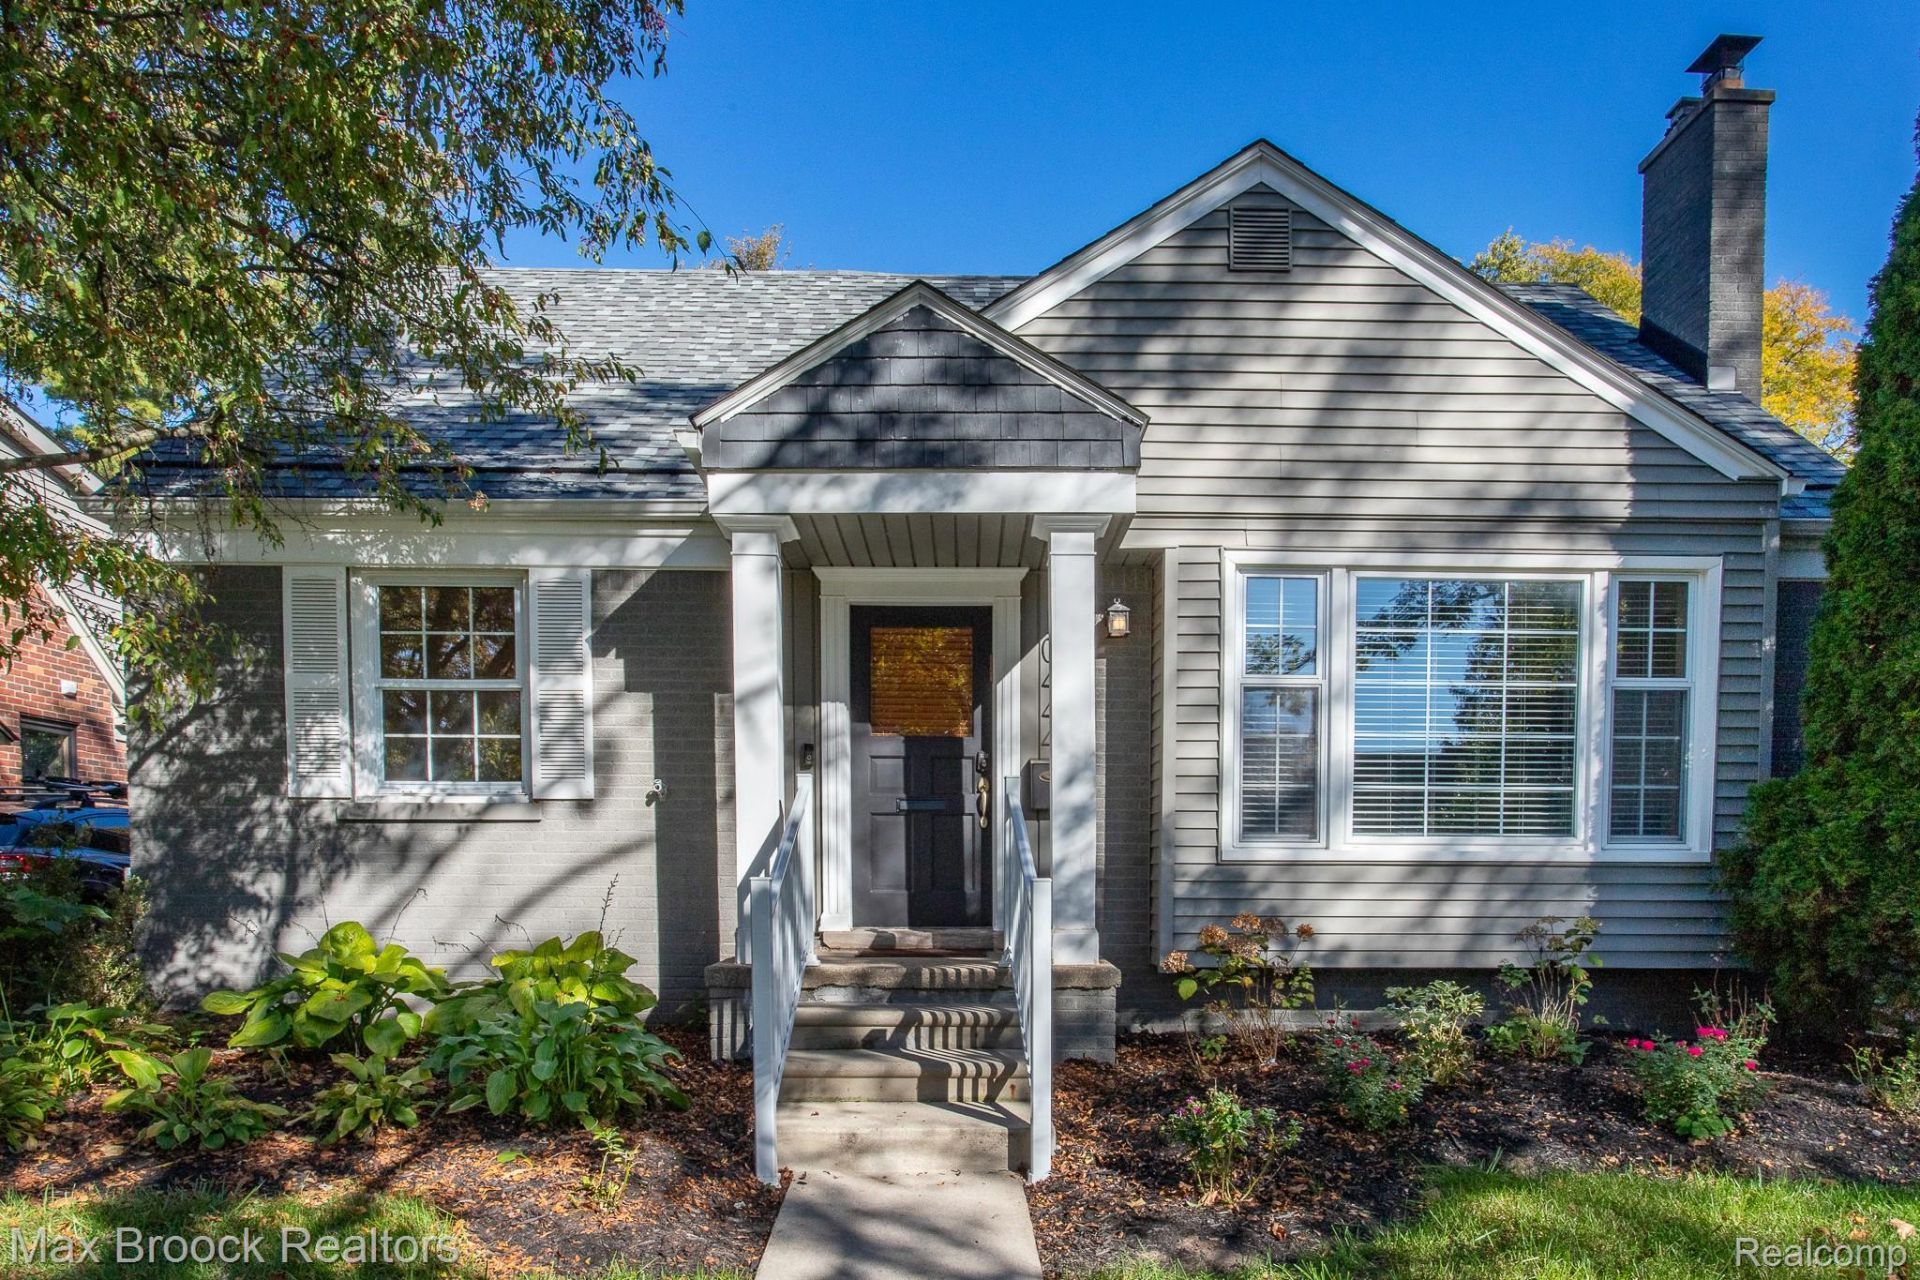
Great curb appeal and spacious interior rooms on this fabulous heart of the Woods bungalow with three bedrooms, two full baths, a charming family room addition and a finished basement. The inviting covered porch leads you into the foyer and large light filled living room with a beautiful focal point fireplace, large picture window and hardwood floors that flow into the large dining room that is open to both the kitchen and family room. The kitchen is spacious with lots of cupboards and pantry space, maple cabinets, granite counter tops and stainless steel appliances. The charming sunny family room has wrap around windows and walks out to the backyard with stamped concrete patio and a one car garage. The two bedrooms on the main floor are both nicely sized and have hardwood floors. The primary bedroom on the second floor has a full bath and a walk-in closet. The basement has a large finished additional living space currently being used as a family room but with plenty of space for work and workout as well. There is also a laundry room and a spacious storage room. Great updates include roof and gutters 2023, stove, refrigerator, dishwasher, washer, dryer and hot water heater 2024-2025, lots of fresh paint throughout and professional landscaping. Situated in the heart of the woods this beautiful move-in ready home is walkable to the award winning elementary school, library, rec. center, pool, courts and also downtown Royal Oak.
Property Features
Property Type: Residential - Single Family
Basement: Yes
Basement: Finished
Cooling: Ceiling Fans, Central Air
Fenced: Yes
Garage: 1
Heating: Forced Air, Natural Gas, Wall Furnace
Home Style: Bungalow
Lot Size: 0.14 Acres
Roof Type: Asphalt
Stories: 1.5
Taxes: $9,080
Year Built: 1950
Amenities
Programmable Thermostat
Feature Descriptions
Appliances: Dishwasher, Dryer, Free Standing Gas Range, Free Standing Refrigerator, Microwave, Stainless Steel Appliances, Washer
Days on Site: 1
Exterior: Brick
Fencing: Fenced
Fireplace: Living Room, Wood Burning
Lot Dimensions: 50X125
Parcel#: 2520402011
Parking: One Car Garage, Detached
Parking Notes: One Car Garage, Detached
Patio/Porch: Covered, Patio, Porch
Security: Smoke Detectors
Sewer: Public Sewer
Summer Tax: 8675.23
Water: Waterat Street
Winter Tax: 405
Room Sizes
Living Room: 17 X 15
Dining Room: 14 X 9
Kitchen: 12 X 7
Family Room: 12 X 10
Bedroom: 13 X 11
Bath Full: 8 X 7
Primary Bedroom: 12 X 12
Primary Bathroom: 6 X 6
Local Schools
School District: Berkley
Listed By / Shown By
Listed By
Agency Name: Max Broock, REALTORS®-Birmingham
Agency Phone: 2486446700
Shown By
Agent Name: Scott Griffith
Agent Phone: (810) 227-1016 ext. 208
Agency Title: Griffith Realty

Estimate Your Payment
Estimated Payment
$ 1,987.59 per month $1,088.30 Principal & Interest $756.67 Property Tax $142.63 Homeowner's InsuranceChange Payment Information

IDX provided courtesy of Realcomp II Ltd.
©2021 Realcomp II Ltd. Shareholders
Privacy Policy / DMCA Notice / ADA Accessibility


This site is hosted, designed and copyright
© 1994 - 2026 by
Delta Media Group, Inc. -- Patent Pending --
10444 Vernon Avenue | MLS# 20261085234
This single family home located at 10444 Vernon Avenue, Huntington Woods, Mi 48070 is currently listed for sale with an asking price of $489,000. This property was built in 1950 and has 3 bedrooms and 2 full baths with 2590 sq. ft. Vernon Avenue is located in the B R O N X subdivision within the Berkley school district. Search B R O N X real estate on sgriffith.griffithrealty.com today.