ScottGriffith

BEDS5
BATHS1 full 1 partial
SQUARE FEET1,804
MLS#20261085449
STATUSActive
PROPERTY TYPEResidential - Single Family
SUBDIVISIONO A K M A N A V I A T I O N F I E L D 1
SCHOOLDearborn
Property Description
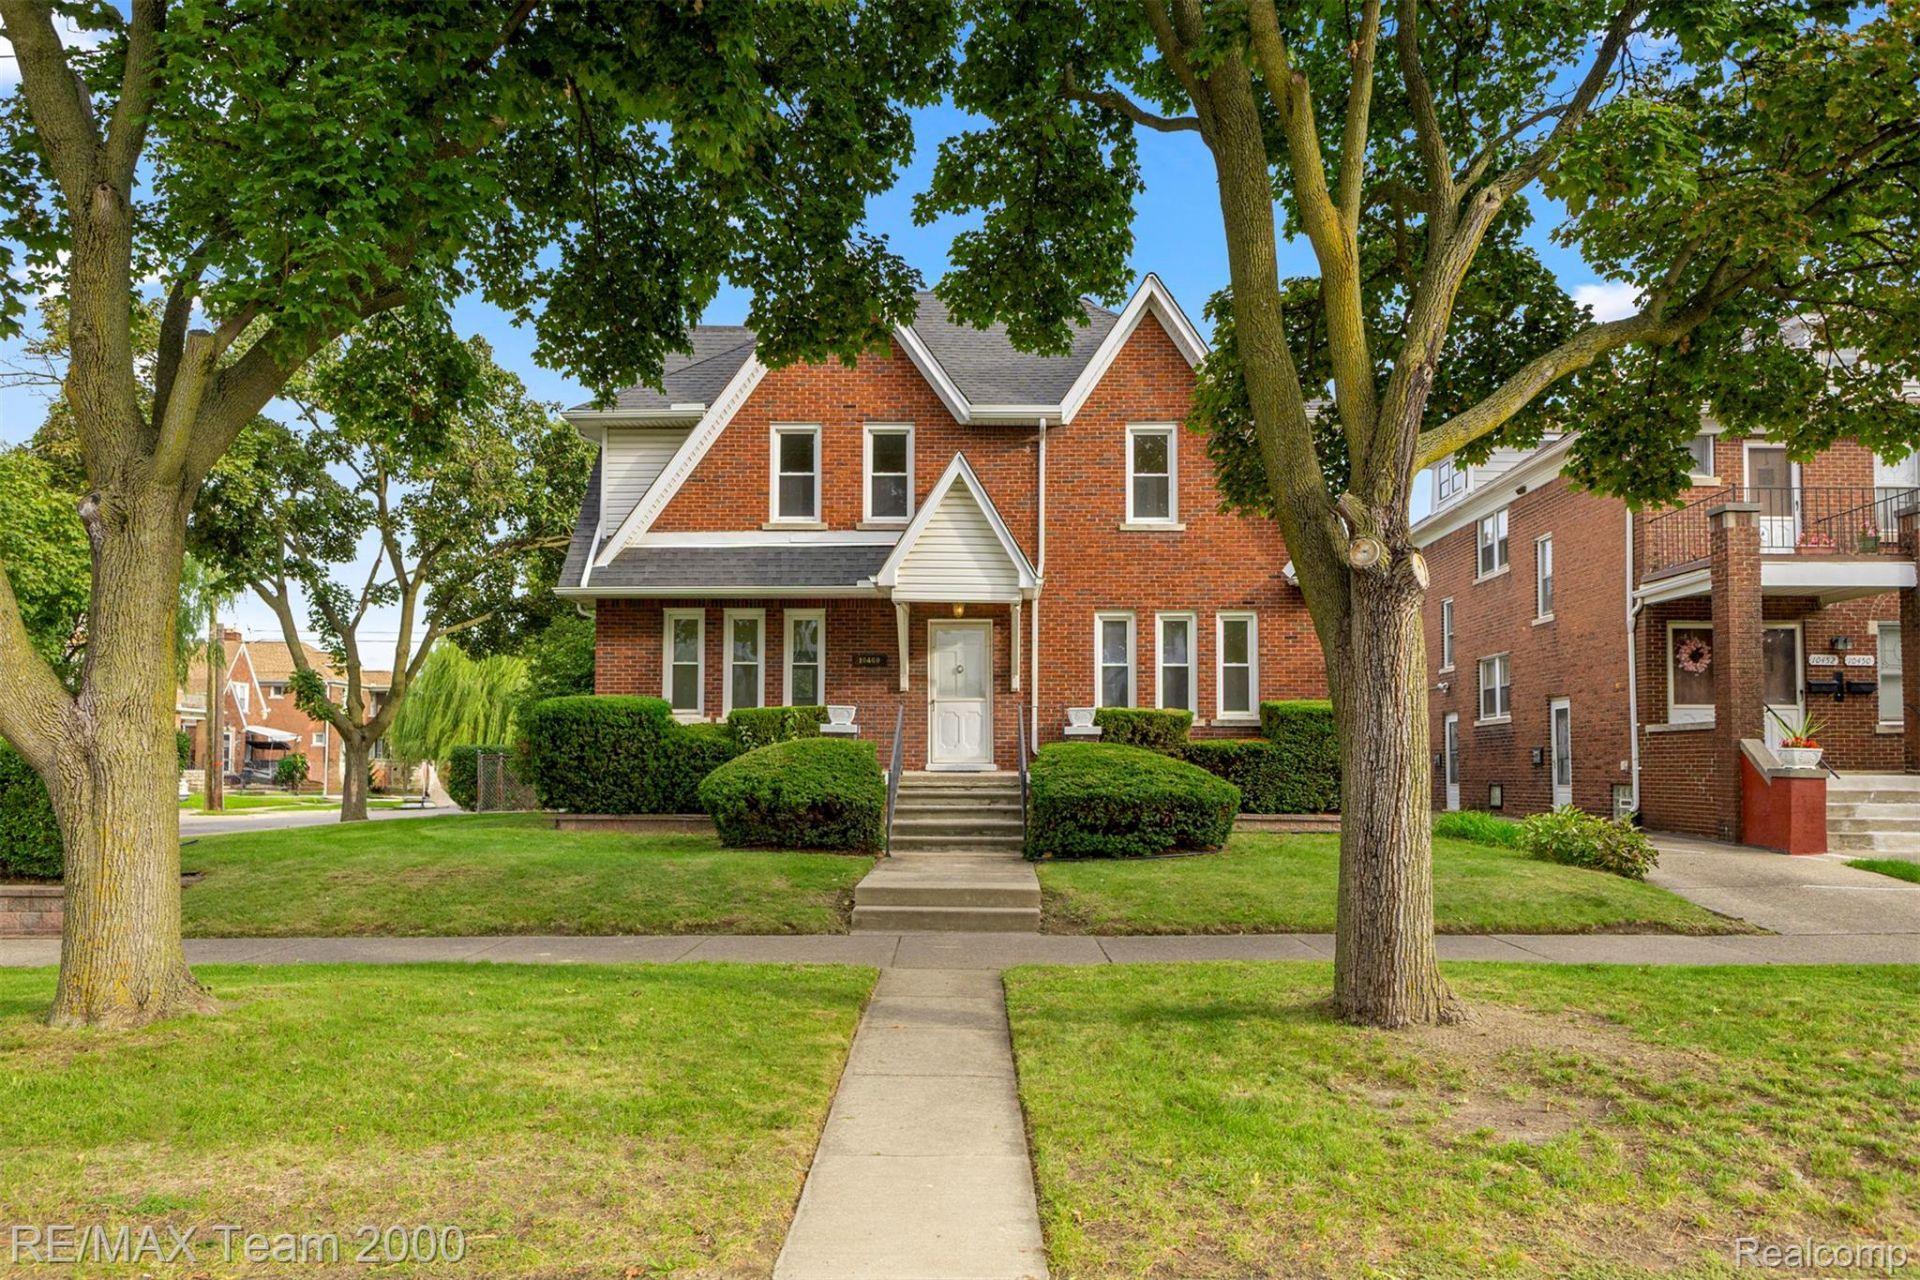
Superior location ~ classic custom built 5 bedroom Tudor style Colonial on a desirable corner lot with outstanding curb appeal & beautiful grounds. Huge living room, elegant formal dining room, one main level bedroom & four more upstairs. Gorgeous updated kitchen with brand new quartz counters, sharp cabinetry & brand new SS appliances. 1.5 baths (both updated), full professionally water proofed basement, 2 car brick garage plus a stunning retaining wall feature. Recent upgrades include a newer roof, newer thermal pane windows, newer furnace, newer central air, newer copper plumbing, new hot water heater, extensive new electrical & recessed lighting throughout. Don't miss the brand new, never walked on flooring with beautiful new carpet where appropriate. Truly ready to move in, a beautiful classic brick home & an outstanding location. Come see for yourself.
Property Features
Property Type: Residential - Single Family
Basement: Yes
Basement: Unfinished
Cooling: Central Air
Fenced: Yes
Garage: 2
Heating: Forced Air, Natural Gas
Home Style: Tudor
Lot Size: 0.17 Acres
Roof Type: Asphalt
Stories: 2.0
Taxes: $2,556
Year Built: 1930
Feature Descriptions
Appliances: Dishwasher, Disposal, Dryer, Free Standing Gas Range, Free Standing Refrigerator, Microwave, Washer
Days on Site: 3
Exterior: Brick, Vinyl Siding
Fencing: Back Yard, Fenced
Lot: Corner Lot
Lot Dimensions: 60X120
Parcel#: 32821005426010
Parking: Two Car Garage, Detached, Driveway, Electricityin Garage, Garage Door Opener
Parking Notes: Two Car Garage, Detached, Driveway, Electricityin
Patio/Porch: Porch
Sewer: Public Sewer
Summer Tax: 2160
Utilities: Cable Available
Water: Public
Winter Tax: 396
Room Sizes
Living Room: 21 X 13
Dining Room: 14 X 14
Kitchen: 14 X 9
Bath Lav: 5 X 5
Bedroom: 10 X 9
Bath Full: 8 X 9
Primary Bedroom: 22 X 9
Local Schools
School District: Dearborn
Listed By / Shown By
Listed By
Agency Name: RE/MAX Team 2000
Agency Phone: 3135610900
Shown By
Agent Name: Scott Griffith
Agent Phone: (810) 227-1016 ext. 208
Agency Title: Griffith Realty

Estimate Your Payment
Estimated Payment
$ 1,194.47 per month $867.75 Principal & Interest $213.00 Property Tax $113.72 Homeowner's InsuranceChange Payment Information

IDX provided courtesy of Realcomp II Ltd.
©2021 Realcomp II Ltd. Shareholders
Privacy Policy / DMCA Notice / ADA Accessibility


This site is hosted, designed and copyright
© 1994 - 2026 by
Delta Media Group, Inc. -- Patent Pending --
10460 S Morrow Circle | MLS# 20261085449
This single family home located at 10460 S Morrow Circle , Dearborn, Mi 48126 is currently listed for sale with an asking price of $389,900. This property was built in 1930 and has 5 bedrooms and 1 full and 1 partial baths with 1804 sq. ft. S Morrow Circle is located in the O A K M A N A V I A T I O N F I E L D 1 subdivision within the Dearborn school district. Search O A K M A N A V I A T I O N F I E L D 1 real estate on sgriffith.griffithrealty.com today.