ScottGriffith

BEDS4
BATHS2 full 1 partial
SQUARE FEET1,900
MLS#20261084758
STATUSActive
PROPERTY TYPEResidential - Single Family
SUBDIVISIONG O O D R I C H M E A D O W S
SCHOOLGoodrich
Property Description
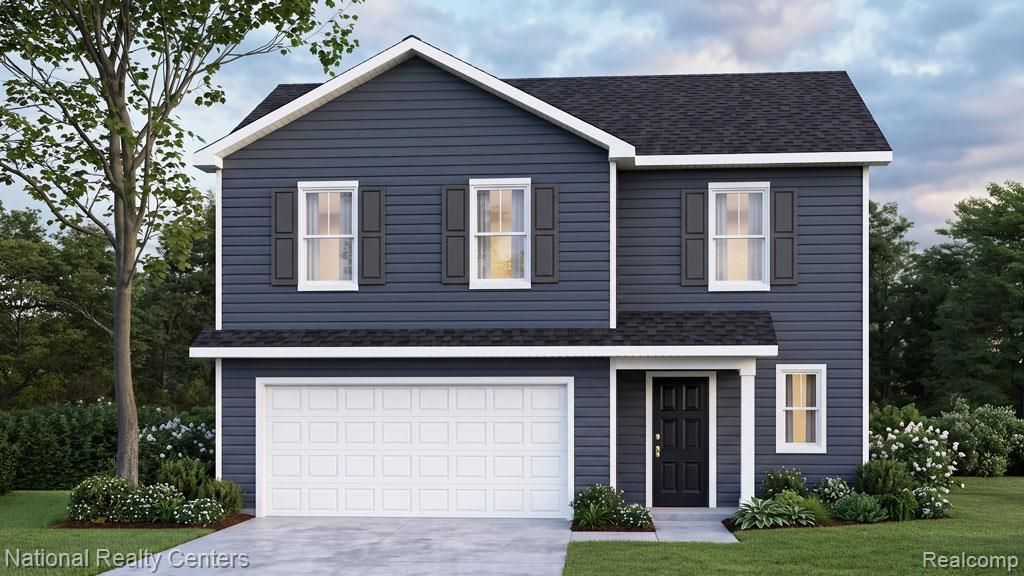
NEW FLOOR PLAN! Introducing the Meridan, an exciting new addition now available in Goodrich Meadows! We just broke ground! Look at the lot picture! The yard is so big!! This home is being built in a beautiful community! Not a cookie cutter community! This is your opportunity to buy early and save money! This is a unicorn!!! The Meridan is a thoughtfully designed two story home that brings together comfortable gathering spaces and practical everyday living with four bedrooms and 2.5 baths. From the moment you step inside, a welcoming foyer sets the tone for a home that balances openness, functionality, and room to grow.The main level centers around an inviting great room that flows into the nook and kitchen, creating a natural space for everything from weeknight dinners to holiday celebrations. A large center island offers additional prep space and casual seating, while the pantry provides convenient storage to keep essentials close at hand. The open concept designs helps everyone stay connected, whether preparing meals, entraining guests, or simply enjoying time together:)Upstairs the Meridan offers four bedrooms that provide flexibility for growing families, visiting guest, hobbies, or a dedicated home office. The spacious owner's suite serves as a relaxing retreat with a private bath and an awesome oversized walk-in closet. Three additional bedrooms share a full bath, giving everyone a comfortable place to call their own. A second-floor laundry keeps household tasks organized and conveniently located near the bedrooms. With well-planned living spaces, abundant storage and a layout designed the way people live today:) the Meridan delivers the comfort, functionality, and versatility you need:) Goodrich Meadows is an awesome community minutes for shopping, dining and local highways! Buy now to pick all interior and exterior colors and finishes:) Home will be move in ready early spring!! Photos from previously built homes:)
Property Features
Property Type: Residential - Single Family
Basement: Yes
Basement: Full, Unfinished
Cooling: Central Air
Garage: 2 car attached
Heating: Forced Air, Natural Gas
Home Style: Colonial
Lot Size: 0.28 Acres
Roof Type: Asphalt
Stories: 2.0
Taxes: $1,444
Year Built: 2026
Amenities
Entrance Foyer
High Speed Internet
Programmable Thermostat
Lighting
Feature Descriptions
Appliances: Dishwasher, Disposal, Exhaust Fan, Free Standing Electric Range, Microwave, Plumbed For Ice Maker, Self Cleaning Oven, Stainless Steel Appliances, Vented Exhaust Fan
Days on Site: 2
Exterior: Vinyl Siding
Fencing: Fencing Allowed
HOA Fee: 290/ Annually
Laundry: Gas Dryer Hookup, Laundry Room
Lot: Cleared, Level
Lot Dimensions: 95x129x95x129
Other Structures: Sheds Allowed
Parcel#: 000006666
Parking: Two Car Garage, Attached, Direct Access, Driveway, Electricityin Garage, Garage Faces Front
Parking Notes: Two Car Garage, Attached, Direct Access, Driveway,
Patio/Porch: Porch
Pets Allowed: Yes
Security: Carbon Monoxide Detectors, Smoke Detectors
Sewer: Public Sewer
Summer Tax: 1009
Utilities: Cable Available, Underground Utilities
Water: Well
Window: EgressWindows
Winter Tax: 435
Room Sizes
Kitchen: 10 X 17
Great Room: 13 X 14
Bath Lav: 6 X 6
Primary Bedroom: 13 X 14
Primary Bathroom: 10 X 12
Bath Full: 10 X 6
Bedroom: 10 X 11
Breakfast Nook Room: 12 X 15
Laundry: 7 X 7
Local Schools
School District: Goodrich
Listed By / Shown By
Listed By
Agency Name: National Realty Centers, Inc
Agency Phone: 2487241234
Shown By
Agent Name: Scott Griffith
Agent Phone: (810) 227-1016 ext. 208
Agency Title: Griffith Realty

Estimate Your Payment
Estimated Payment
$ 1,001.11 per month $778.73 Principal & Interest $120.33 Property Tax $102.05 Homeowner's InsuranceChange Payment Information

IDX provided courtesy of Realcomp II Ltd.
©2021 Realcomp II Ltd. Shareholders
Privacy Policy / DMCA Notice / ADA Accessibility


This site is hosted, designed and copyright
© 1994 - 2026 by
Delta Media Group, Inc. -- Patent Pending --
10465 Valley Drive | MLS# 20261084758
This single family home located at 10465 Valley Drive , Goodrich Village, Mi 48438 is currently listed for sale with an asking price of $349,900. This property was built in 2026 and has 4 bedrooms and 2 full and 1 partial baths with 1900 sq. ft. Valley Drive is located in the G O O D R I C H M E A D O W S subdivision within the Goodrich school district. Search G O O D R I C H M E A D O W S real estate on sgriffith.griffithrealty.com today.