ScottGriffith

BEDS3
BATHS3 full
SQUARE FEET2,498
MLS#20261051077
STATUSActive
PROPERTY TYPEResidential - Single Family
SUBDIVISIONLake Braemar Estates 1
SCHOOLHolly
Property Description
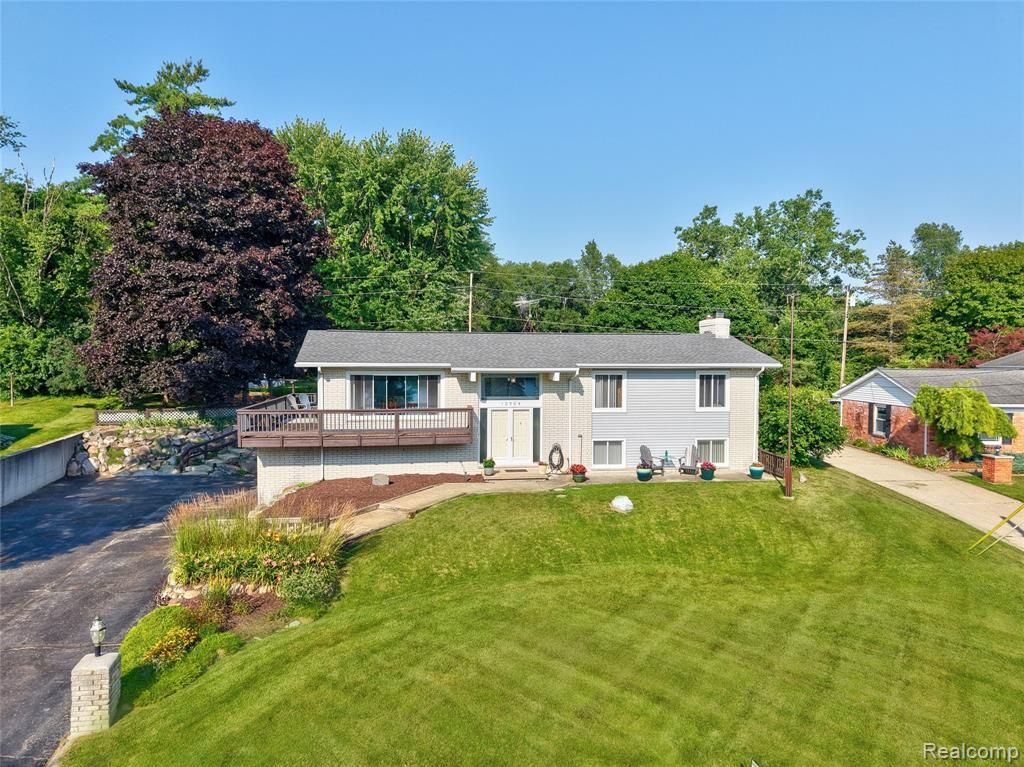
Welcome to a Fabulous Stunning view of Lake Braemar! This large family home offers over 3300 square feet of living space in Lake Braemar Estates. Included are 3 bedrooms, master bedroom with ensuite, 3 full baths total. Game room has a built-in sauna, ideal space to add a hot tub. Finished LL flex space with full bath, fireplace, and direct access to the 2-car garage. Plenty of natural lighting in the dining room as well as large windows and sky lights in the living room. Beautiful hardwood floors. From the side deck off the kitchen and dining room is a beautiful view of the lake, perfect place to enjoy a drink and a gentle breeze. Gorgeous landscaping. Also, a nice sized fenced garden in the back yard. The home has deeded lake access, which the parcel of land used to get access to the water is right across the street.
Property Features
Property Type: Residential - Single Family
Basement: Finished, Walk-Out Access
Cooling: Attic Fan, Ceiling Fan(s), Wall Unit(s)
Fuel Type: Electric
Garage: 2 car attached
Heating: Baseboard
Home Style: Split Level
Lot Size: 0.36 Acres
Year Built: 1973
Appliances
Dishwasher
Dryer
Free-Standing Electric Range
Free-Standing Refrigerator
Feature Descriptions
Architecture: Split Level
Days on Site: 14
Exterior: Brick, Vinyl
Fireplace Location: Basement, Family Room
Foundation: Slab, Basement
Frontage Feet: 90
Garage/Parking: Side Entrance, Attached, Driveway
Homeowners Association Fee: $100 (Annually)
Interior: Water Softener (owned), Exterior Video Surveillance
Lot Dimensions: 0.36 Acre(s)
Lower Level Finished Sqft: 1019
Parking Notes: Side Entrance, Attached, Driveway
Road Frontage: Paved
Site: Hilly-Ravine, Irregular, Water View
Summer Tax: $4262.0000
Waterfront: Lake Privileges
Water Heater: Electric
Water Name: Lake Braemar
Winter Tax: $1409.0000
Room Sizes
Bath - Full: Level - Lower
Bath - Primary: Level - First/Entry
Bedroom - Primary: Level - First/Entry
Bedroom: Level - First/Entry
Bedroom: Level - First/Entry
Bath - Full: Level - First/Entry
Dining Room: Level - First/Entry
Living Room: Level - First/Entry
Family Room: Level - Lower
Game Room: Level - First/Entry
Kitchen: Level - First/Entry
Laundry Area/Room: Level - Lower
Local Schools
School District: Holly
Listed By / Shown By
Listed By
Agency Name: Keller Williams First
Agency Phone: (810) 515-1503
Shown By
Agent Name: Scott Griffith
Agent Phone: (810) 227-1016 ext. 208
Agency Title: Griffith Realty

Estimate Your Payment
Estimated Payment
$ 1,042.13 per month $921.38 Principal & Interest $0.00 Property Tax (data not provided by mls) $120.75 Homeowner's InsuranceChange Payment Information

IDX provided courtesy of Realcomp II Ltd.
©2021 Realcomp II Ltd. Shareholders
Privacy Policy / DMCA Notice / ADA Accessibility


This site is hosted, designed and copyright
© 1994 - 2026 by
Delta Media Group, Inc. -- Patent Pending --
10504 Tamryn Boulevard | MLS# 20261051077
This single family home located at 10504 Tamryn Boulevard, Rose Township, MI 48442 is currently listed for sale with an asking price of $414,000. This property was built in 1973 and has 3 bedrooms and 3 full baths with 2498 sq. ft. Tamryn Boulevard is located in the Lake Braemar Estates 1 subdivision within the Holly school district. Search Lake Braemar Estates 1 real estate on sgriffith.griffithrealty.com today.