ScottGriffith

BEDS5
BATHS3 full 1 partial
SQUARE FEET2,485
MLS#20261079408
STATUSActive
PROPERTY TYPEResidential - Single Family
SCHOOLYale
Property Description
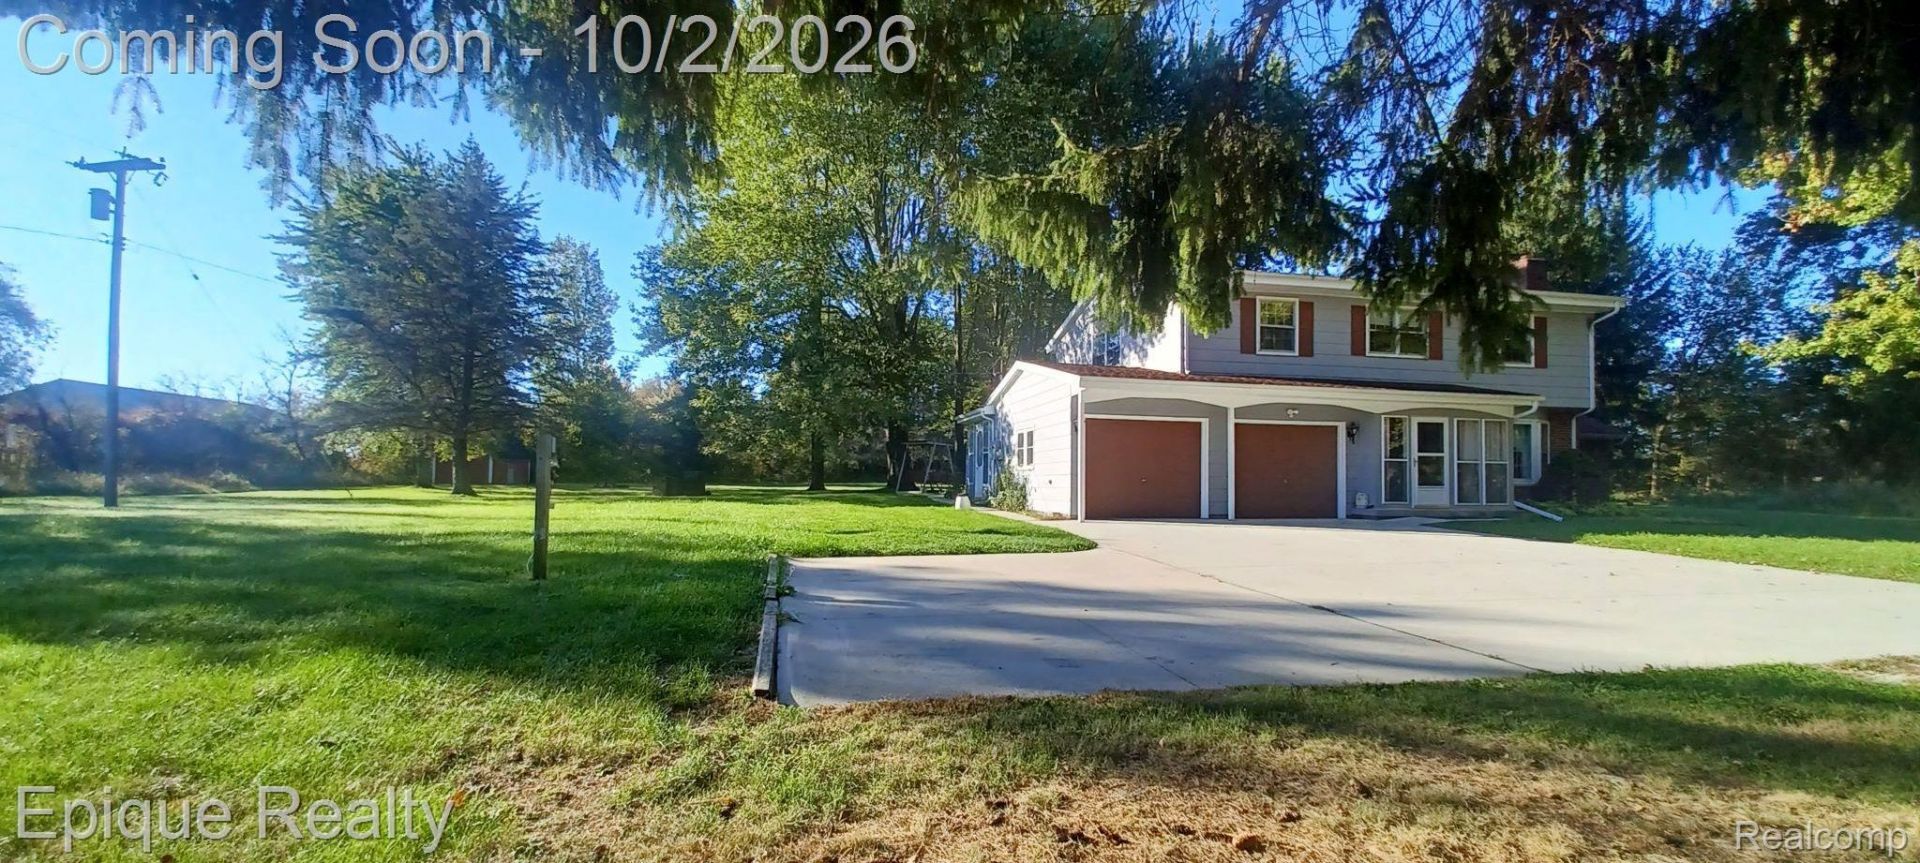
This township home is over 2400 sq. ft., and has 5 bedroom with 3 and 1/2 bathrooms . No real need to leave home to go camping when you live here. Not too far off the back deck is a beautiful pond, surrounded by tall trees and a park like setting on this 20 acer parcel. There is a large deck off the backside of the home, and both front and side entrances are enclosed. The home has a natural fireplace and new carpeting in the living room. The granite countertops in this kitchen look amazing alongside the cherry wood colored cabinets. There is a half bath, laundry area, and a Primary bedroom and bathroom on the main floor. The main floor Primary bedroom offers a large walk-in closet, carpet flooring a set of patio doors to the deck, and nice jet-tub in the bathroom.There are 4 bedrooms on the second floor, with one of them being the second Primary bedroom. with it's own primary bathroom. The basement has over 1300 sq., ft. that could be finished for more living space, if needed.
Property Features
Property Type: Residential - Single Family
Basement: Yes
Basement: Unfinished
Garage: 2 car attached
Heating: Forced Air, Hot Water, Natural Gas
Home Style: Contemporary
Lot Size: 20.00 Acres
Stories: 2.0
Taxes: $3,108
Year Built: 1969
Feature Descriptions
Days on Site: 22
Exterior: Aluminum Siding, Brick Veneer
Fireplace: Living Room
Lot Dimensions: 330X2640
Other Structures: Sheds
Parcel#: 74450363011000
Parking: Two Car Garage, Attached, Electricityin Garage, Garage Faces Front, Garage Door Opener
Parking Notes: Two Car Garage, Attached, Electricityin Garage, Ga
Patio/Porch: Breezeway, Covered, Deck, Enclosed, Patio
Sewer: Septic Tank
Summer Tax: 549
Water: Well
Water Features: Pond
Winter Tax: 2559
Room Sizes
Living Room: 13 X 22
Dining Room: 11 X 12
Primary Bedroom: 11 X 15
Primary Bathroom: 5 X 10
Kitchen: 9 X 11
Breakfast Nook Room: 9 X 14
Laundry: 5 X 5
Bath Lav: 4 X 5
Bath Full: 5 X 8
Bedroom: 8 X 11
Local Schools
School District: Yale
Listed By / Shown By
Listed By
Agency Name: Epique Realty
Agency Phone: 2482182604
Shown By
Agent Name: Scott Griffith
Agent Phone: (810) 227-1016 ext. 208
Agency Title: Griffith Realty

Estimate Your Payment
Estimated Payment
$ 1,291.07 per month $912.48 Principal & Interest $259.00 Property Tax $119.58 Homeowner's InsuranceChange Payment Information

IDX provided courtesy of Realcomp II Ltd.
©2021 Realcomp II Ltd. Shareholders
Privacy Policy / DMCA Notice / ADA Accessibility


This site is hosted, designed and copyright
© 1994 - 2026 by
Delta Media Group, Inc. -- Patent Pending --
10535 Brandon Road | MLS# 20261079408
This single family home located at 10535 Brandon Road, Emmett Village, Mi 48022 is currently listed for sale with an asking price of $410,000. This property was built in 1969 and has 5 bedrooms and 3 full and 1 partial baths with 2485 sq. ft. Brandon Road is located within the Yale school district. Search Emmett Village real estate on sgriffith.griffithrealty.com today.