ScottGriffith

BEDS3
BATHS1 full
SQUARE FEET1,524
MLS#20261073843
STATUSPending
PROPERTY TYPEResidential - Single Family
SCHOOLStCharles
Property Description
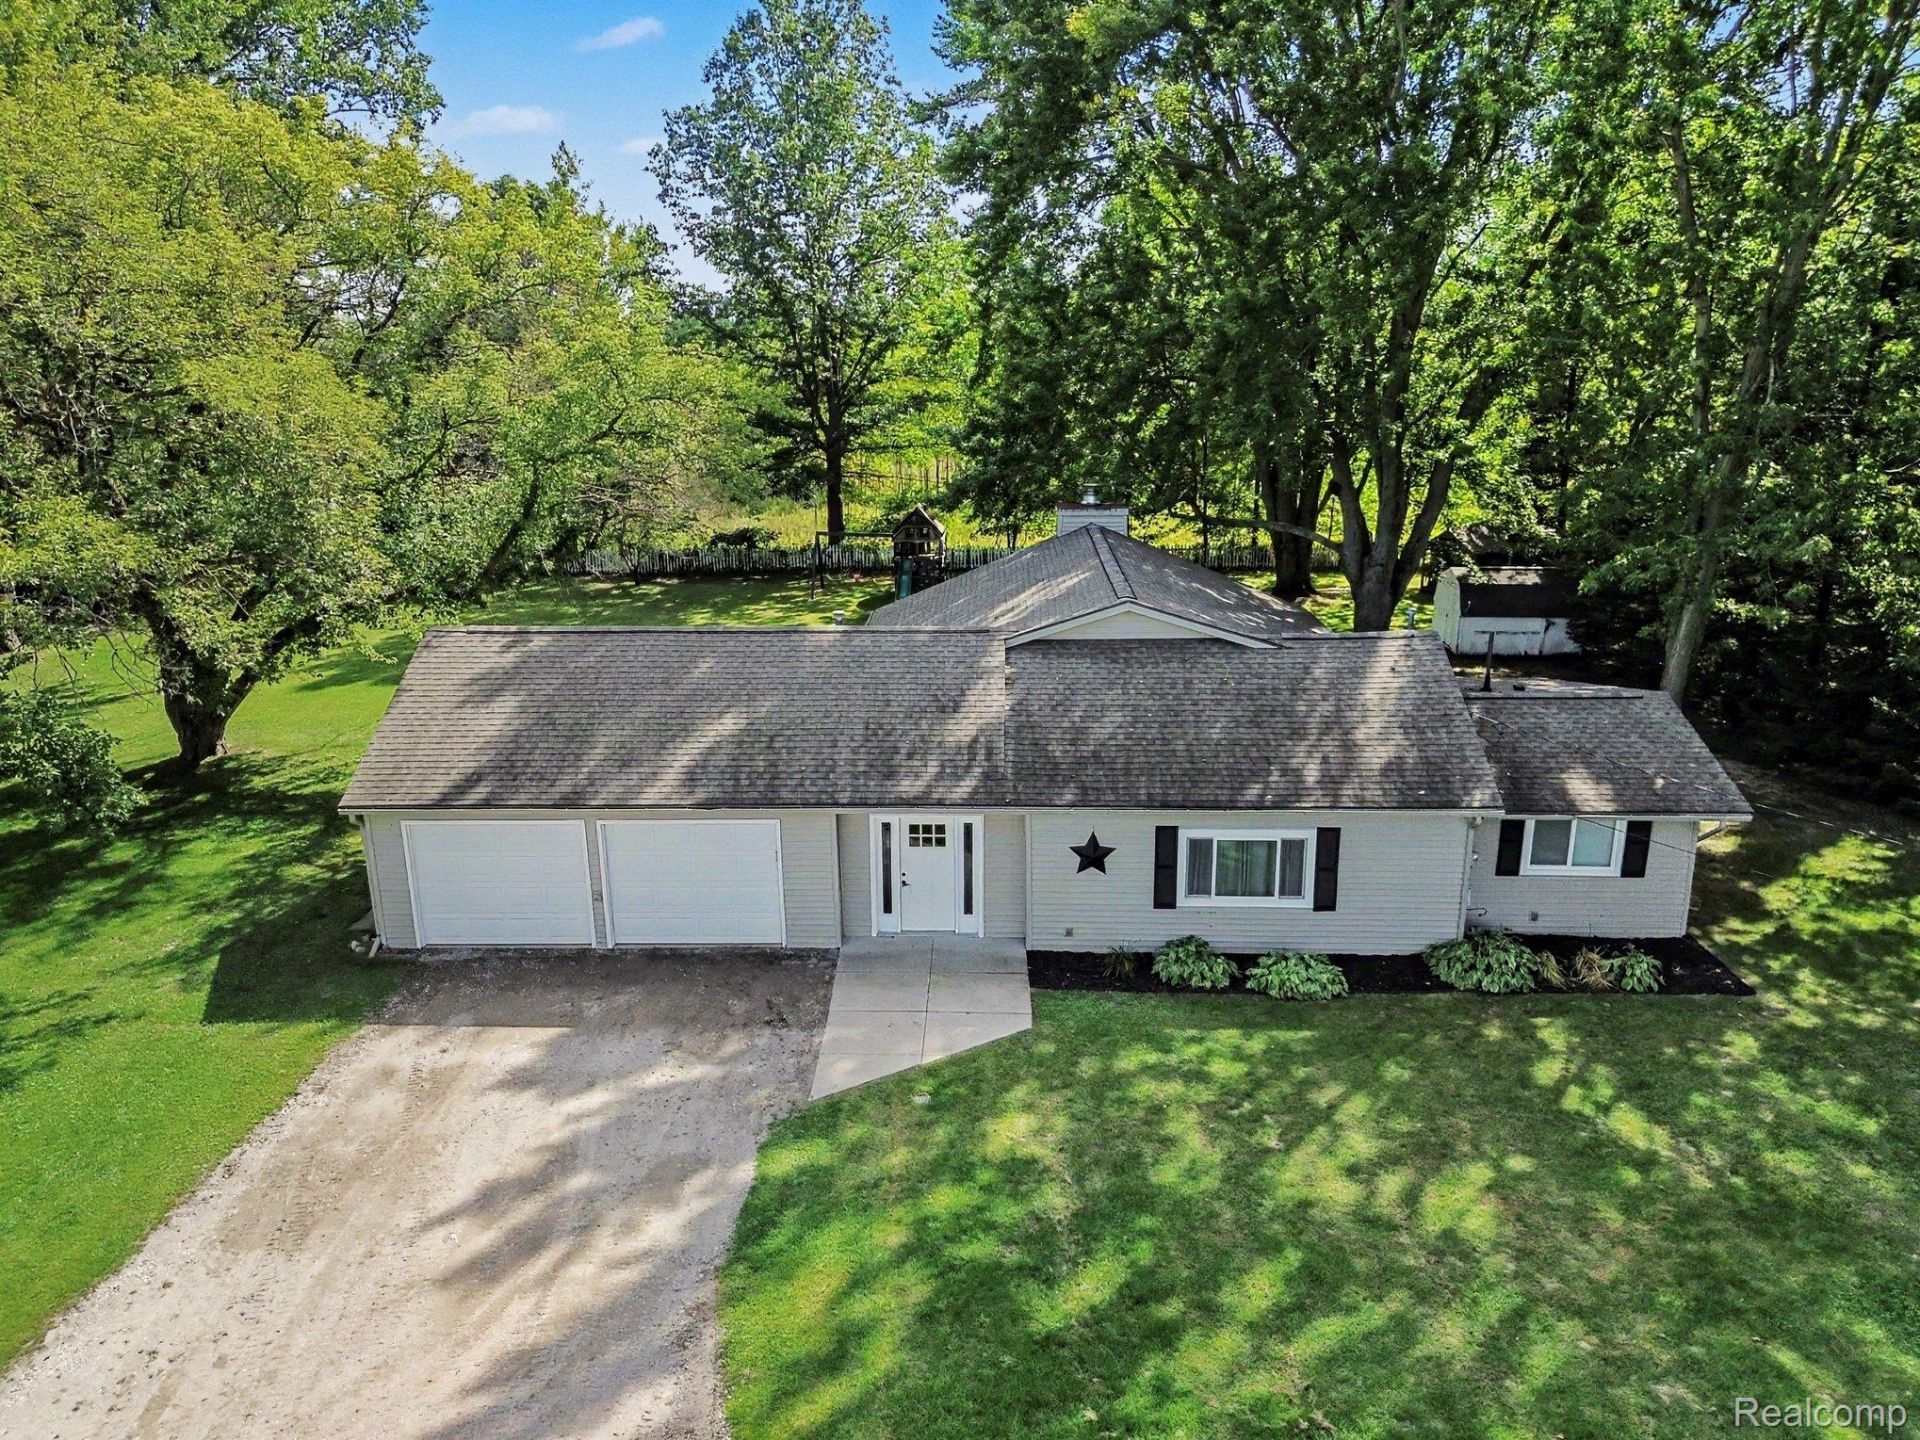
Fantastic 3 bedroom ranch home located on quiet, dead-end paved road. Almost 1 acre and walkable to Saginaw Valley Rail Trail- 11miles of paved trails for walking, bicycling, jogging, inline skating, cross-country skiing, and horseback riding (parallel equestrian trail)! Check the biggies off your list.- New roof in 2020, new heat/central air heat pump 2021 and full bath remodel in 2021. Great open concept design features natural gas fireplace in livingroom and sliding door that leads to patio area to enjoy beatuiful backyard. Lots of natural light from livingroom and kitchen windows. Luxury vinyl flooring throughout dining area and bedrooms- Primary bedroom has walk-in closet. 2 car attached garage that is heated, with 240 service. No flood insurance required on this property.
Property Features
Property Type: Residential - Single Family
Garage: 2 car attached
Heating: Forced Air, Heat Pump, Natural Gas
Home Style: Ranch
Lot Size: 0.90 Acres
Roof Type: Asphalt
Stories: 1.0
Taxes: $2,495
Year Built: 1940
Amenities
Lighting
Feature Descriptions
Days on Site: 41
Exterior: Vinyl Siding
Lot: Dead End Street
Lot Dimensions: 197x198x197x198
Parcel#: 26113163014000
Parking: Two Car Garage, Attached
Parking Notes: Two Car Garage, Attached
Patio/Porch: Patio
Sewer: Septic Tank
Summer Tax: 722
Water: Public
Winter Tax: 1773
Room Sizes
Bath Full: 11 X 8
Bedroom: 14 X 8
Primary Bedroom: 14 X 9
Living Room: 18 X 16
Kitchen: 16 X 8
Local Schools
School District: StCharles
Listed By / Shown By
Listed By
Agency Name: Harper Jackson Real Estate Services
Agency Phone: 8103971983
Shown By
Agent Name: Scott Griffith
Agent Phone: (810) 227-1016 ext. 208
Agency Title: Griffith Realty

Estimate Your Payment
Estimated Payment
$ 711.11 per month $444.89 Principal & Interest $207.92 Property Tax $58.30 Homeowner's InsuranceChange Payment Information

IDX provided courtesy of Realcomp II Ltd.
©2021 Realcomp II Ltd. Shareholders
Privacy Policy / DMCA Notice / ADA Accessibility


This site is hosted, designed and copyright
© 1994 - 2026 by
Delta Media Group, Inc. -- Patent Pending --
10755 Spencer Road | MLS# 20261073843
This single family home located at 10755 Spencer Road, Swan Creek Township, Mi 48655 is currently listed for sale with an asking price of $199,900. This property was built in 1940 and has 3 bedrooms and 1 full baths with 1524 sq. ft. Spencer Road is located within the StCharles school district. Search Swan Creek Township real estate on sgriffith.griffithrealty.com today.