ScottGriffith

BEDS5
BATHS7 full 2 partial
SQUARE FEET9,741
MLS#20261082071
STATUSActive
PROPERTY TYPEResidential - Single Family
SUBDIVISIONJ U D S O N B R A D W A Y S B L O O M F I E L D V I L L A G E
SCHOOLBirmingham
Property Description
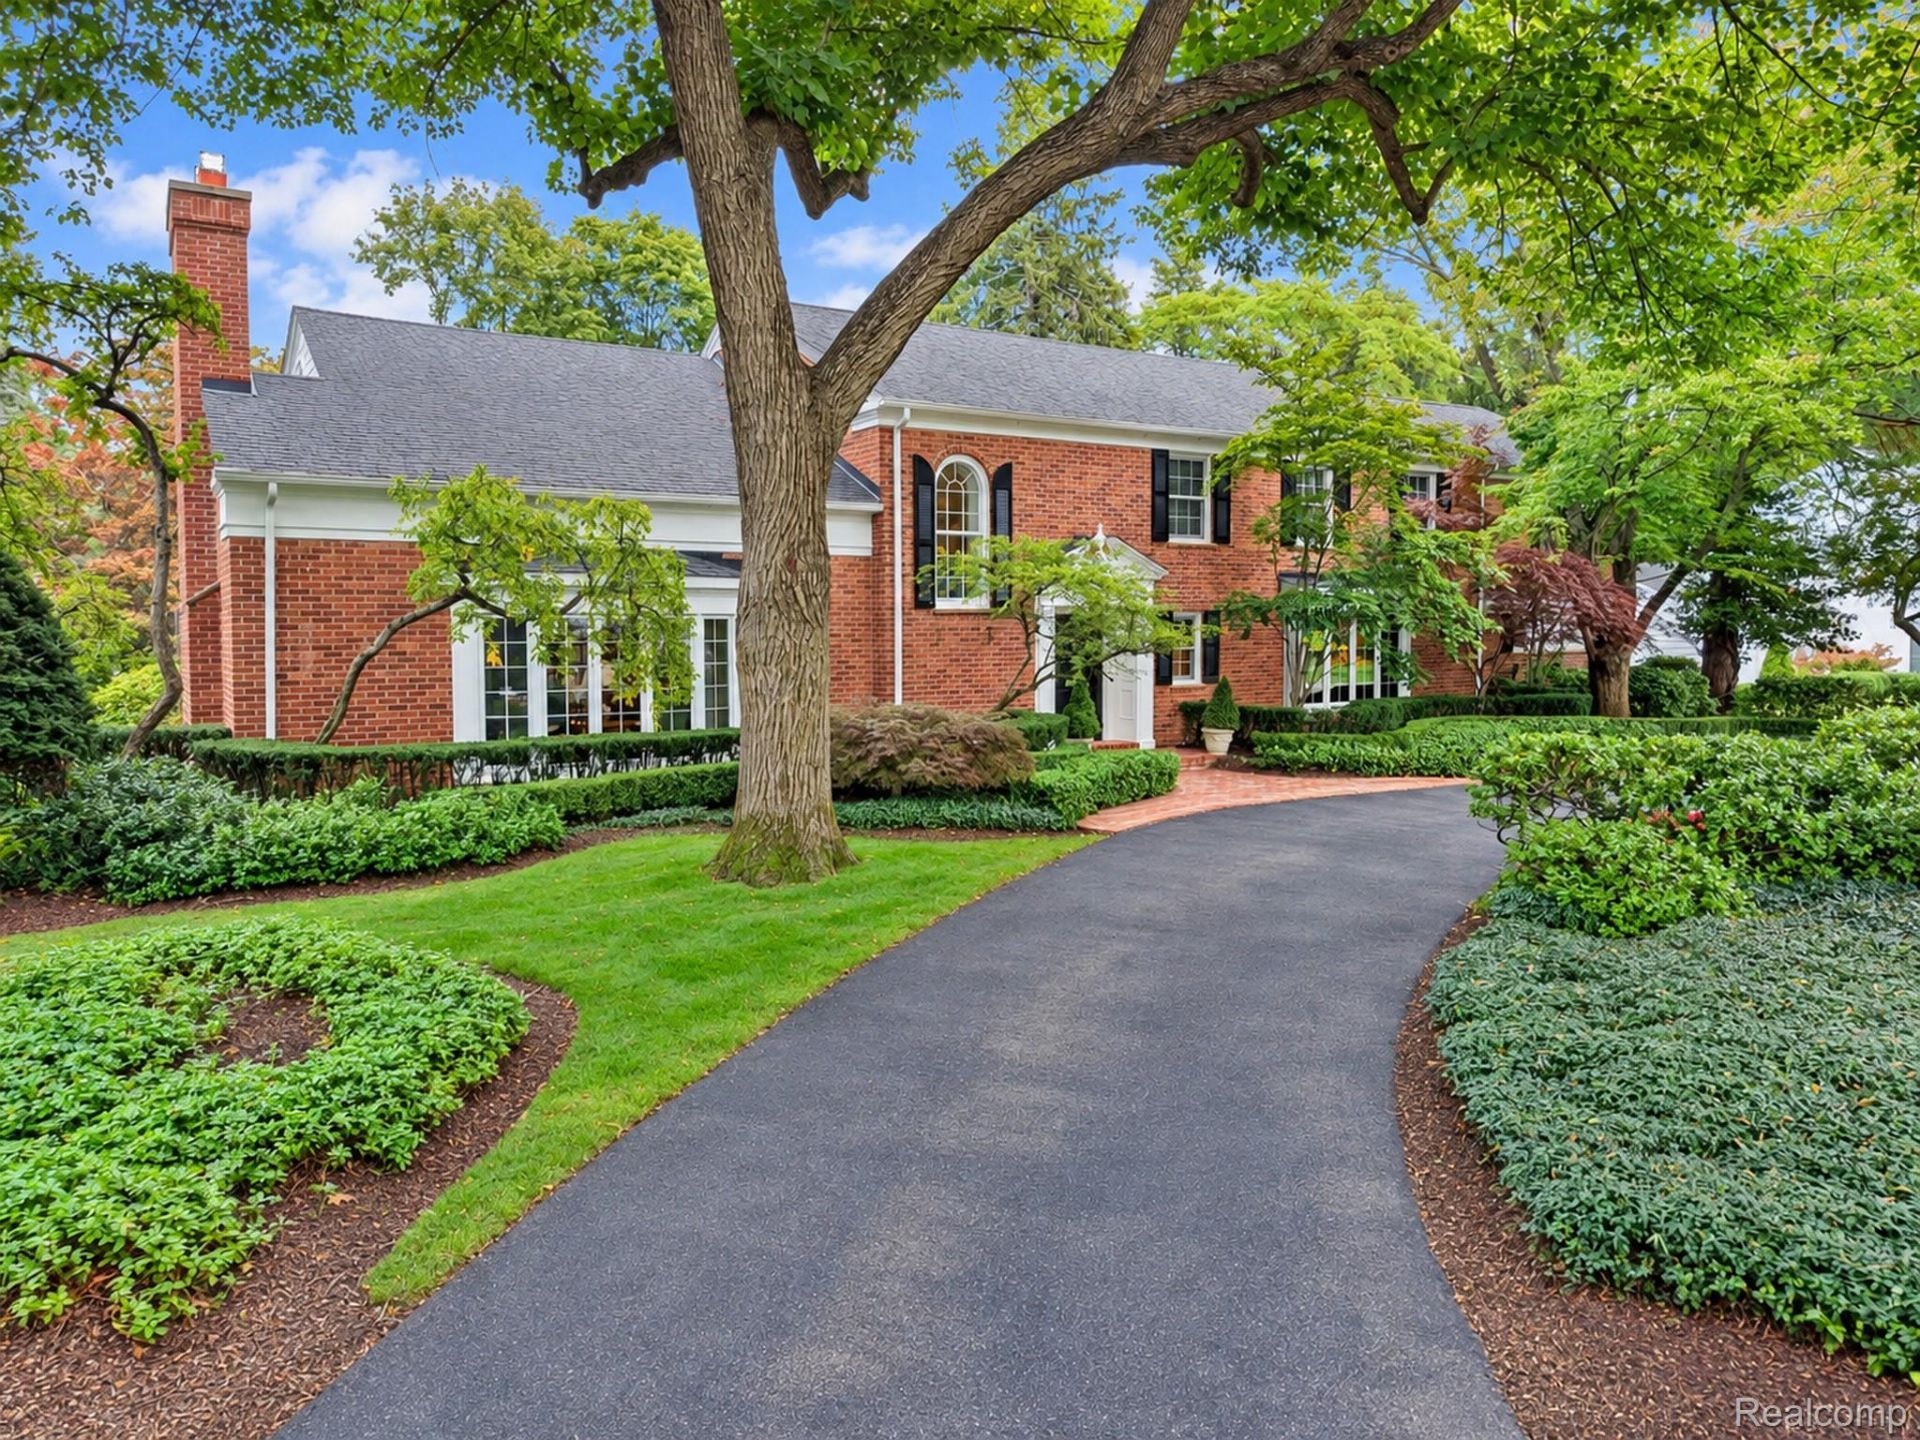
An exceptional, grand colonial estate home set on a coveted corner lot in the heart of Bloomfield Village. This distinguished residence embodies classic grace, exquisite craftsmanship, high-end finishes, refined living and a flowing floor plan. Beautiful wood floors, custom built-ins and intricate moldings create an atmosphere of sophistication throughout. A stately foyer introduces gracious entertaining spaces, including a formal dining room and a polished living room with fireplace, built-in bar and bay window. An inviting family room, with bespoke bookshelves and an expansive picture window opens to the light-filled 4-seasons room offering additional spaces for both relaxation and gatherings. The beautifully appointed kitchen showcases a large marble island, peninsula bar seating, premium appliances, a custom built-in buffet cabinet, oversized walk-in pantry, a casual dining space and sitting area opening to the private back yard oasis. The entry level is complete with an exqusite jewel box powder room, a guest suite and bath, laundry room and mud area. The extraordinary upper level is host to a Primary Suite exceeding all expectations. A grand entry opens to a breathtaking bedroom space with custom built-ins. Outstanding his-and-hers dedicated wings each with large custom closets & stunning baths. A discreet wet bar and private office nook complete this remarkable suite. Three additional, gracious en-suite bedrooms plus a handsome office/library with custom built-ins (or 6th bedroom) and full bath also occupy the upper level. The expansive lower level is designed for leisure and wellness, featuring a media room with richly finished wood built-ins, three fully mirrored fitness rooms, two bar areas, and a half bath. The lush rear property featuring a brick paver patio and mature landscaping provides for ultimate privacy. An absolute must-see, this unparalleled residence presents an extraordinary Bloomfield Village opportunity.
Property Features
Property Type: Residential - Single Family
Basement: Yes
Basement: Finished
Cooling: Central Air
Garage: 2 car attached
Heating: Forced Air, Natural Gas
Home Style: Colonial
Lot Size: 0.62 Acres
Roof Type: Asphalt
Stories: 2.0
Taxes: $35,937
Year Built: 1951
Amenities
Entrance Foyer
High Speed Internet
Programmable Thermostat
Sound System
Wet Bar
Barbecue
Lighting
Feature Descriptions
Appliances: Built In Electric Oven, Built In Freezer, Built In Refrigerator, Dishwasher, Disposal, Dryer, Gas Cooktop, Ice Maker, Microwave, Other, Refrigerator Under Counter Drawer, Washer, Warming Drawer
Days on Site: 15
Exterior: Brick
Fencing: Fencingnot Allowed, Fencing Requiredwith Pool, Invisible
Fireplace: Living Room, Wood Burning
HOA Fee: 350/ Annually
Laundry: Laundry Room
Lot: Corner Lot, Irregular Lot, Sprinklers
Lot Dimensions: Irregular
Parcel#: 1926154001
Parking: Two Car Garage, Attached, Direct Access, Electricityin Garage, Garage Door Opener
Parking Notes: Two Car Garage, Attached, Direct Access, Electrici
Patio/Porch: Patio, Porch
Security: Smoke Detectors
Sewer: Public Sewer
Summer Tax: 16363
Utilities: Underground Utilities
Water: Public
Winter Tax: 19574
Room Sizes
Family Room: 21 X 15
Four Season Room: 13 X 21
Living Room: 24 X 17
Kitchen: 36 X 15
Dining Room: 15 X 15
Bath Lav: 7 X 5
Bedroom: 18 X 14
Bath Full: 17 X 10
Laundry: 13 X 6
Primary Bedroom: 15 X 20
Library: 21 X 16
Media Room: 18 X 22
Other: 15 X 15
Local Schools
School District: Birmingham
Listed By / Shown By
Listed By
Agency Name: The Agency Hall & Hunter
Agency Phone: 2486443500
Shown By
Agent Name: Scott Griffith
Agent Phone: (810) 227-1016 ext. 208
Agency Title: Griffith Realty

Estimate Your Payment
Estimated Payment
$ 13,564.61 per month $9,345.15 Principal & Interest $2,994.75 Property Tax $1,224.71 Homeowner's InsuranceChange Payment Information

IDX provided courtesy of Realcomp II Ltd.
©2021 Realcomp II Ltd. Shareholders
Privacy Policy / DMCA Notice / ADA Accessibility


This site is hosted, designed and copyright
© 1994 - 2026 by
Delta Media Group, Inc. -- Patent Pending --
1080 N Cranbrook Road | MLS# 20261082071
This single family home located at 1080 N Cranbrook Road, Bloomfield Township, Mi 48301 is currently listed for sale with an asking price of $4,199,000. This property was built in 1951 and has 5 bedrooms and 7 full and 2 partial baths with 9741 sq. ft. N Cranbrook Road is located in the J U D S O N B R A D W A Y S B L O O M F I E L D V I L L A G E subdivision within the Birmingham school district. Search J U D S O N B R A D W A Y S B L O O M F I E L D V I L L A G E real estate on sgriffith.griffithrealty.com today.