ScottGriffith

BEDS4
BATHS2 full 1 partial
SQUARE FEET2,203
MLS#20261079798
STATUSActive
PROPERTY TYPEResidential - Single Family
SUBDIVISIONW O O D S E D G E S I T E C O N D O
SCHOOLHartland
Property Description
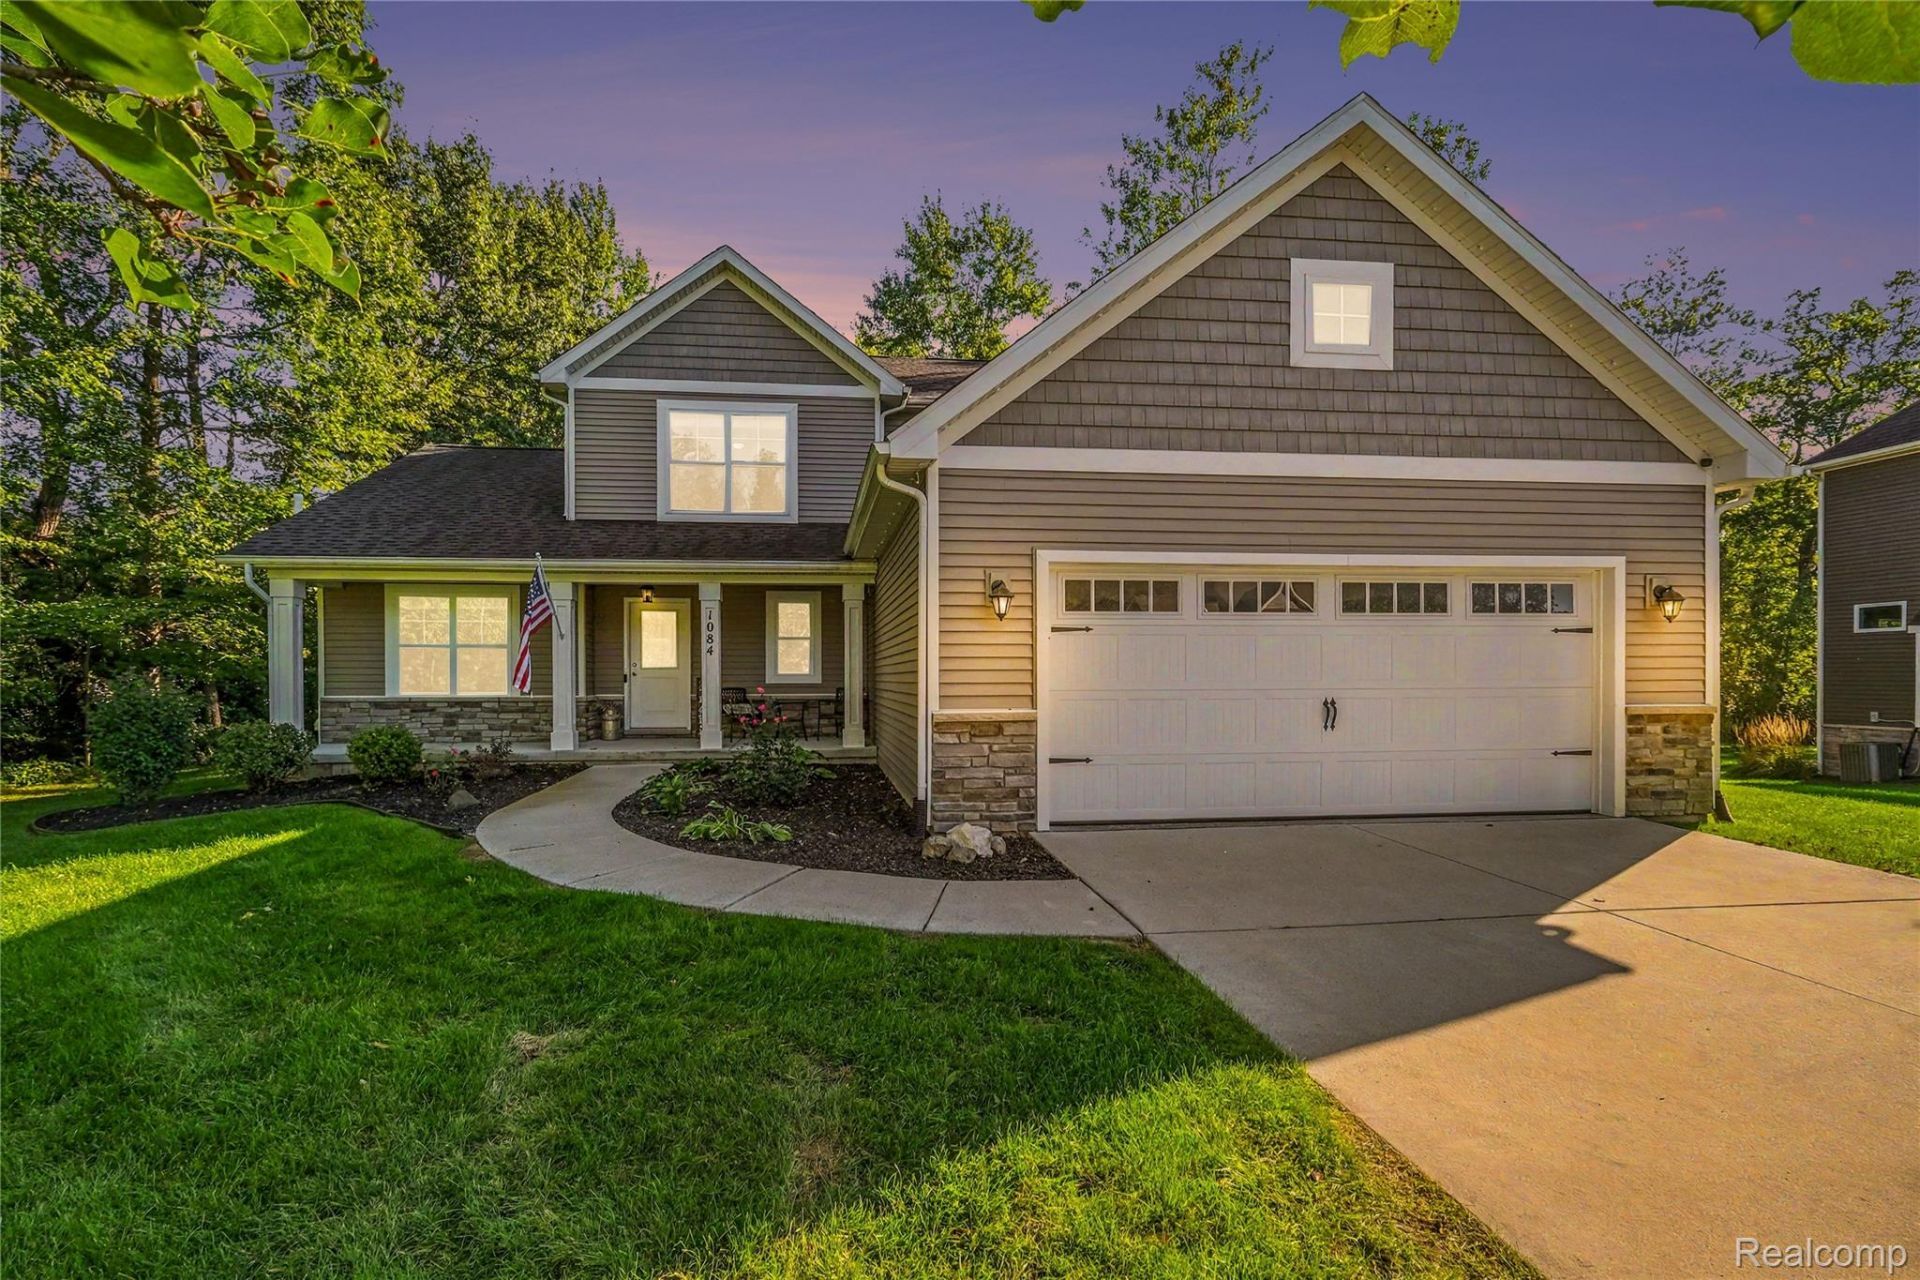
Check out this beautiful 4-bedroom colonial in Hartland! This modern colonial was built in 2017 and offers a ton of features that make it move-in-ready and truly turnkey. The open floor plan is highlighted by the large great room with a vaulted ceiling and stone gas fireplace. The kitchen overlooks the breakfast nook and great room and features a large island with ample seating, granite countertops, tile backsplash, and stainless-steel appliances with gas stove. Don't miss the wood flooring in the open living spaces highlighted with tons of natural light and open air. Enjoy the first-floor primary suite with walk-in closet and check out the private office, large mud room, and 1st floor laundry. Upstairs you will find three additional bedrooms of nice size and a full bath. Relax on the spacious back patio and enjoy the privacy of the secluded yard. The large lot extends into the woods with an overall lot size of .76 acres. As a bonus this home comes with a whole house generator, so you don't have to worry about any potential power loss. Offering over 2,200 square feet of finished space plus a basement just waiting to be finished (with 3-piece plumbing for a potential bathroom) this home enjoys an amazing location close to everything you are looking for.
Property Features
Property Type: Residential - Single Family
Basement: Yes
Basement: Unfinished
Cooling: Ceiling Fans, Central Air
Garage: 2 car attached
Heating: Forced Air, Natural Gas
Home Style: Colonial
Lot Size: 0.76 Acres
Roof Type: Asphalt
Stories: 2.0
Taxes: $6,630
Year Built: 2017
Amenities
High Speed Internet
Programmable Thermostat
Feature Descriptions
Appliances: Dishwasher, Free Standing Gas Oven, Free Standing Refrigerator, Microwave, Water Softener Owned
Days on Site: 18
Exterior: Stone, Vinyl Siding
Fireplace: Gas, Great Room
HOA Fee: 400/ Annually
Laundry: Laundry Room
Lot: Corner Lot, Dead End Street, Sprinklers, Wooded
Lot Dimensions: 100 x 297 x 118 x 262
Parcel#: 0827405001
Parking: Two Car Garage, Attached, Electricityin Garage, Garage Door Opener
Parking Notes: Two Car Garage, Attached, Electricityin Garage, Ga
Patio/Porch: Patio, Porch
Pets Allowed: Yes
Security: Smoke Detectors
Sewer: Public Sewer
Summer Tax: 2877
Utilities: Cable Available, Underground Utilities
Water: Well
Window: EgressWindows
Winter Tax: 3753
Room Sizes
Kitchen: 12 X 11
Breakfast Nook Room: 11 X 9
Great Room: 20 X 15
Library: 11 X 9
Bath Lav: 8 X 3
Laundry: 12 X 6
Primary Bedroom: 16 X 12
Primary Bathroom: 10 X 10
Bedroom: 13 X 12
Bath Full: 12 X 5
Local Schools
School District: Hartland
Listed By / Shown By
Listed By
Agency Name: The Putkela Group
Agency Phone: 2483202743
Shown By
Agent Name: Scott Griffith
Agent Phone: (810) 227-1016 ext. 208
Agency Title: Griffith Realty

Estimate Your Payment
Estimated Payment
$ 1,999.91 per month $1,279.70 Principal & Interest $552.50 Property Tax $167.71 Homeowner's InsuranceChange Payment Information

IDX provided courtesy of Realcomp II Ltd.
©2021 Realcomp II Ltd. Shareholders
Privacy Policy / DMCA Notice / ADA Accessibility


This site is hosted, designed and copyright
© 1994 - 2026 by
Delta Media Group, Inc. -- Patent Pending --
1084 Woods Edge Drive | MLS# 20261079798
This single family home located at 1084 Woods Edge Drive, Hartland Township, Mi 48353 is currently listed for sale with an asking price of $575,000. This property was built in 2017 and has 4 bedrooms and 2 full and 1 partial baths with 2203 sq. ft. Woods Edge Drive is located in the W O O D S E D G E S I T E C O N D O subdivision within the Hartland school district. Search W O O D S E D G E S I T E C O N D O real estate on sgriffith.griffithrealty.com today.