ScottGriffith

BEDS2
BATHS1 full
SQUARE FEET1,264
MLS#20261078672
STATUSActive
PROPERTY TYPEResidential - Single Family
SUBDIVISIONG R E G O R Y V I L L A G E W E B B S A D D
SCHOOLStockbridge
Property Description
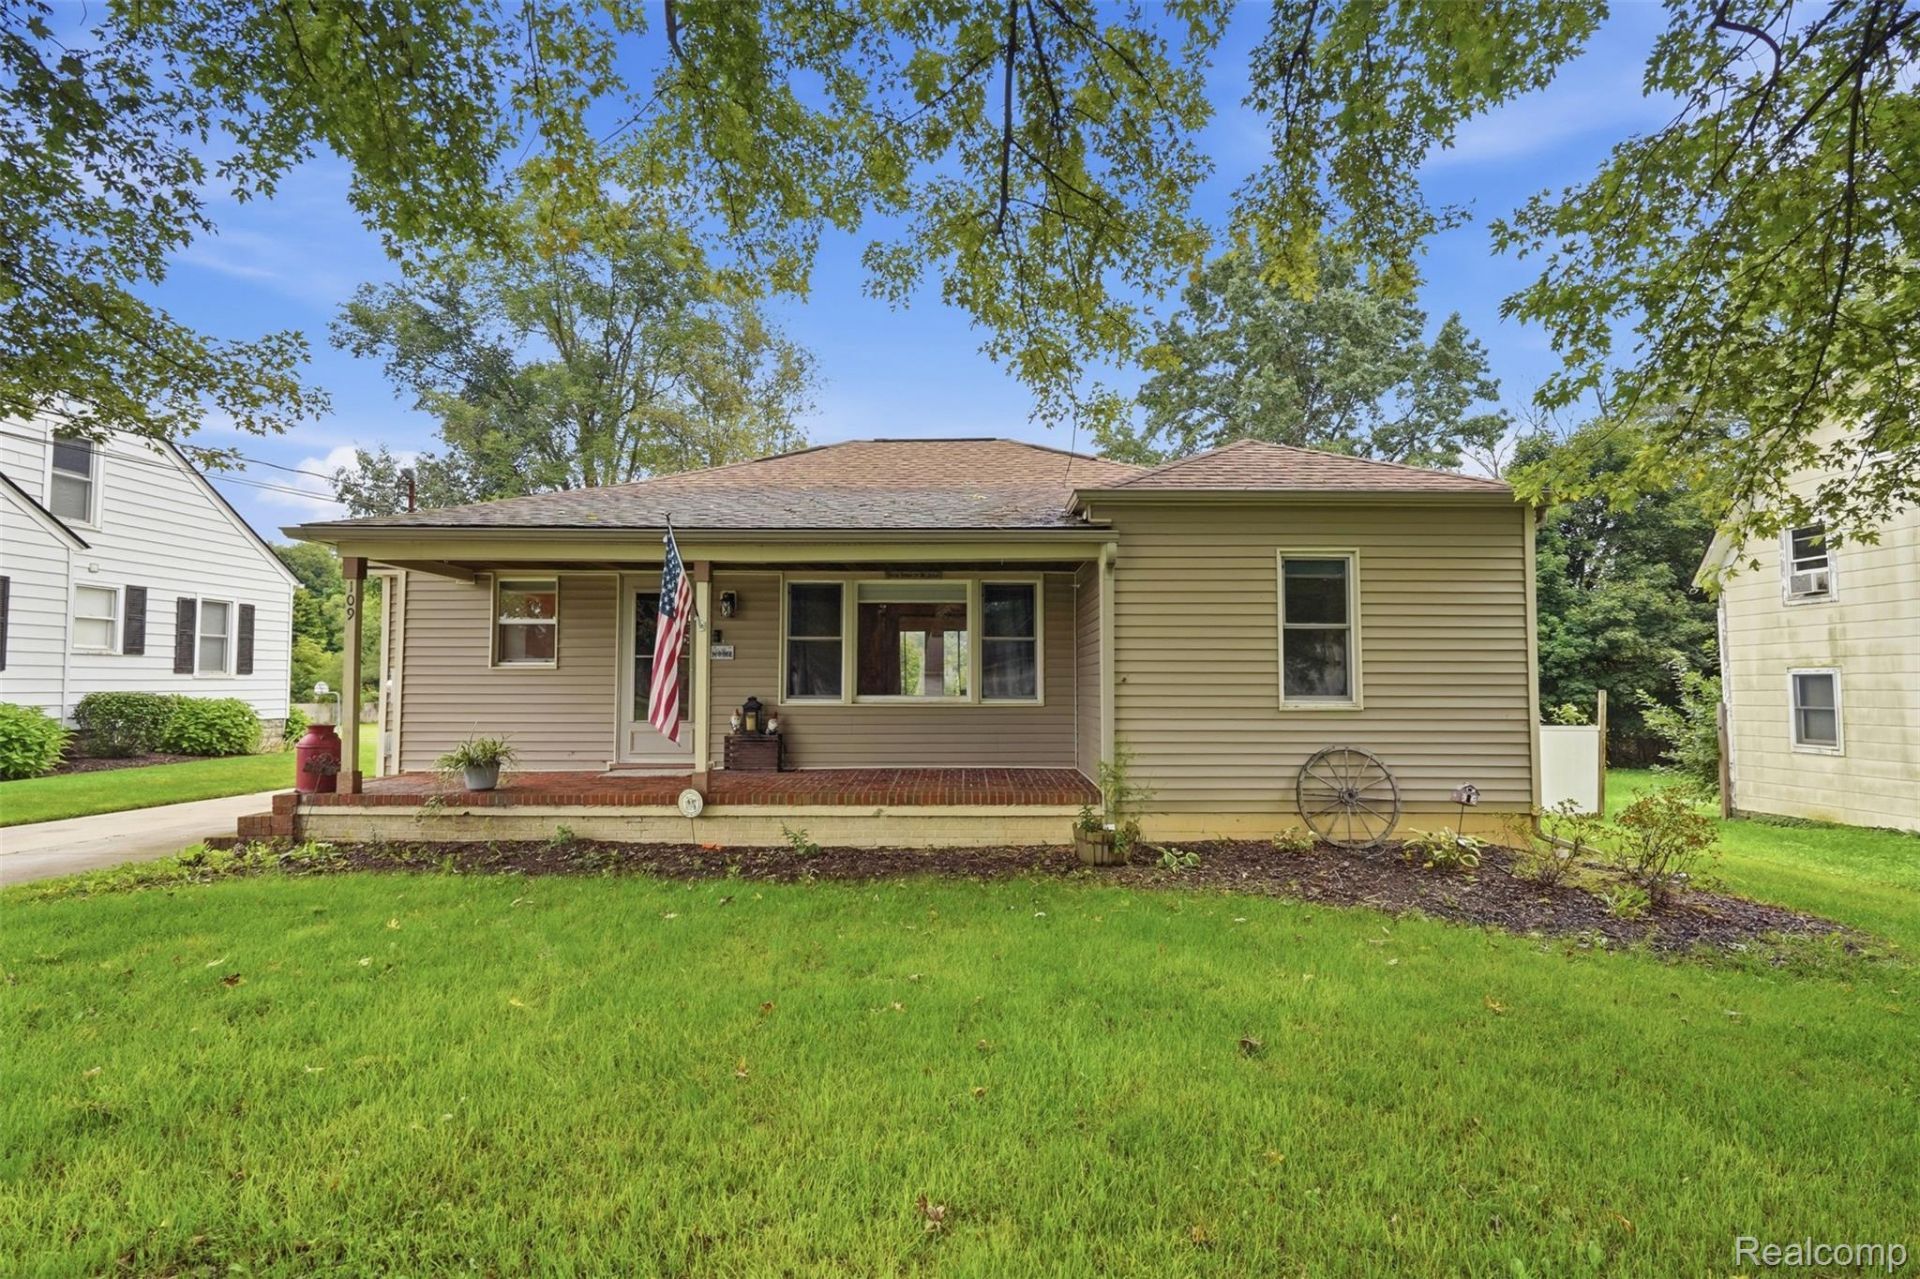
Welcome home to this charming 2 bedroom ranch in the heart of Gregory! Offering 1,264 square feet, this home combines an easy, functional layout with updates and plenty of character throughout. The bright kitchen features white cabinetry, granite countertops, stainless steel appliances, subway tile backsplash and a breakfast bar, while arched doorways add charm and character throughout the main living spaces.Both bedrooms are generously sized, and the unfinished basement provides plenty of additional storage and flexibility. Outside, enjoy a covered front porch, backyard deck and a yard that backs directly to a park, giving you an open feel right beyond your backyard. The property also includes a detached 1.5 car garage and a chicken coop for anyone dreaming of a few backyard chickens or it can be removed if that's not your thing.With the roof replaced in 2019, an updated interior and a location right in the Village of Gregory, this one offers the kind of comfortable small-town living that's hard not to love.
Property Features
Property Type: Residential - Single Family
Basement: Yes
Basement: Unfinished
Cooling: Ceiling Fans, Window Units
Garage: 1.5
Heating: Forced Air, Natural Gas
Home Style: Ranch
Lot Size: 0.20 Acres
Roof Type: Asphalt
Stories: 1.0
Taxes: $2,667
Year Built: 1945
Feature Descriptions
Days on Site: 25
Exterior: Vinyl Siding
Lot Dimensions: 66X132
Parcel#: 1322301007
Parking: Oneand Half Car Garage, Detached
Parking Notes: Oneand Half Car Garage, Detached
Patio/Porch: Deck, Patio, Porch
Sewer: Public Sewer
Summer Tax: 817
Water: Well
Winter Tax: 1850
Room Sizes
Bedroom: 11 X 11
Bath Full: 8 X 5
Living Room: 23 X 12
Kitchen: 17 X 11
Dining Room: 10 X 8
Local Schools
School District: Stockbridge
Listed By / Shown By
Listed By
Agency Name: KW Realty Livingston
Agency Phone: 8102275500
Shown By
Agent Name: Scott Griffith
Agent Phone: (810) 227-1016 ext. 208
Agency Title: Griffith Realty

Estimate Your Payment
Estimated Payment
$ 851.56 per month $556.39 Principal & Interest $222.25 Property Tax $72.92 Homeowner's InsuranceChange Payment Information

IDX provided courtesy of Realcomp II Ltd.
©2021 Realcomp II Ltd. Shareholders
Privacy Policy / DMCA Notice / ADA Accessibility


This site is hosted, designed and copyright
© 1994 - 2026 by
Delta Media Group, Inc. -- Patent Pending --
109 Webb Street | MLS# 20261078672
This single family home located at 109 Webb Street, Unadilla Township, Mi 48137 is currently listed for sale with an asking price of $250,000. This property was built in 1945 and has 2 bedrooms and 1 full baths with 1264 sq. ft. Webb Street is located in the G R E G O R Y V I L L A G E W E B B S A D D subdivision within the Stockbridge school district. Search G R E G O R Y V I L L A G E W E B B S A D D real estate on sgriffith.griffithrealty.com today.