ScottGriffith

BEDS3
BATHS1 full 1 partial
SQUARE FEET1,679
MLS#20261076759
STATUSActive
PROPERTY TYPEResidential - Single Family
SUBDIVISIOND E N I S O N S D I V
SCHOOLOxford
Property Description
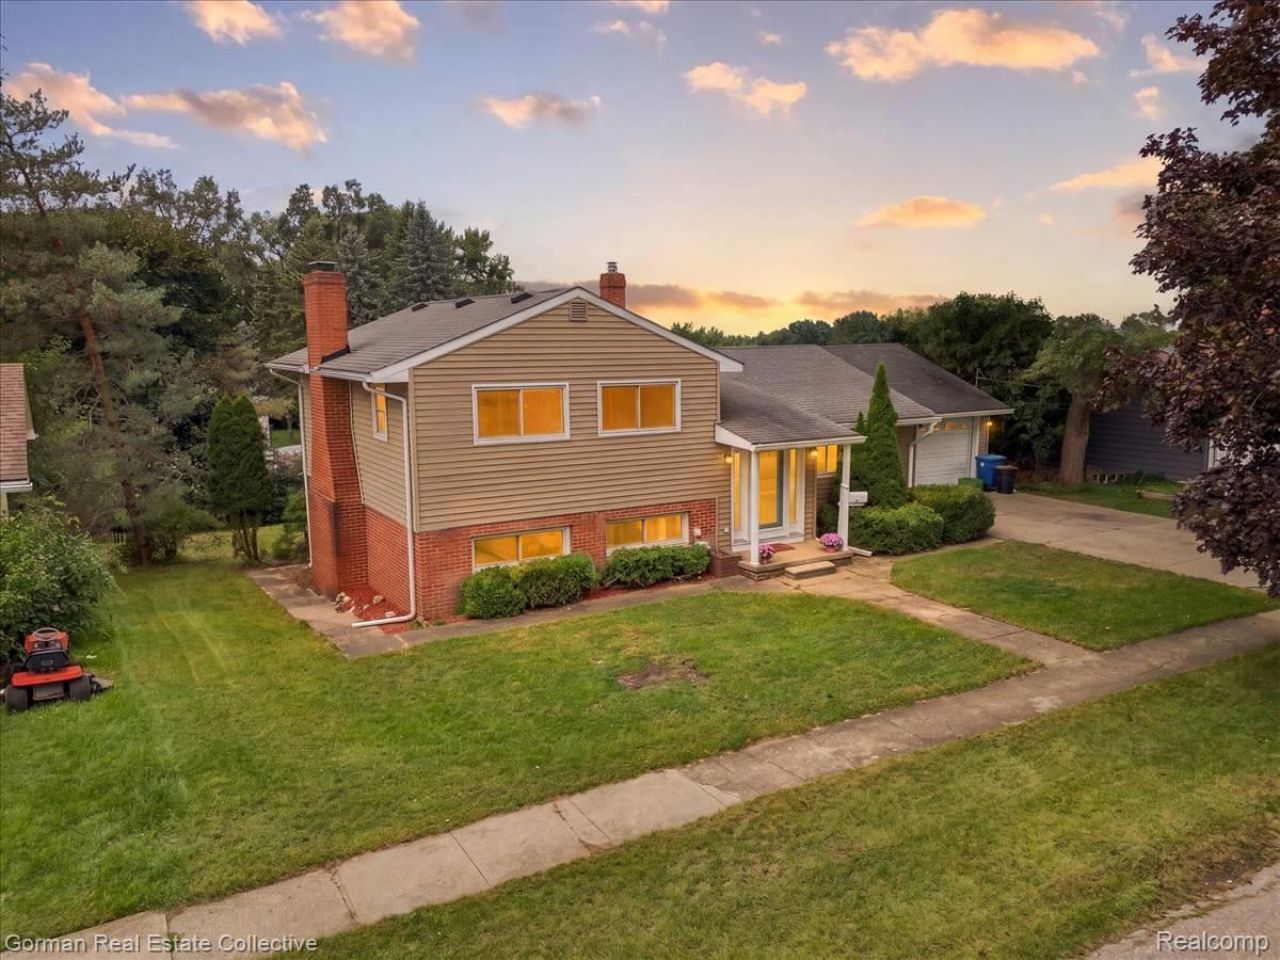
**Open House This Saturday from 2pm-4pm** Welcome to 11 Jersey, an immaculately clean and exceptionally well-maintained 3-bedroom, 1.5-bath home tucked along a quiet street just a few blocks from the restaurants, bars and charm of Downtown Oxford. Freshly painted and truly move-in ready, this home pairs original character with important recent updates. Beautiful original hardwood floors run throughout much of the home, while brand-new carpeting adds fresh comfort. Abundant windows and great natural light create a bright, welcoming feel throughout.The cozy family room features a fireplace perfect for Michigan evenings, while generous closet space provides plenty of everyday storage. Major updates include a brand-new boiler, and newer hot water tank. Efficient boiler heat provides comfortable, consistent warmth while helping keep energy usage in check.Outside, the expansive backyard offers room to relax, entertain or make it your own. Enjoy incredible sunset views from the deck, with an additional patio providing even more outdoor living space. Meticulously cared for, full of charm and wonderfully located near Downtown Oxford, 11 Jersey is ready for its next owner to simply move in and enjoy. Immediate Occupancy Available!
Property Features
Property Type: Residential - Single Family
Basement: Yes
Basement: Unfinished
Cooling: Ceiling Fans
Garage: 2 car attached
Heating: Baseboard, Natural Gas
Home Style: Split Level
Lot Size: 0.24 Acres
Roof Type: Asphalt
Taxes: $4,656
Year Built: 1960
Feature Descriptions
Appliances: Built In Electric Oven, Built In Electric Range, Dishwasher, Disposal, Free Standing Refrigerator, Stainless Steel Appliances, Water Softener Owned
Days on Site: 30
Exterior: Aluminum Siding, Brick
Fireplace: Family Room
Laundry: Electric Dryer Hookup, Washer Hookup
Lot Dimensions: 76X138.03
Parcel#: 0427127014
Parking: Two Car Garage, Attached, Driveway, Electricityin Garage, Garage Faces Front, Garage Door Opener
Parking Notes: Two Car Garage, Attached, Driveway, Electricityin
Patio/Porch: Covered, Deck, Porch
Pets Allowed: Cats Ok, Dogs Ok, Yes
Sewer: Public Sewer
Summer Tax: 3849
Water: Public
Winter Tax: 807
Room Sizes
Living Room: 19 X 12
Kitchen: 9 X 11
Dining Room: 11 X 11
Bath Full: 8 X 7
Primary Bedroom: 11 X 12
Bedroom: 10 X 9
Bath Lav: 7 X 5
Family Room: 15 X 26
Fle X Room: 17 X 23
Local Schools
School District: Oxford
Listed By / Shown By
Listed By
Agency Name: Gorman Real Estate Collective
Agency Phone: 2487333541
Shown By
Agent Name: Scott Griffith
Agent Phone: (810) 227-1016 ext. 208
Agency Title: Griffith Realty

Estimate Your Payment
Estimated Payment
$ 1,143.17 per month $667.67 Principal & Interest $388.00 Property Tax $87.50 Homeowner's InsuranceChange Payment Information

IDX provided courtesy of Realcomp II Ltd.
©2021 Realcomp II Ltd. Shareholders
Privacy Policy / DMCA Notice / ADA Accessibility


This site is hosted, designed and copyright
© 1994 - 2026 by
Delta Media Group, Inc. -- Patent Pending --
11 Jersey Street | MLS# 20261076759
This single family home located at 11 Jersey Street, Oxford Village, Mi 48371 is currently listed for sale with an asking price of $299,999. This property was built in 1960 and has 3 bedrooms and 1 full and 1 partial baths with 1679 sq. ft. Jersey Street is located in the D E N I S O N S D I V subdivision within the Oxford school district. Search D E N I S O N S D I V real estate on sgriffith.griffithrealty.com today.