ScottGriffith

BEDS3
BATHS2 full 1 partial
SQUARE FEET1,520
MLS#20261084038
STATUSActive
PROPERTY TYPEResidential - Condominium
SCHOOLHazelPark
Property Description
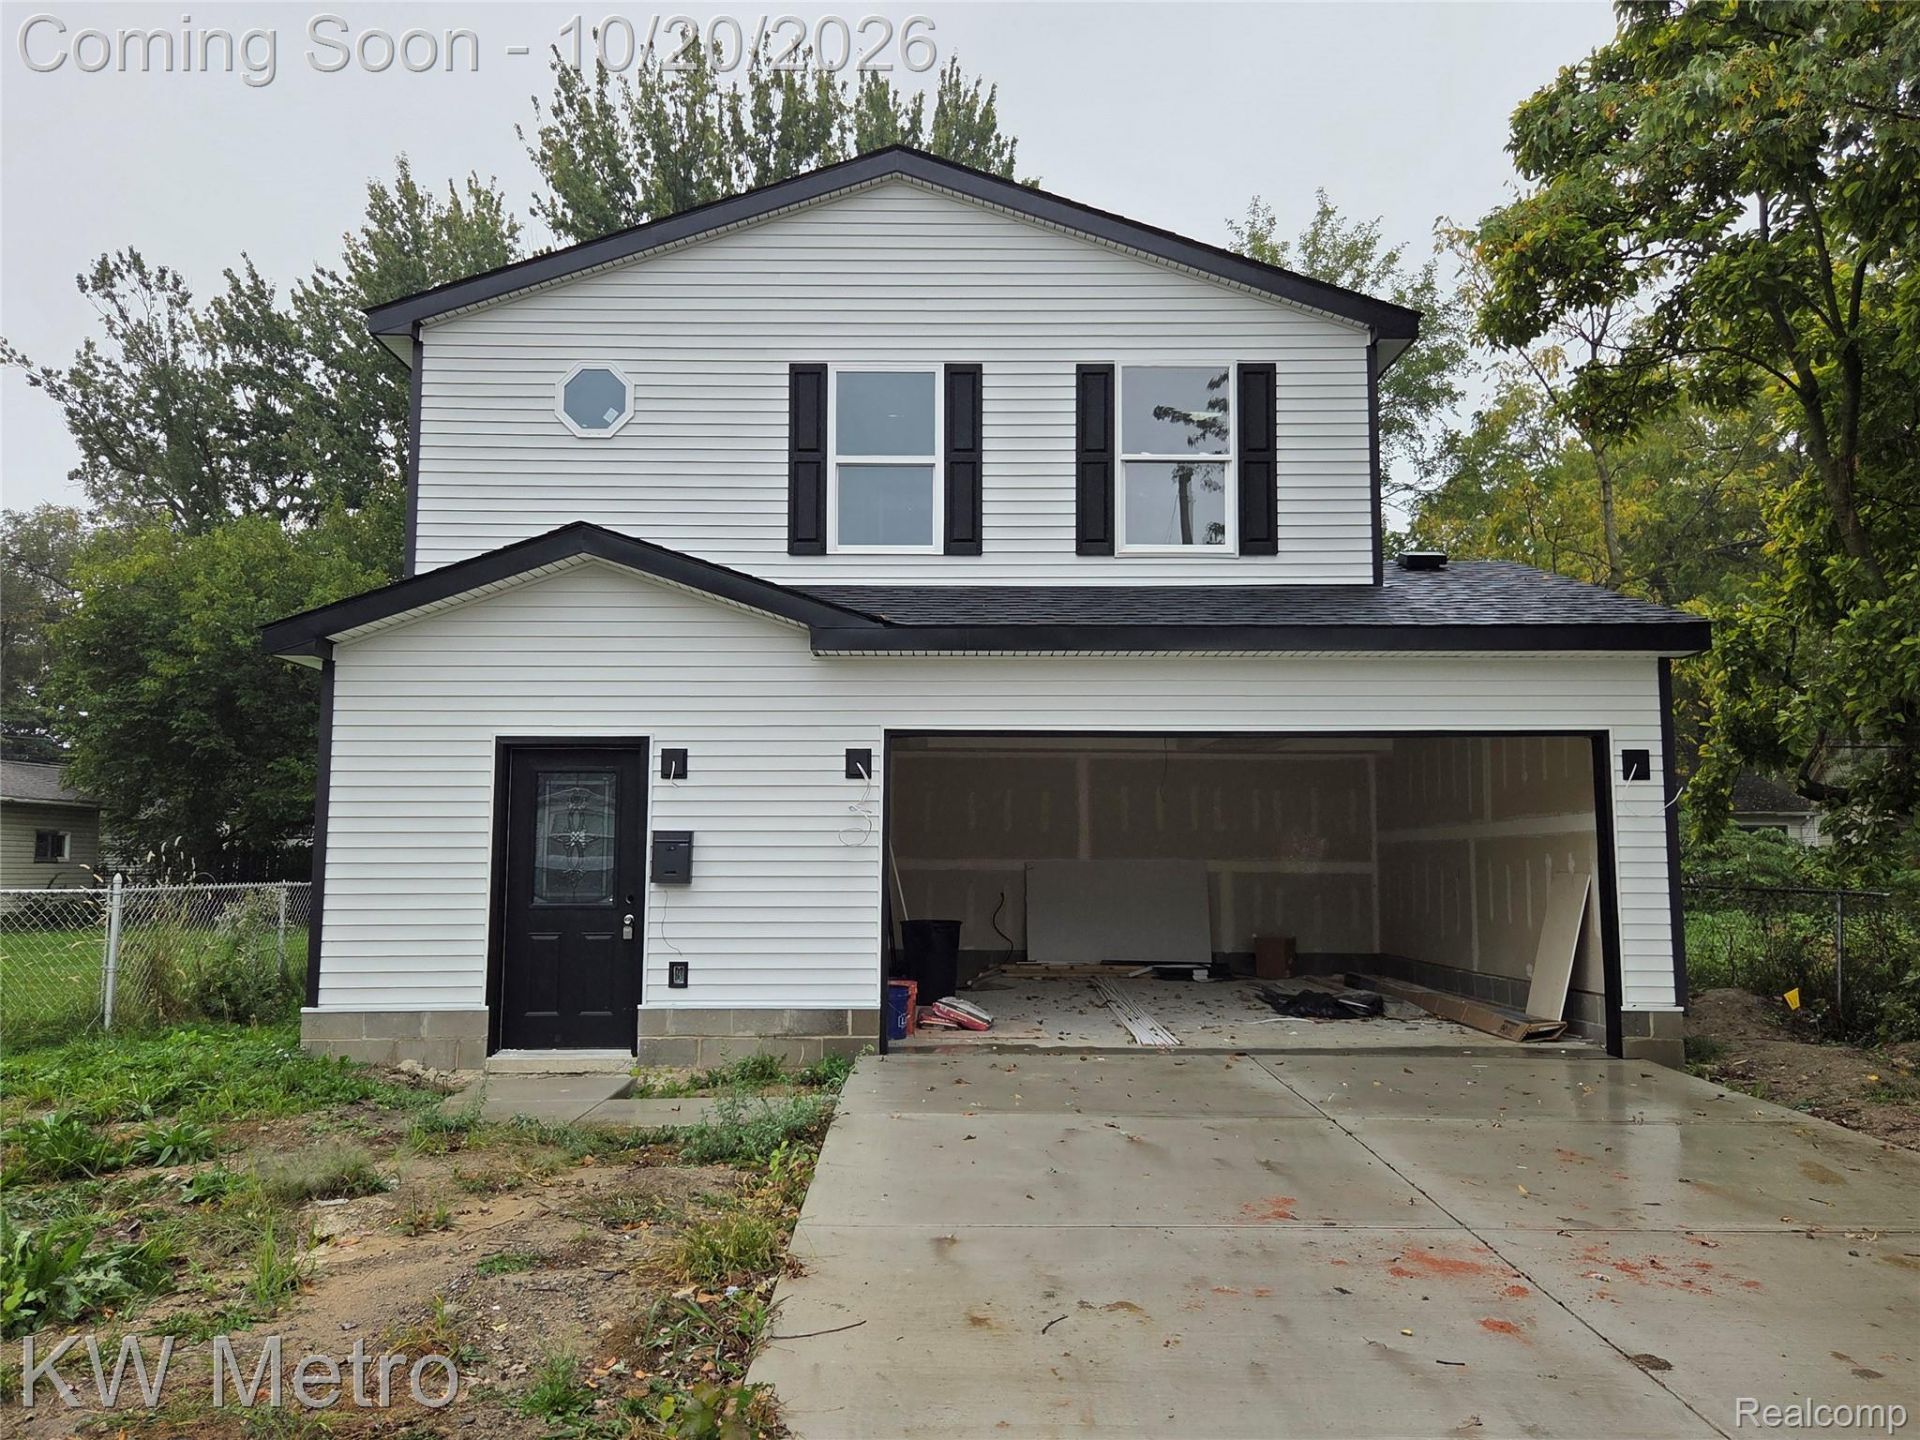
By the time you close on this beautiful new construction home it will be completed. Enjoy the comforts of this home as you sit around the great room fireplace and entertain your family and friends. The spacious kitchen offers ample counter space for cooking large meals. Upstairs you will enjoy the convenience of your large primary bedroom with its own primary bath, and lots of closet space. The second-floor laundry is perfectly placed to make this chore very easy for you. Stay out of the rain or snow as you gleefully enjoy the attached two car garage. Plus, Hazel Park has adopted the Tuition Promise program. (HazelParkPromise. o r g) Close to downtown Royal Oak, shopping, dining and major transportation. Hurry, while there is still time to select a few colors.
Property Features
Property Type: Residential - Condominium
Cooling: Central Air
Garage: 2 car attached
Heating: Forced Air, Natural Gas
Home Style: Colonial
Stories: 2.0
Taxes: $979
Year Built: 2026
Feature Descriptions
Appliances: Dishwasher, Free Standing Gas Range, Free Standing Refrigerator, Microwave
Days on Site: 4
Exterior: Vinyl Siding
Fireplace: Electric, Great Room
Parcel#: 2525104013
Parking: Two Car Garage, Attached
Parking Notes: Two Car Garage, Attached
Pets Allowed: Yes
Sewer: Sewer At Street
Summer Tax: 896
Water: Waterat Street
Winter Tax: 83
Room Sizes
Great Room: 18 X 13
Kitchen: 10 X 8
Dining Room: 9 X 8
Bath Lav: 5 X 4
Primary Bedroom: 15 X 12
Primary Bathroom: 7 X 6
Bedroom: 11 X 11
Laundry: 10 X 8
Bath Full: 9 X 6
Local Schools
School District: HazelPark
Listed By / Shown By
Listed By
Agency Name: KW Metro
Agency Phone: 2482883500
Shown By
Agent Name: Scott Griffith
Agent Phone: (810) 227-1016 ext. 208
Agency Title: Griffith Realty

Estimate Your Payment
Estimated Payment
$ 912.27 per month $734.44 Principal & Interest $81.58 Property Tax $96.25 Homeowner's InsuranceChange Payment Information

IDX provided courtesy of Realcomp II Ltd.
©2021 Realcomp II Ltd. Shareholders
Privacy Policy / DMCA Notice / ADA Accessibility


This site is hosted, designed and copyright
© 1994 - 2026 by
Delta Media Group, Inc. -- Patent Pending --
110 E Coy Avenue | MLS# 20261084038
This condo located at 110 E Coy Avenue, Hazel Park, Mi 48030 is currently listed for sale with an asking price of $330,000. This property was built in 2026 and has 3 bedrooms and 2 full and 1 partial baths with 1520 sq. ft. E Coy Avenue is located within the HazelPark school district. Search Hazel Park real estate on sgriffith.griffithrealty.com today.