ScottGriffith

BEDS4
BATHS2 full
SQUARE FEET1,411
MLS#20261085626
STATUSActive
PROPERTY TYPERental - Single Family
SUBDIVISIONM O N T R O S E P A R K N O 2
SCHOOLRoyalOak
Property Description
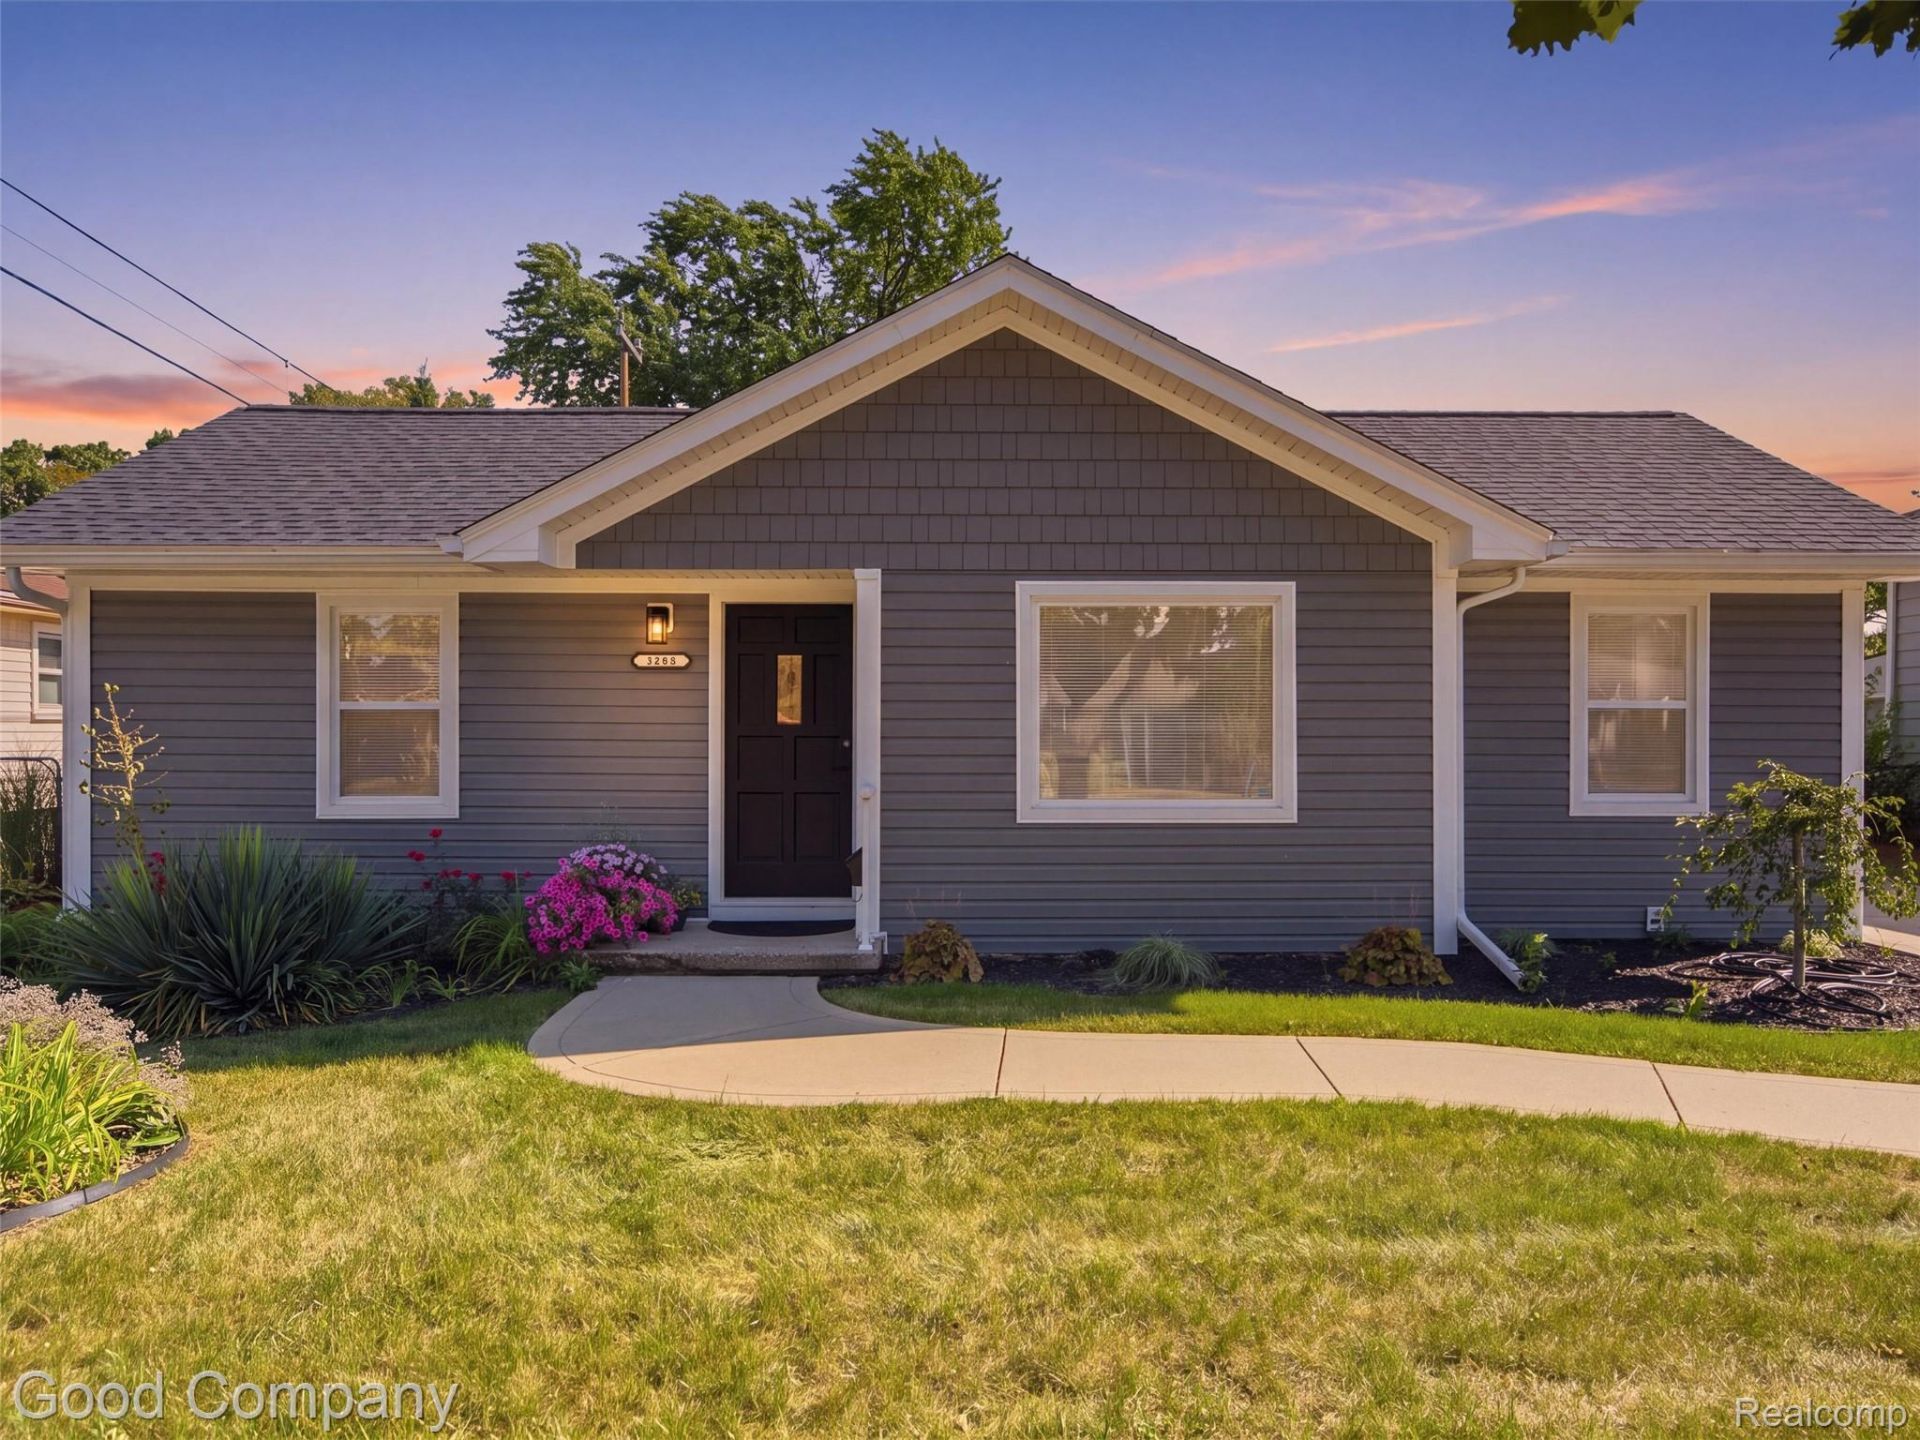
**SHORT TERM LEASE AVAILABLE** Single-level living at its finest! Fully renovated with a luxurious open-concept layout, this exceptional 4-bedroom Royal Oak ranch is the dream home you've been waiting for. Where it really stands out is the bright and spacious kitchen. Sunlit by a beautiful skylight, it features gorgeous quartz countertops, timeless soft-close shaker cabinetry, and brand-new stainless-steel appliances. Set the mood with an adjustable electric fireplace in the living area. Both full bathrooms completely updated with polished new tile and stylish fixtures. Primary bedroom suite offers private bathroom, dual closets and door wall with direct access to backyard patio - step right out into the morning fresh air. Numerous upgrades and details throughout including decorative wainscoting paneling, crown molding enhanced by modern lighting accents, recessed lighting, new flooring and all new vinyl windows. New roof, gutters and new vinyl siding. Plus, a high efficiency on-demand tankless water heater and new washer and dryer included. Fenced-in backyard with large patio perfect for summer BBQs and entertaining and 2-car garage with large loft space for extra storage. Easy access to expressways, shopping, restaurants and nearby to lively downtown areas of many wonderful communities. Pets negotiable.
Property Features
Property Type: Rental - Single Family
Cooling: Central Air
Fenced: Yes
Garage: 2
Heating: Forced Air, Natural Gas
Home Style: Ranch
Lot Size: 0.15 Acres
Roof Type: Asphalt
Stories: 1.0
Taxes: $0
Year Built: 1953
Feature Descriptions
Appliances: Dishwasher, Disposal, Dryer, Free Standing Gas Range, Free Standing Refrigerator, Microwave, Stainless Steel Appliances, Washer
Community Features: Sidewalks
Days on Site: 3
Exterior: Vinyl Siding
Fencing: Back Yard, Fenced
Fireplace: Electric, Living Room
Laundry: Laundry Room
Lot Dimensions: 56.4X115
Parcel#: 2503403014
Parking: Two Car Garage, Detached, Driveway, Electricityin Garage, Garage Door Opener, Side Entrance
Parking Notes: Two Car Garage, Detached, Driveway, Electricityin
Patio/Porch: Covered, Patio, Porch
Pets Allowed: Call
Sewer: Public Sewer
Water: Public
Room Sizes
Living Room: 16 X 14
Kitchen: 19 X 12
Bath Full: 7 X 6
Laundry: 7 X 6
Primary Bedroom: 16 X 12
Primary Bathroom: 9 X 6
Bedroom: 13 X 10
Local Schools
School District: RoyalOak
Listed By / Shown By
Listed By
Agency Name: Good Company
Agency Phone: 2487335811
Shown By
Agent Name: Scott Griffith
Agent Phone: (810) 227-1016 ext. 208
Agency Title: Griffith Realty


IDX provided courtesy of Realcomp II Ltd.
©2021 Realcomp II Ltd. Shareholders
Privacy Policy / DMCA Notice / ADA Accessibility


This site is hosted, designed and copyright
© 1994 - 2026 by
Delta Media Group, Inc. -- Patent Pending --
1112 Millard Avenue | MLS# 20261085626
This property located at 1112 Millard Avenue , Royal Oak, Mi 48073 is currently listed for rent with an asking price of $3,400 / Monthly. Millard Avenue is located within the RoyalOak school district. Search Royal Oak real estate on sgriffith.griffithrealty.com today.