ScottGriffith

BEDS2
BATHS1 full
SQUARE FEET1,483
MLS#20261077971
STATUSPending
PROPERTY TYPEResidential - Single Family
SCHOOLMapleValley
Property Description
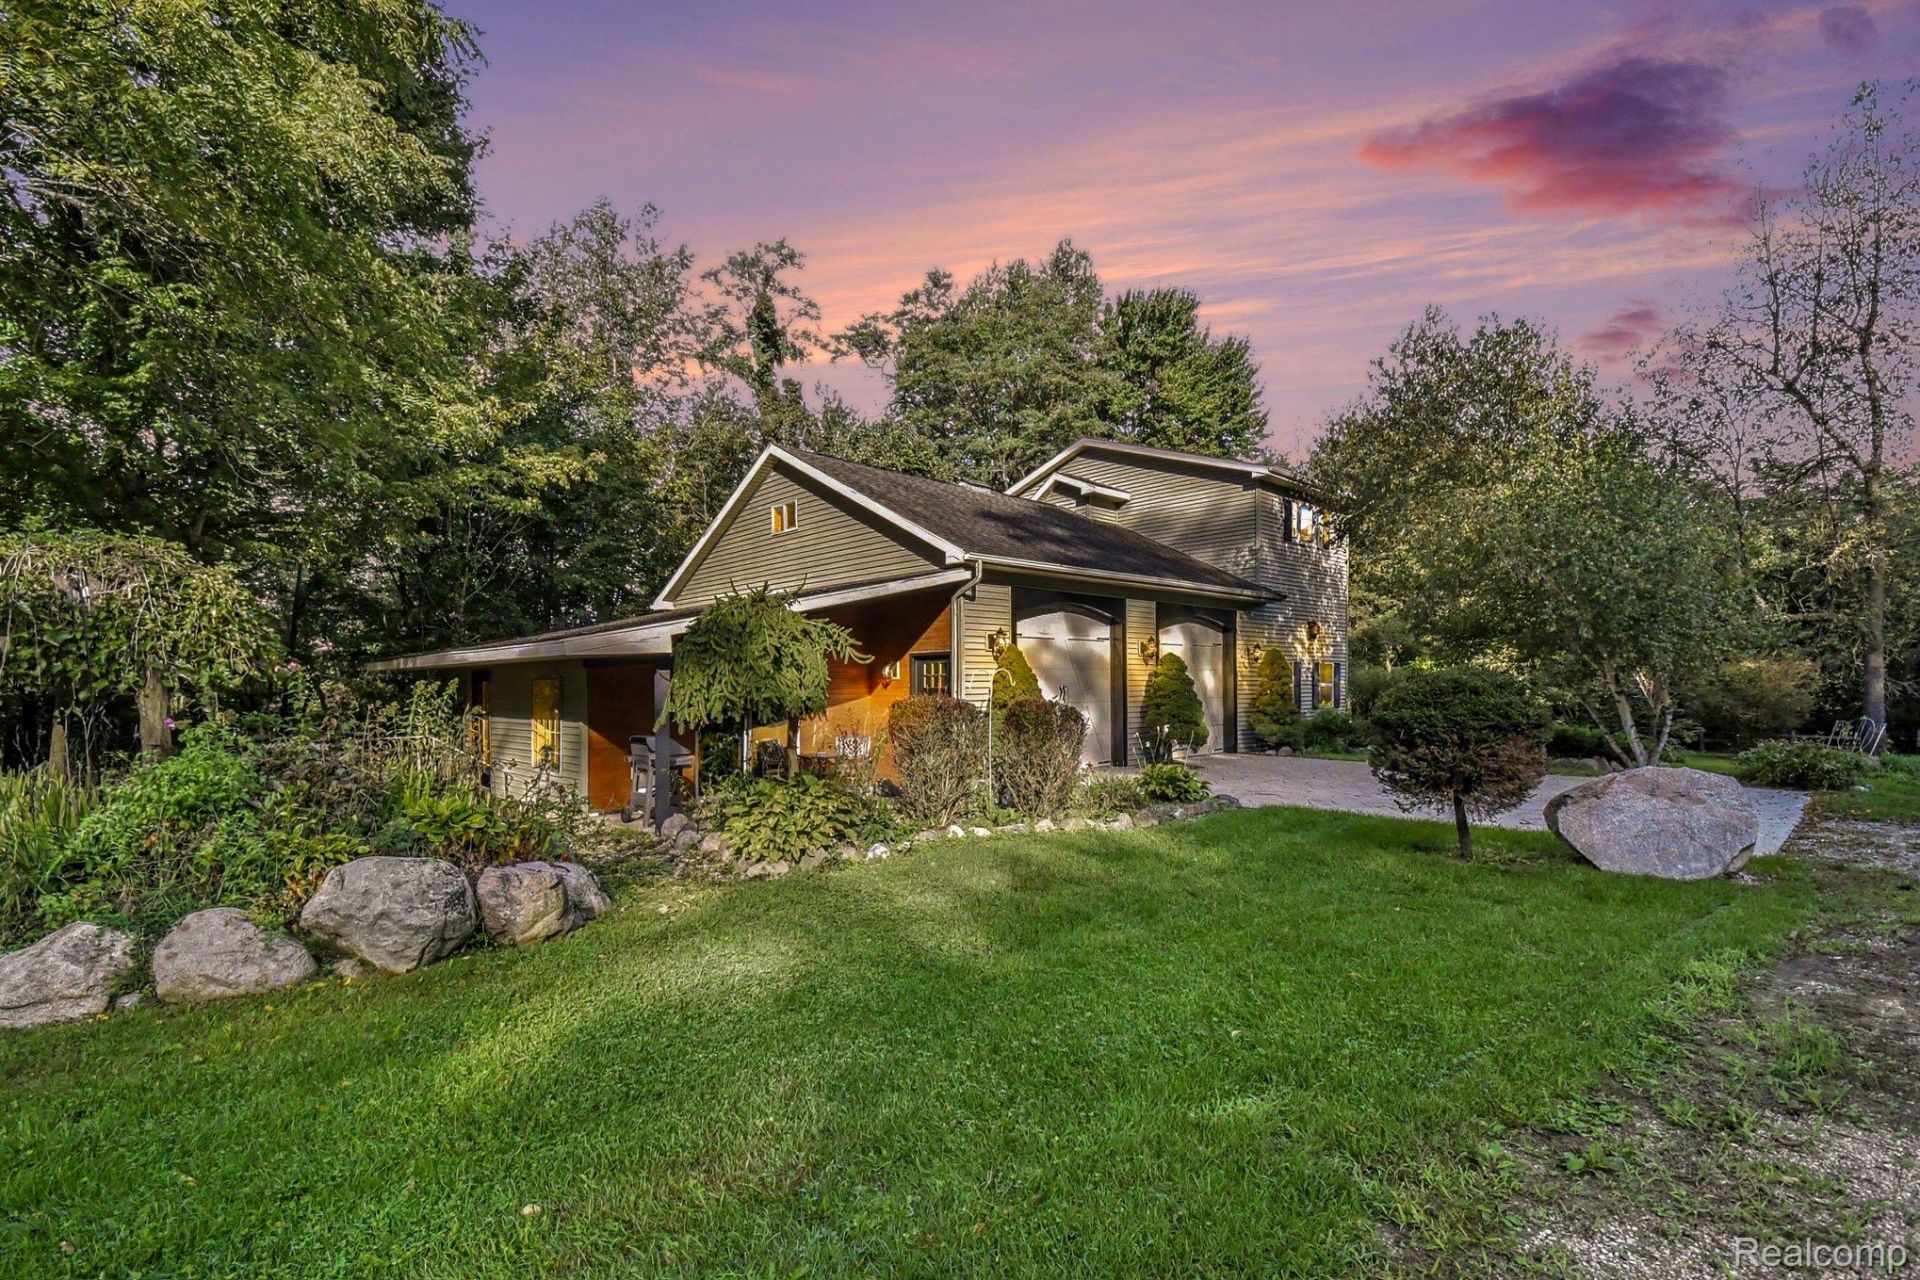
Welcome to your private retreat! Situated on over 30 peaceful acres, this custom Colonial offers the timeless character of a traditional home with the warm, inviting feel of a contemporary cabin. Thoughtfully decorated in neutral tones throughout, the home feels comfortable, stylish, and ready to make your own. Inside, you'll find new carpet, heated floors, a newer water heater, and a versatile bonus room offering additional living or recreational space. A spacious loft adds even more flexibility and could be used as a home office, hobby area, or a non conforming bedroom. Outside, the expansive acreage provides incredible privacy and endless possibilities for enjoying the outdoors. Whether you're looking for a peaceful place to unwind, room to explore, or space to create your own retreat, this property offers privacy, comfort, and natural beauty! Lot with 39 additional acres also available next door at 0000 Scipio Hwy.
Property Features
Property Type: Residential - Single Family
Cooling: Central Air
Garage: 2 car attached
Heating: Forced Air, Natural Gas, Radiant
Home Style: Colonial
Lot Size: 30.72 Acres
Stories: 3.0
Taxes: $4,174
Year Built: 2008
Feature Descriptions
Days on Site: 33
Exterior: Vinyl Siding
Lot Dimensions: Irregular
Parcel#: 05001940006007
Parking: Two Car Garage, Attached
Parking Notes: Two Car Garage, Attached
Sewer: Septic Tank
Summer Tax: 3170
Water: Well
Winter Tax: 1004
Room Sizes
Kitchen: 12 X 16
Family Room: 12 X 16
Bath Full: 7 X 8
Dining Room: 10 X 15
Living Room: 14 X 15
Bedroom: 13 X 16
Primary Bedroom: 12 X 16
Bonus Room: 7 X 8
Local Schools
School District: MapleValley
Listed By / Shown By
Listed By
Agency Name: EXP Realty - Fenton
Agency Phone: 2696004397
Shown By
Agent Name: Scott Griffith
Agent Phone: (810) 227-1016 ext. 208
Agency Title: Griffith Realty

Estimate Your Payment
Estimated Payment
$ 1,329.55 per month $867.97 Principal & Interest $347.83 Property Tax $113.75 Homeowner's InsuranceChange Payment Information

IDX provided courtesy of Realcomp II Ltd.
©2021 Realcomp II Ltd. Shareholders
Privacy Policy / DMCA Notice / ADA Accessibility


This site is hosted, designed and copyright
© 1994 - 2026 by
Delta Media Group, Inc. -- Patent Pending --
11162 Scipio Highway | MLS# 20261077971
This single family home located at 11162 Scipio Highway, Vermontville Township, Mi 49096 is currently listed for sale with an asking price of $390,000. This property was built in 2008 and has 2 bedrooms and 1 full baths with 1483 sq. ft. Scipio Highway is located within the MapleValley school district. Search Vermontville Township real estate on sgriffith.griffithrealty.com today.