ScottGriffith

BEDS3
BATHS1 full 1 partial
SQUARE FEET2,948
MLS#20261080104
STATUSActive
PROPERTY TYPEResidential - Single Family
SUBDIVISIONS E V I L L E G A R D E N S
SCHOOLWarrenCon
Property Description
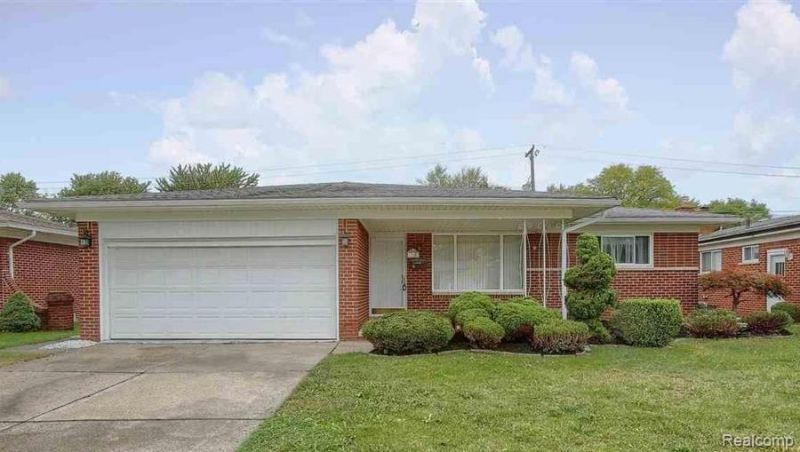
Welcome to this well-maintained, solid brick 3-bedroom, 1.5-bath ranch with a huge lot in a highly desirable city of sterling heights location-just minutes from shopping, dining, parks, and major highways. Built with quality craftsmanship and strong bones, this home is ready for someone with vision to make it their own and create lasting value. Featuring force air furnace, central air, and an attached 2-car garage, it provides a solid foundation for your next chapter. The spacious family room boasts a natural wood-burning fireplace and a door wall leading to a nice overlooking a large backyard perfect for relaxing and entertaining. The open kitchen includes a stove, refrigerator, and dishwasher. Fully finished basement offers incredible potential with additional bedrooms all plumbing ready for bathroom and kitchen. Also the sunroom is great for summer time or big family gathering. Don't miss your chance to transform this solid home into something special in one of most convenient neighborhoods. Currently tax was non-homestead.
Property Features
Property Type: Residential - Single Family
Basement: Yes
Basement: Finished, Full
Garage: 2 car attached
Heating: Forced Air, Natural Gas
Home Style: Ranch
Lot Size: 0.17 Acres
Stories: 1.0
Taxes: $9,366
Year Built: 1968
Feature Descriptions
Days on Site: 21
Exterior: Brick
Lot Dimensions: 60 x 120
Parcel#: 1034254050
Parking: Two Car Garage, Attached
Parking Notes: Two Car Garage, Attached
Sewer: Public Sewer
Summer Tax: 8558
Water: Public
Winter Tax: 808
Room Sizes
Bedroom: 13 X 12
Kitchen: 20 X 14
Living Room: 16 X 14
Local Schools
School District: WarrenCon
Listed By / Shown By
Listed By
Agency Name: Home Pride Realty
Agency Phone: 3138267029
Shown By
Agent Name: Scott Griffith
Agent Phone: (810) 227-1016 ext. 208
Agency Title: Griffith Realty

Estimate Your Payment
Estimated Payment
$ 1,560.59 per month $689.70 Principal & Interest $780.50 Property Tax $90.39 Homeowner's InsuranceChange Payment Information

IDX provided courtesy of Realcomp II Ltd.
©2021 Realcomp II Ltd. Shareholders
Privacy Policy / DMCA Notice / ADA Accessibility


This site is hosted, designed and copyright
© 1994 - 2026 by
Delta Media Group, Inc. -- Patent Pending --
11173 Hanna Drive | MLS# 20261080104
This single family home located at 11173 Hanna Drive, Sterling Heights, Mi 48312 is currently listed for sale with an asking price of $309,900. This property was built in 1968 and has 3 bedrooms and 1 full and 1 partial baths with 2948 sq. ft. Hanna Drive is located in the S E V I L L E G A R D E N S subdivision within the WarrenCon school district. Search S E V I L L E G A R D E N S real estate on sgriffith.griffithrealty.com today.