ScottGriffith

BEDS4
BATHS2 full 1 partial
SQUARE FEET2,790
MLS#20261080760
STATUSAccepting Backup Offers
PROPERTY TYPEResidential - Single Family
SCHOOLHartland
Property Description
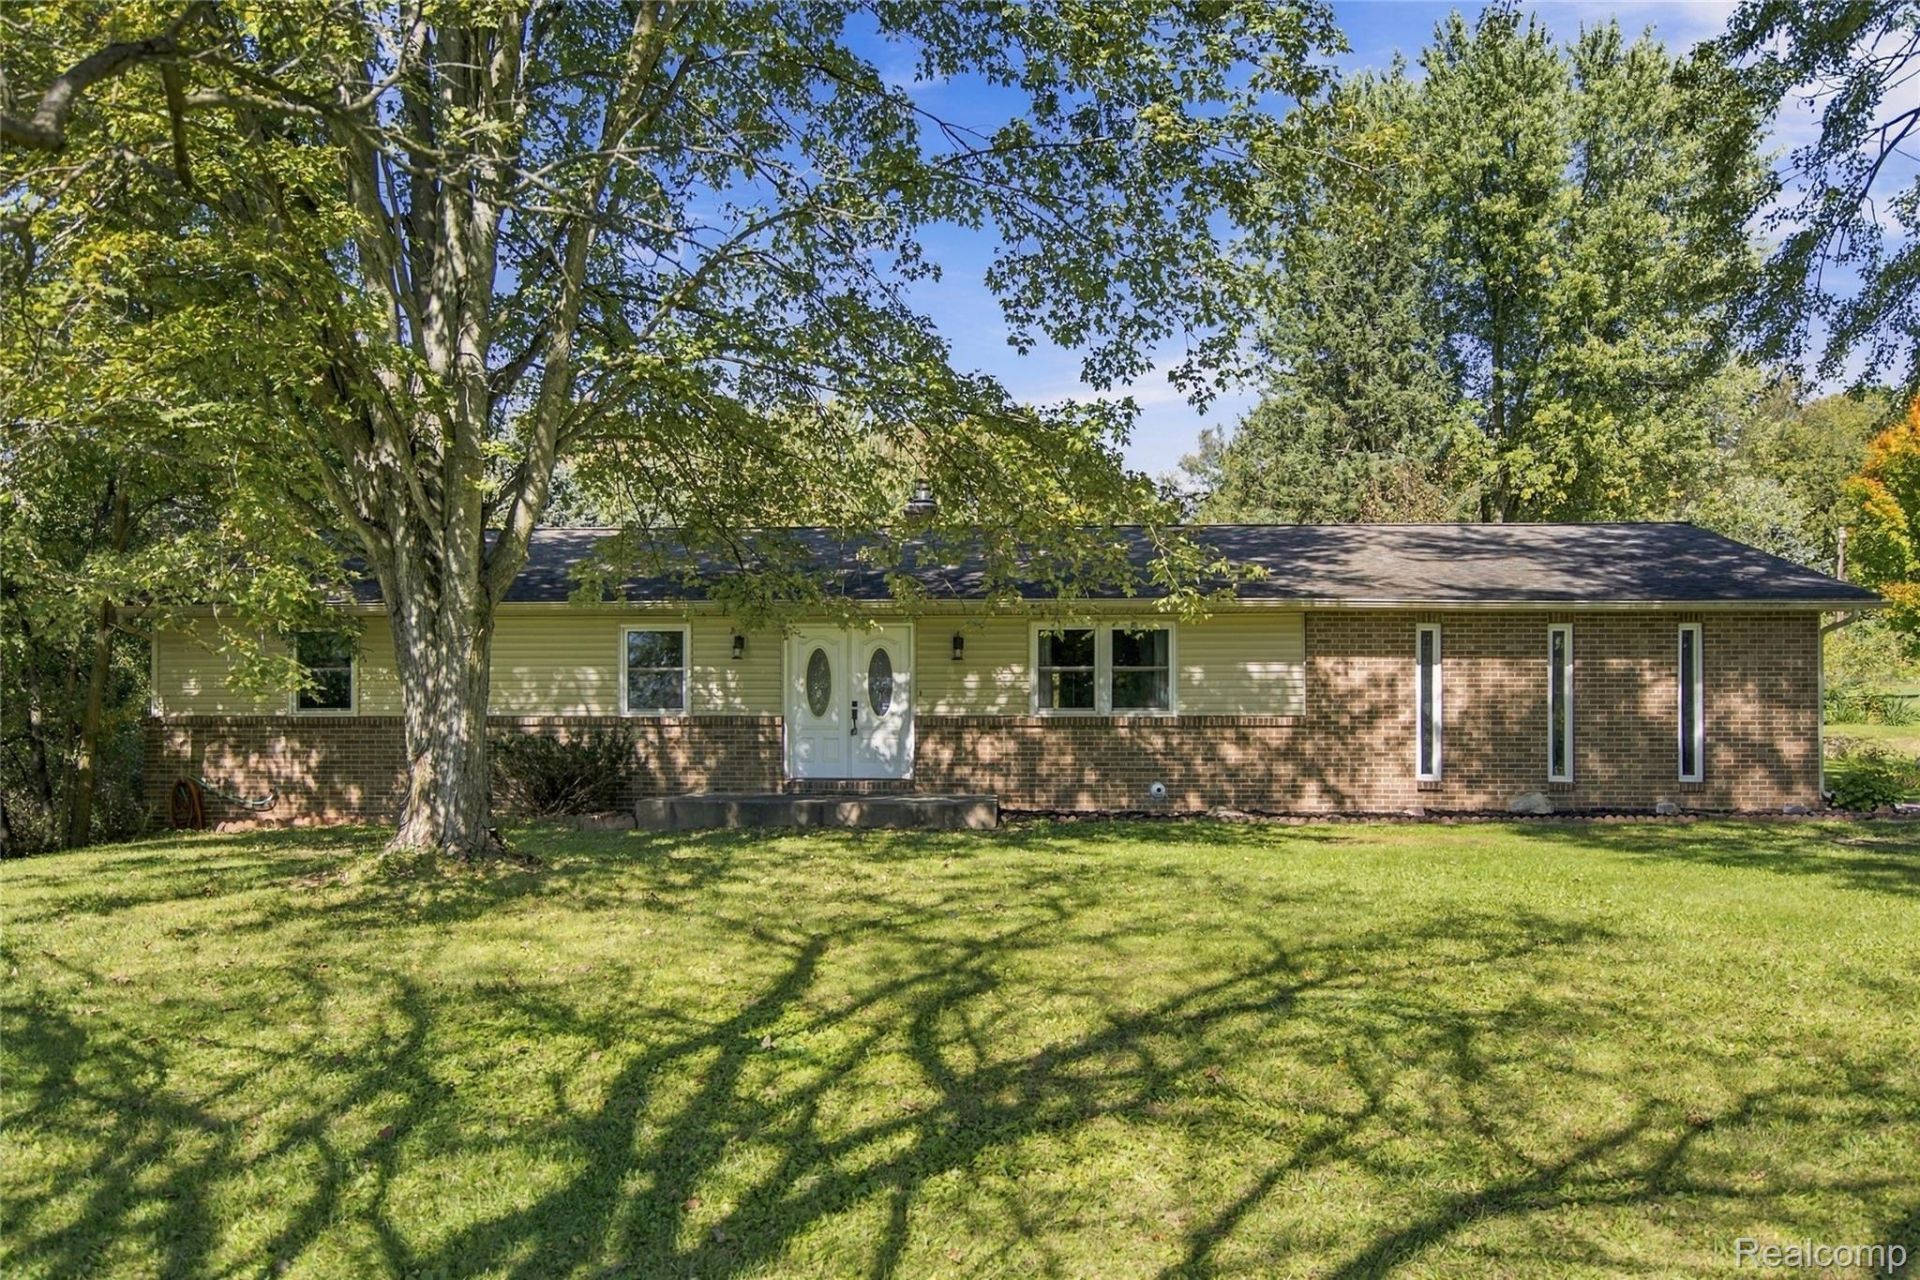
Welcome to this spacious ranch offering a comfortable layout, plenty of character and room to spread out inside and out. Step inside to hardwood floors and a warm, inviting living space highlighted by a large brick fireplace. The kitchen offers plenty of cabinetry, stainless steel appliances and generous workspace, with an adjoining dining area that makes everyday living and entertaining easy. The main level continues with comfortable bedrooms and updated bath spaces, while the finished lower level adds even more room to enjoy with a large recreation area, additional fireplace/wood stove feature and plenty of flexibility for entertaining, hobbies, a home office or extra living space. Outside, the property really shines with an expansive yard surrounded by mature trees, a large rear deck, attached garage and additional outbuilding for extra storage. With abundant indoor and outdoor space, this Fenton ranch has so much to offer!
Property Features
Property Type: Residential - Single Family
Basement: Yes
Basement: Finished
Cooling: Central Air
Garage: 2 car attached
Heating: Forced Air, Propane
Home Style: Ranch
Lot Size: 4.88 Acres
Stories: 1.0
Taxes: $3,085
Year Built: 1974
Feature Descriptions
Days on Site: 16
Exterior: Brick, Vinyl Siding
Fireplace: Basement, Living Room
Lot Dimensions: 55x507x812x159x785x534
Parcel#: 0427400013
Parking: Two Car Garage, Attached
Parking Notes: Two Car Garage, Attached
Sewer: Septic Tank
Summer Tax: 1429
Water: Well
Winter Tax: 1656
Room Sizes
Living Room: 14 X 15
Kitchen: 14 X 8
Dining Room: 14 X 15
Family Room: 16 X 15
Bedroom: 16 X 13
Primary Bedroom: 15 X 11
Bath Full: 7 X 6
Other: 32 X 24
Bath Lav: 4 X 6
Local Schools
School District: Hartland
Listed By / Shown By
Listed By
Agency Name: Wentworth Real Estate Group
Agency Phone: 8109556600
Shown By
Agent Name: Scott Griffith
Agent Phone: (810) 227-1016 ext. 208
Agency Title: Griffith Realty

Estimate Your Payment
Estimated Payment
$ 1,213.38 per month $845.49 Principal & Interest $257.08 Property Tax $110.80 Homeowner's InsuranceChange Payment Information

IDX provided courtesy of Realcomp II Ltd.
©2021 Realcomp II Ltd. Shareholders
Privacy Policy / DMCA Notice / ADA Accessibility


This site is hosted, designed and copyright
© 1994 - 2026 by
Delta Media Group, Inc. -- Patent Pending --
11301 Faussett Road | MLS# 20261080760
This single family home located at 11301 Faussett Road, Tyrone Township, Mi 48430 is currently listed for sale with an asking price of $379,900. This property was built in 1974 and has 4 bedrooms and 2 full and 1 partial baths with 2790 sq. ft. Faussett Road is located within the Hartland school district. Search Tyrone Township real estate on sgriffith.griffithrealty.com today.