ScottGriffith

BEDS2
BATHS1 full
SQUARE FEET1,306
MLS#20261079631
STATUSActive
PROPERTY TYPEResidential - Single Family
SUBDIVISIONG A R D E N A C R E S S U B
SCHOOLBentley
Property Description
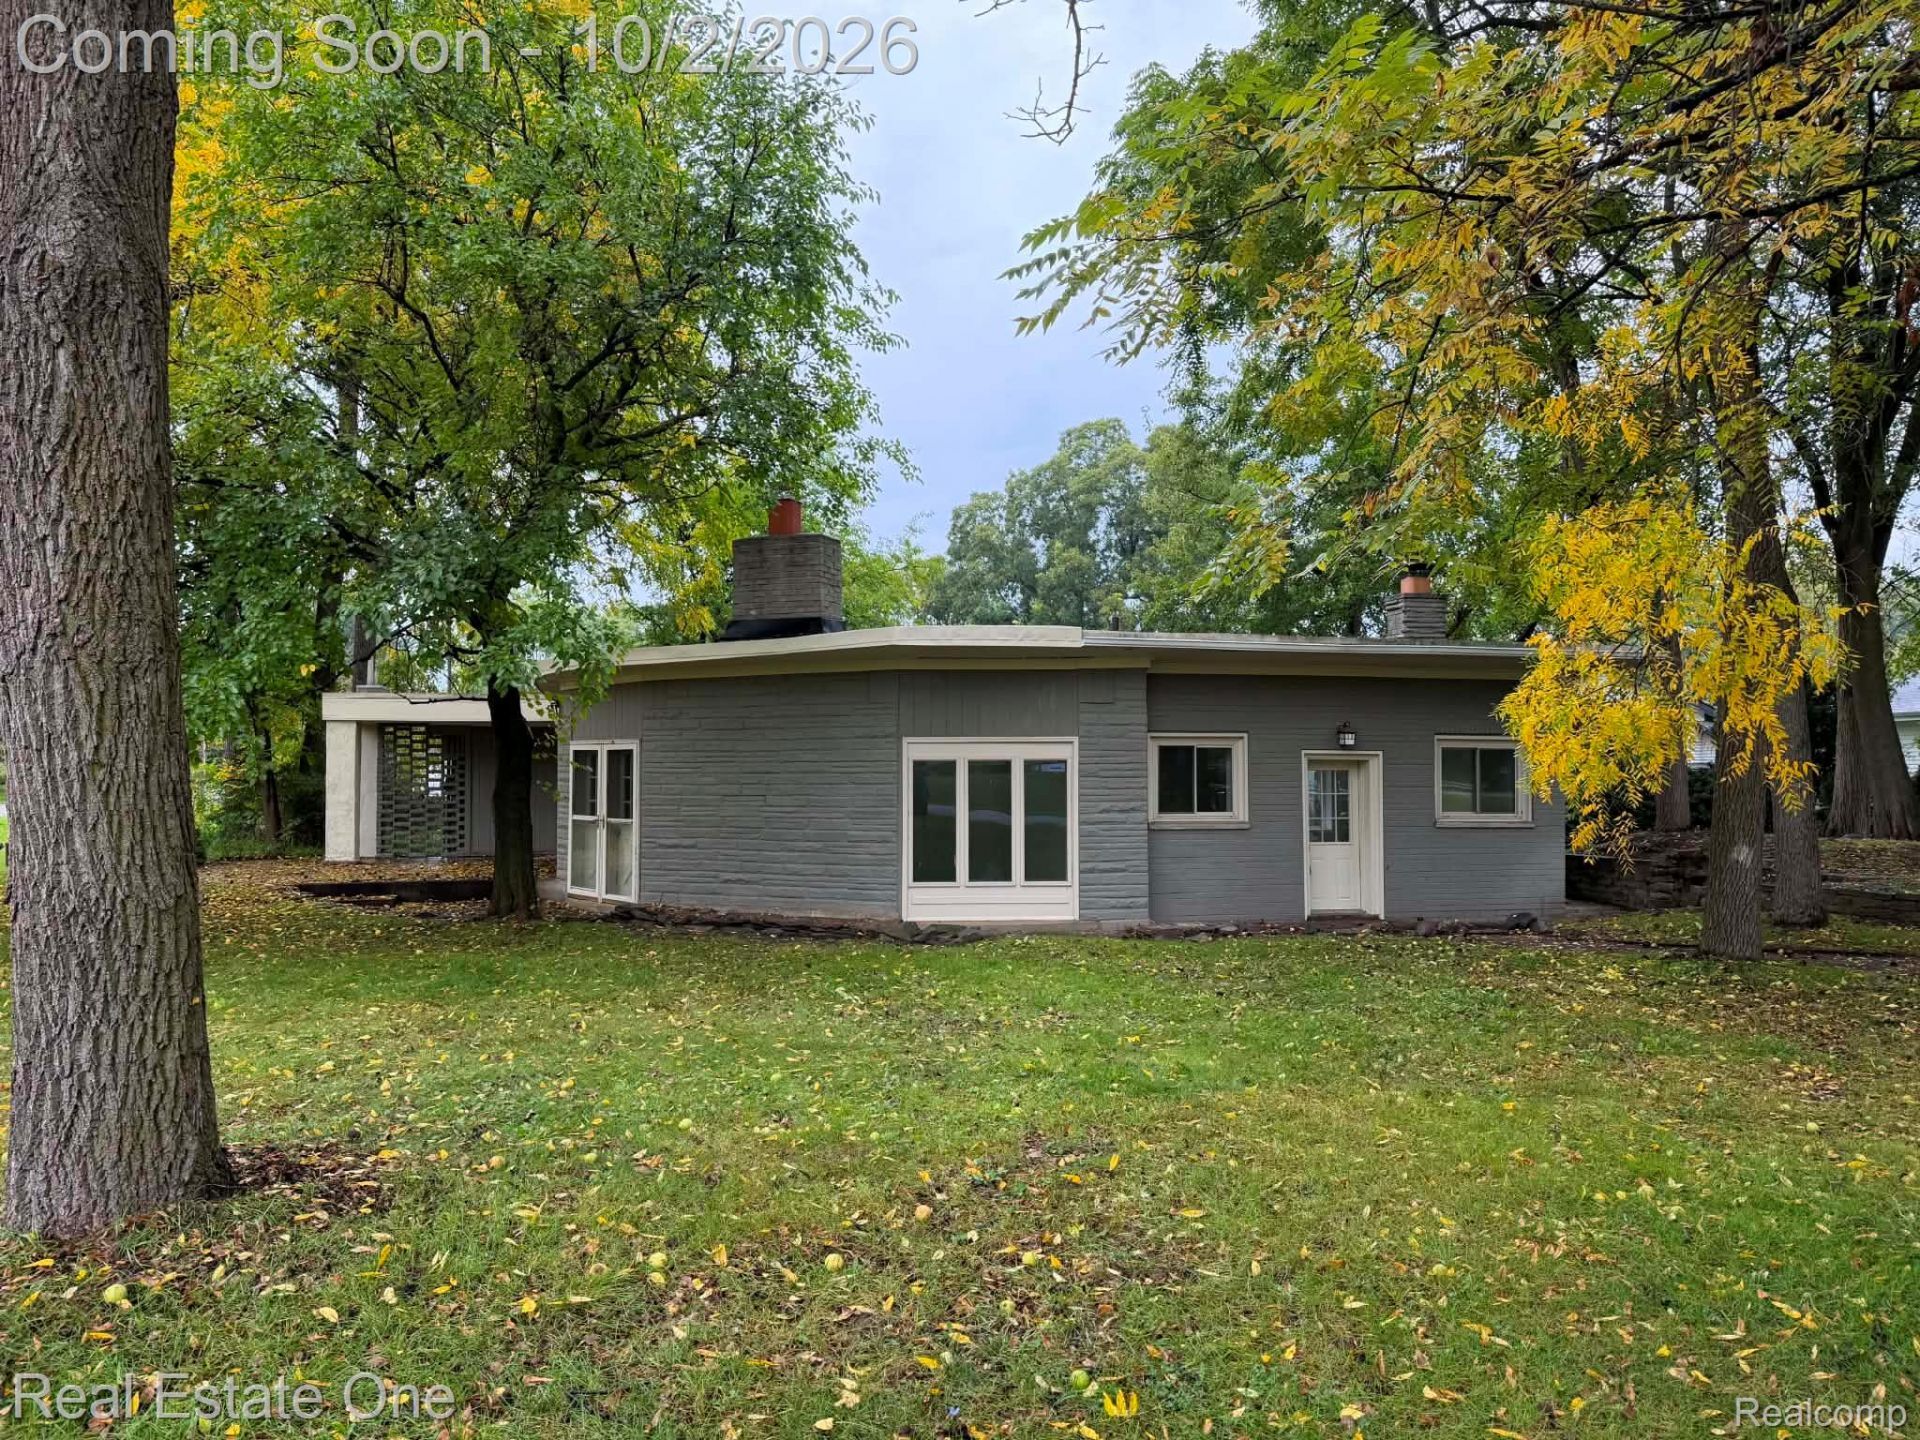
AT LAST-THE UNIQUE, UPDATED CONTEMPORARY RANCH YOU'VE BEEN WAITING FOR! WOW! Prepare to fall in LOVE with this truly ONE OF A KIND contemporary ranch featuring soaring ceilings,2 fireplaces, & a BEAUTIFUL setting on a large corner lot surrounded by mature trees peaceful patios. This is a home that stands out from the moment you arrive! Step inside to a spacious UPDATED kitchen featuring a charming FIELDSTONE FIREPLACE and quaint nook, opening to the expansive family room. The family room offers a 2nd FIREPLACE and BUILT-IN cabinetry, creating a warm and inviting space perfect for relaxing or entertaining. This 2-bedroom, 1-bath home offers generous closets, plenty of STORAGE , & a basement for additional space. Outside, enjoy the PEACEFUL setting, mature trees, OVERSIZED corner lot, and multiple PATIOS that provide the perfect spots to relax and enjoy the outdoors. The NUMEROUS UPDATES make this home truly move-in ready, including electrical, plumbing, furnace, A/C, HWH, kitchen & appliances, bathroom vanity, flooring, paint, and interior doors. If you've been searching for something different, charming, updated, and full of character, this is the ONE you've been waiting for! What are YOU waiting for? Make this unique home yours and be home for the holidays! NOTE - A couple of the photos are AI staged to show you how it could look.
Property Features
Property Type: Residential - Single Family
Basement: Yes
Basement: Unfinished
Cooling: Central Air
Heating: Forced Air, Natural Gas
Home Style: Ranch
Lot Size: 0.37 Acres
Roof Type: Rubber
Stories: 1.0
Taxes: $3,256
Year Built: 1956
Amenities
Dual Flush Toilets
Feature Descriptions
Appliances: Free Standing Electric Range, Free Standing Refrigerator, Range Hood
Days on Site: 24
Exterior: Brick
Fireplace: Family Room, Kitchen
Lot: Corner Lot
Lot Dimensions: 150x98
Parcel#: 5913502099
Parking: No Garage
Parking Notes: No Garage
Patio/Porch: Covered, Patio, Porch
Security: Smoke Detectors
Sewer: Public Sewer
Summer Tax: 2265
Water: Well
Winter Tax: 991
Room Sizes
Bath Full: 10 X 7
Bedroom: 10 X 8
Dining Room: 10 X 9
Family Room: 24 X 19
Kitchen: 16 X 12
Breakfast Nook Room: 7 X 7
Local Schools
School District: Bentley
Listed By / Shown By
Listed By
Agency Name: Real Estate One-Rochester
Agency Phone: 2486526500
Shown By
Agent Name: Scott Griffith
Agent Phone: (810) 227-1016 ext. 208
Agency Title: Griffith Realty

Estimate Your Payment
Estimated Payment
$ 631.05 per month $318.03 Principal & Interest $271.33 Property Tax $41.68 Homeowner's InsuranceChange Payment Information

IDX provided courtesy of Realcomp II Ltd.
©2021 Realcomp II Ltd. Shareholders
Privacy Policy / DMCA Notice / ADA Accessibility


This site is hosted, designed and copyright
© 1994 - 2026 by
Delta Media Group, Inc. -- Patent Pending --
1131 Kettering Street | MLS# 20261079631
This single family home located at 1131 Kettering Street, Burton, Mi 48509 is currently listed for sale with an asking price of $142,900. This property was built in 1956 and has 2 bedrooms and 1 full baths with 1306 sq. ft. Kettering Street is located in the G A R D E N A C R E S S U B subdivision within the Bentley school district. Search G A R D E N A C R E S S U B real estate on sgriffith.griffithrealty.com today.