ScottGriffith

BEDS4
BATHS4 full 1 partial
SQUARE FEET3,301
MLS#20261047997
STATUSAccepting Backup Offers
PROPERTY TYPEResidential - Single Family
SUBDIVISIONHeritage Hillside Occpn 792
SCHOOLHuron Valley
Property Description
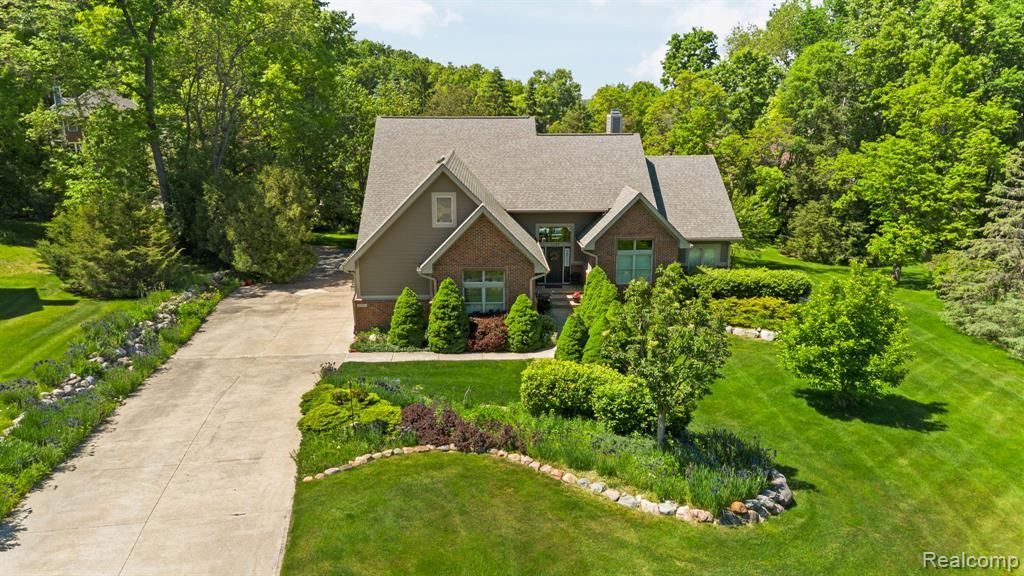
Custom-built Cape Cod nestled on a wooded lot in the sought-after Heritage Hillside community, just a short walk to the downtown of the Village of Milford. Enjoy easy access to Milford's vibrant downtown, known for its year-round festivals, award winning Central Park, locally owned restaurants, coffee shops, boutiques, and community events that create a true small-town atmosphere. Outdoor enthusiasts will appreciate the close proximity to Kensington Metropark, with miles of scenic trails, kayaking, golfing, beaches, and year-round recreational opportunities. Inside, an open floor plan is designed for both everyday living and entertaining. The great room features cathedral ceilings, a gas fireplace, and hardwood flooring throughout the main level. The kitchen is appointed with custom cabinetry, quartz countertops, a wood-block island, Wolf appliances, Sub-Zero refrigeration, and separate freezer drawers. The adjoining cafe/dinette provides direct access to the deck and backyard. The first-floor primary suite offers a cathedral ceiling, private balcony access, walk-in closet, and en-suite bath with a Euro-style shower. A first-floor office or flex room features cathedral ceilings, surround sound, and French doors, creating a versatile space for work, hobbies, or additional living needs. A powder room completes the main level. Upstairs, you'll find three additional bedrooms and two full bathrooms. The finished walkout lower level expands the living space with a kitchenette/wet bar, full bathroom, built-in office area, surround sound, and generous recreation space ideal for gatherings, game nights, or extended-stay guests. Additional highlights include a newly installed Trex deck overlooking the wooded setting, professionally landscaped grounds, oversized gutter guards, R-38 attic insulation, and a first-floor mudroom plumbed for a second laundry area.
Property Features
Property Type: Residential - Single Family
Basement: Finished, Walk-Out Access
Cooling: Ceiling Fan(s), Central Air
Fuel Type: Natural Gas
Heating: Forced Air
Home Style: Cape Cod
Lot Size: 0.59 Acres
Year Built: 1994
Amenities
Lighting
Appliances
Built-In Refrigerator
Dishwasher
Dryer
Free-Standing Gas Range
Microwave
Range Hood
Stainless Steel Appliance(s)
Washer
Feature Descriptions
Architecture: Cape Cod
Days on Site: 13
Exterior: Brick, Concrete
Fireplace Location: Living Room
Foundation: Basement
Frontage Feet: 117
Garage/Parking: Side Entrance, Direct Access, Electricity, Door Opener, Attached, Driveway, Parking Pad
Homeowners Association Fee: $110 (Annually)
Interior: Air Purifier, Programmable Thermostat, Sound System, Water Softener (owned), Wet Bar
Lot Dimensions: 0.59 Acre(s)
Lower Level Finished Sqft: 1455
Parking Notes: Side Entrance, Direct Access, Electricity, Door Opene
Road Frontage: Paved, Private
Site: Sprinkler(s)
Summer Tax: $8719.0000
Water Heater: Natural Gas
Winter Tax: $3454.0000
Local Schools
School District: Huron Valley
Listed By / Shown By
Listed By
Agency Name: KW Professionals Brighton
Agency Phone: (810) 224-7900
Shown By
Agent Name: Scott Griffith
Agent Phone: (810) 227-1016 ext. 208
Agency Title: Griffith Realty

Estimate Your Payment
Estimated Payment
$ 1,976.03 per month $1,747.07 Principal & Interest $0.00 Property Tax (data not provided by mls) $228.96 Homeowner's InsuranceChange Payment Information

IDX provided courtesy of Realcomp II Ltd.
©2021 Realcomp II Ltd. Shareholders
Privacy Policy / DMCA Notice / ADA Accessibility


This site is hosted, designed and copyright
© 1994 - 2026 by
Delta Media Group, Inc. -- Patent Pending --
1137 S Tennyson Drive | MLS# 20261047997
This single family home located at 1137 S Tennyson Drive, Milford Vlg, MI 48381 is currently listed for sale with an asking price of $785,000. This property was built in 1994 and has 4 bedrooms and 4 full and 1 partial baths with 3301 sq. ft. S Tennyson Drive is located in the Heritage Hillside Occpn 792 subdivision within the Huron Valley school district. Search Heritage Hillside Occpn 792 real estate on sgriffith.griffithrealty.com today.