ScottGriffith

BEDS4
BATHS2 full 1 partial
SQUARE FEET2,912
MLS#20261082768
STATUSActive
PROPERTY TYPEResidential - Single Family
SUBDIVISIONE M B A S S Y S Q U A R E S U B
SCHOOLPlymouthCanton
Property Description
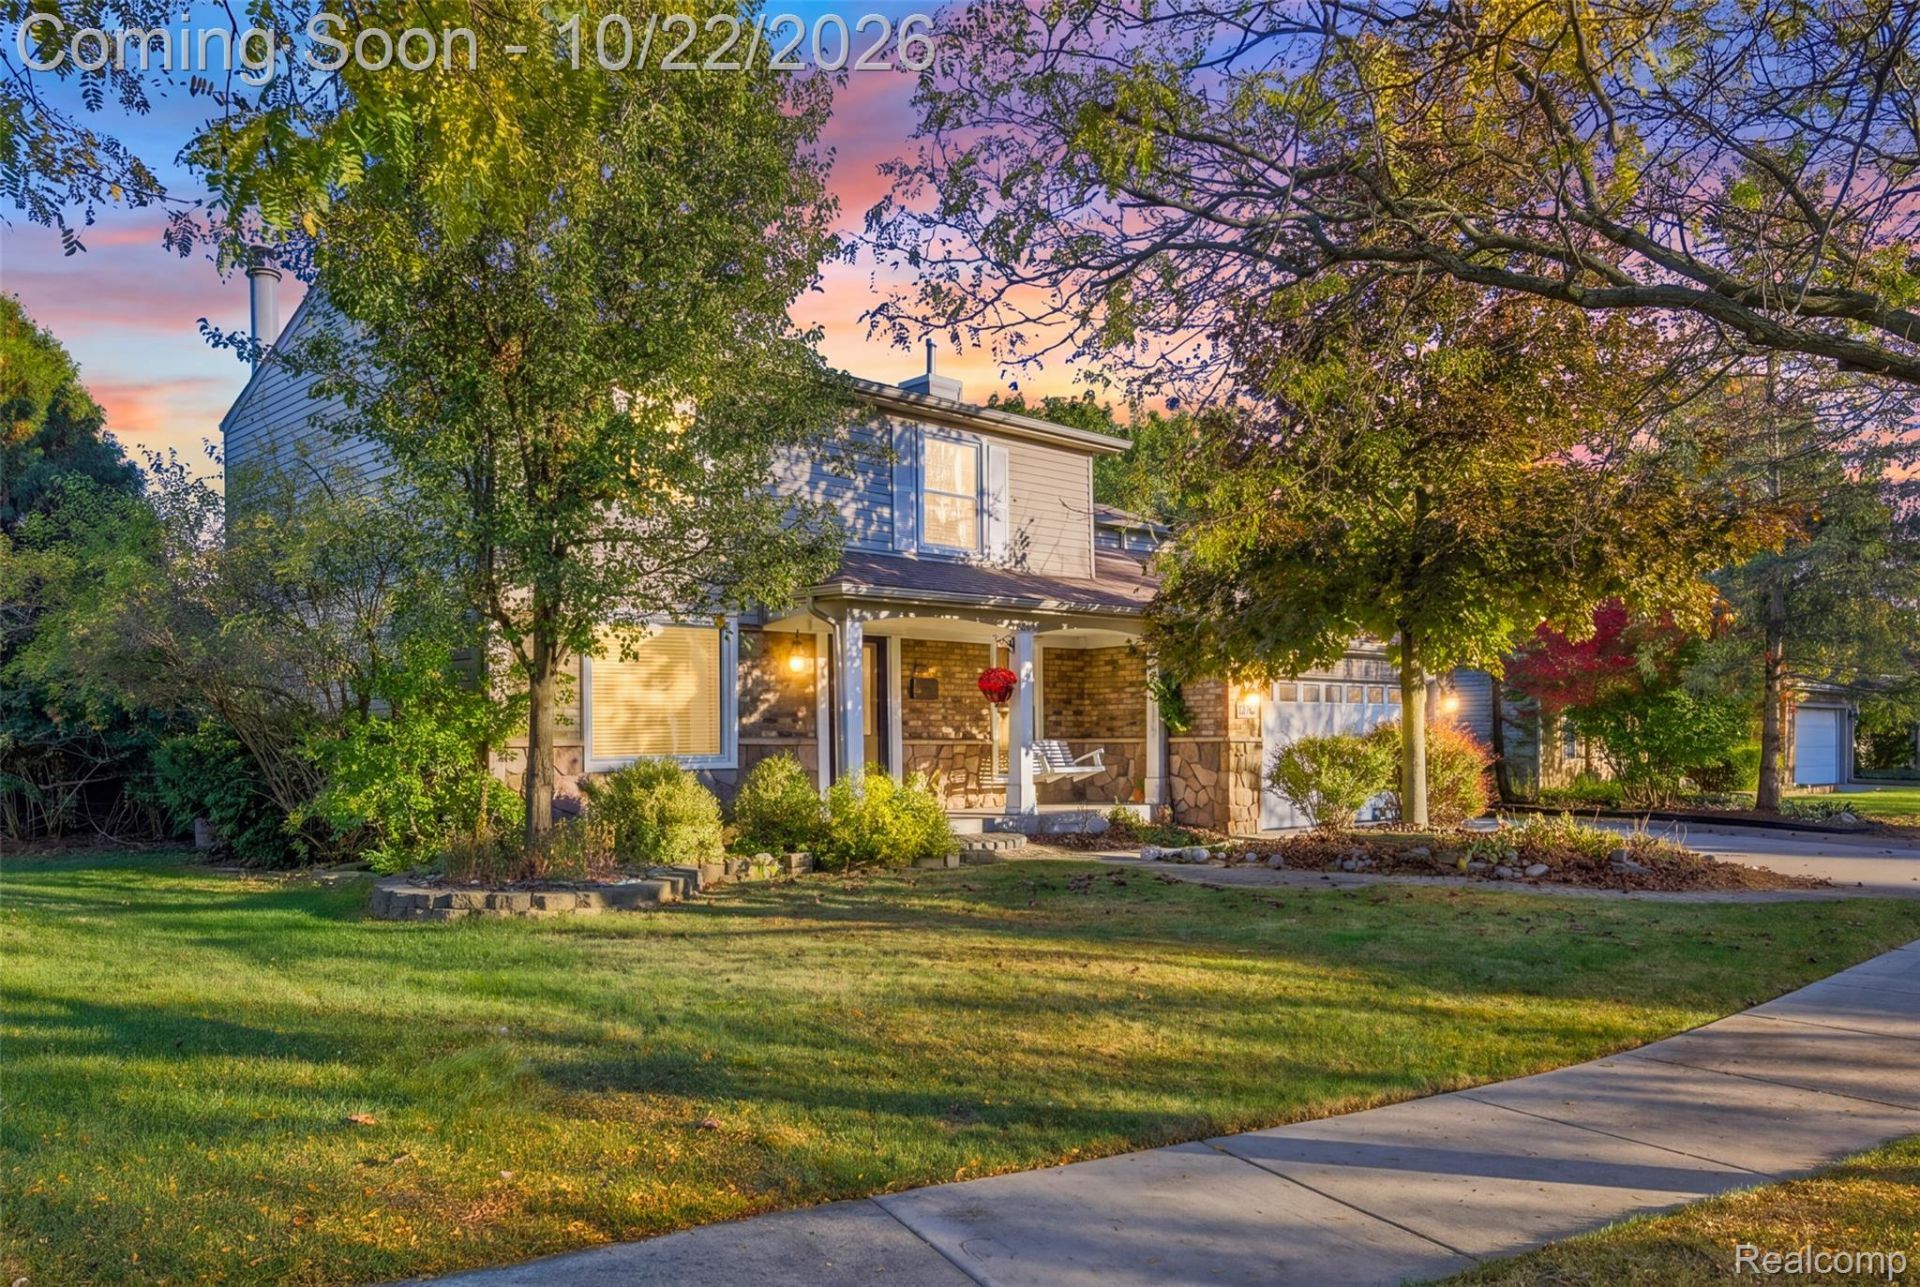
Well-maintained 4-bedroom, 2.5-bath home on a quiet cul-de-sac in Canton's Embassy Square Subdivision. The home features an open floor plan, large windows, finished basement, and a kitchen with granite countertops and a newer stone tile backsplash (2023). The approximately 1,000-square-foot main-floor primary suite includes 20-foot cathedral ceilings, a private entrance with Pella doors, full bathroom, separate HVAC system and thermostat, and a spiral staircase to a lofted office with coffee nook. Direct kitchen access makes the suite especially convenient and offers potential for multigenerational living. Outside, the professionally landscaped backyard features a heated inground pool, pergola, and multiple seating areas. Additional features include a custom safety pool cover, French drain system, and attached two-car garage. Major updates include the roof (2023), driveway and sidewalk (2024), main house A/C (2021), and high-efficiency pool pump (2023). Close to shopping, restaurants, parks, and expressways.
Property Features
Property Type: Residential - Single Family
Basement: Yes
Basement: Finished
Cooling: Central Air
Fenced: Yes
Garage: 2 car attached
Heating: Forced Air, Natural Gas
Home Style: Colonial
Lot Size: 0.22 Acres
Roof Type: Asphalt
Stories: 2.0
Taxes: $4,922
Year Built: 1985
Feature Descriptions
Appliances: Dishwasher, Free Standing Refrigerator, Gas Cooktop, Self Cleaning Oven
Days on Site: 4
Exterior: Brick, Stone, Vinyl Siding
Fencing: Back Yard, Fenced
Fireplace: Gas, Living Room
HOA Fee: 50/ Annually
Lot Dimensions: 79.04X120
Parcel#: 71058020160000
Parking: Two Car Garage, Attached, Direct Access, Electricityin Garage, Garage Door Opener
Parking Notes: Two Car Garage, Attached, Direct Access, Electrici
Patio/Porch: Covered, Deck, Patio, Porch
Pool: In Ground
Sewer: Public Sewer
Summer Tax: 2134
Water: Public
Winter Tax: 2788
Room Sizes
Bath Full: 12 X 5
Primary Bathroom: 7 X 9
Bath Lav: 5 X 6
Bedroom: 15 X 18
Primary Bedroom: 15 X 17
Kitchen: 15 X 8
Dining Room: 12 X 16
Sitting Room: 7 X 13
Living Room: 13 X 26
Local Schools
School District: PlymouthCanton
Listed By / Shown By
Listed By
Agency Name: Prime + Property
Agency Phone: 7345489418
Shown By
Agent Name: Scott Griffith
Agent Phone: (810) 227-1016 ext. 208
Agency Title: Griffith Realty

Estimate Your Payment
Estimated Payment
$ 1,769.47 per month $1,201.81 Principal & Interest $410.17 Property Tax $157.50 Homeowner's InsuranceChange Payment Information

IDX provided courtesy of Realcomp II Ltd.
©2021 Realcomp II Ltd. Shareholders
Privacy Policy / DMCA Notice / ADA Accessibility


This site is hosted, designed and copyright
© 1994 - 2026 by
Delta Media Group, Inc. -- Patent Pending --
1140 W Lemont Court | MLS# 20261082768
This single family home located at 1140 W Lemont Court, Canton Township, Mi 48187 is currently listed for sale with an asking price of $540,000. This property was built in 1985 and has 4 bedrooms and 2 full and 1 partial baths with 2912 sq. ft. W Lemont Court is located in the E M B A S S Y S Q U A R E S U B subdivision within the PlymouthCanton school district. Search E M B A S S Y S Q U A R E S U B real estate on sgriffith.griffithrealty.com today.