ScottGriffith

BEDS3
BATHS3 full
SQUARE FEET2,536
MLS#20261080175
STATUSActive
PROPERTY TYPEResidential - Single Family
SCHOOLWhitmoreLake
Property Description
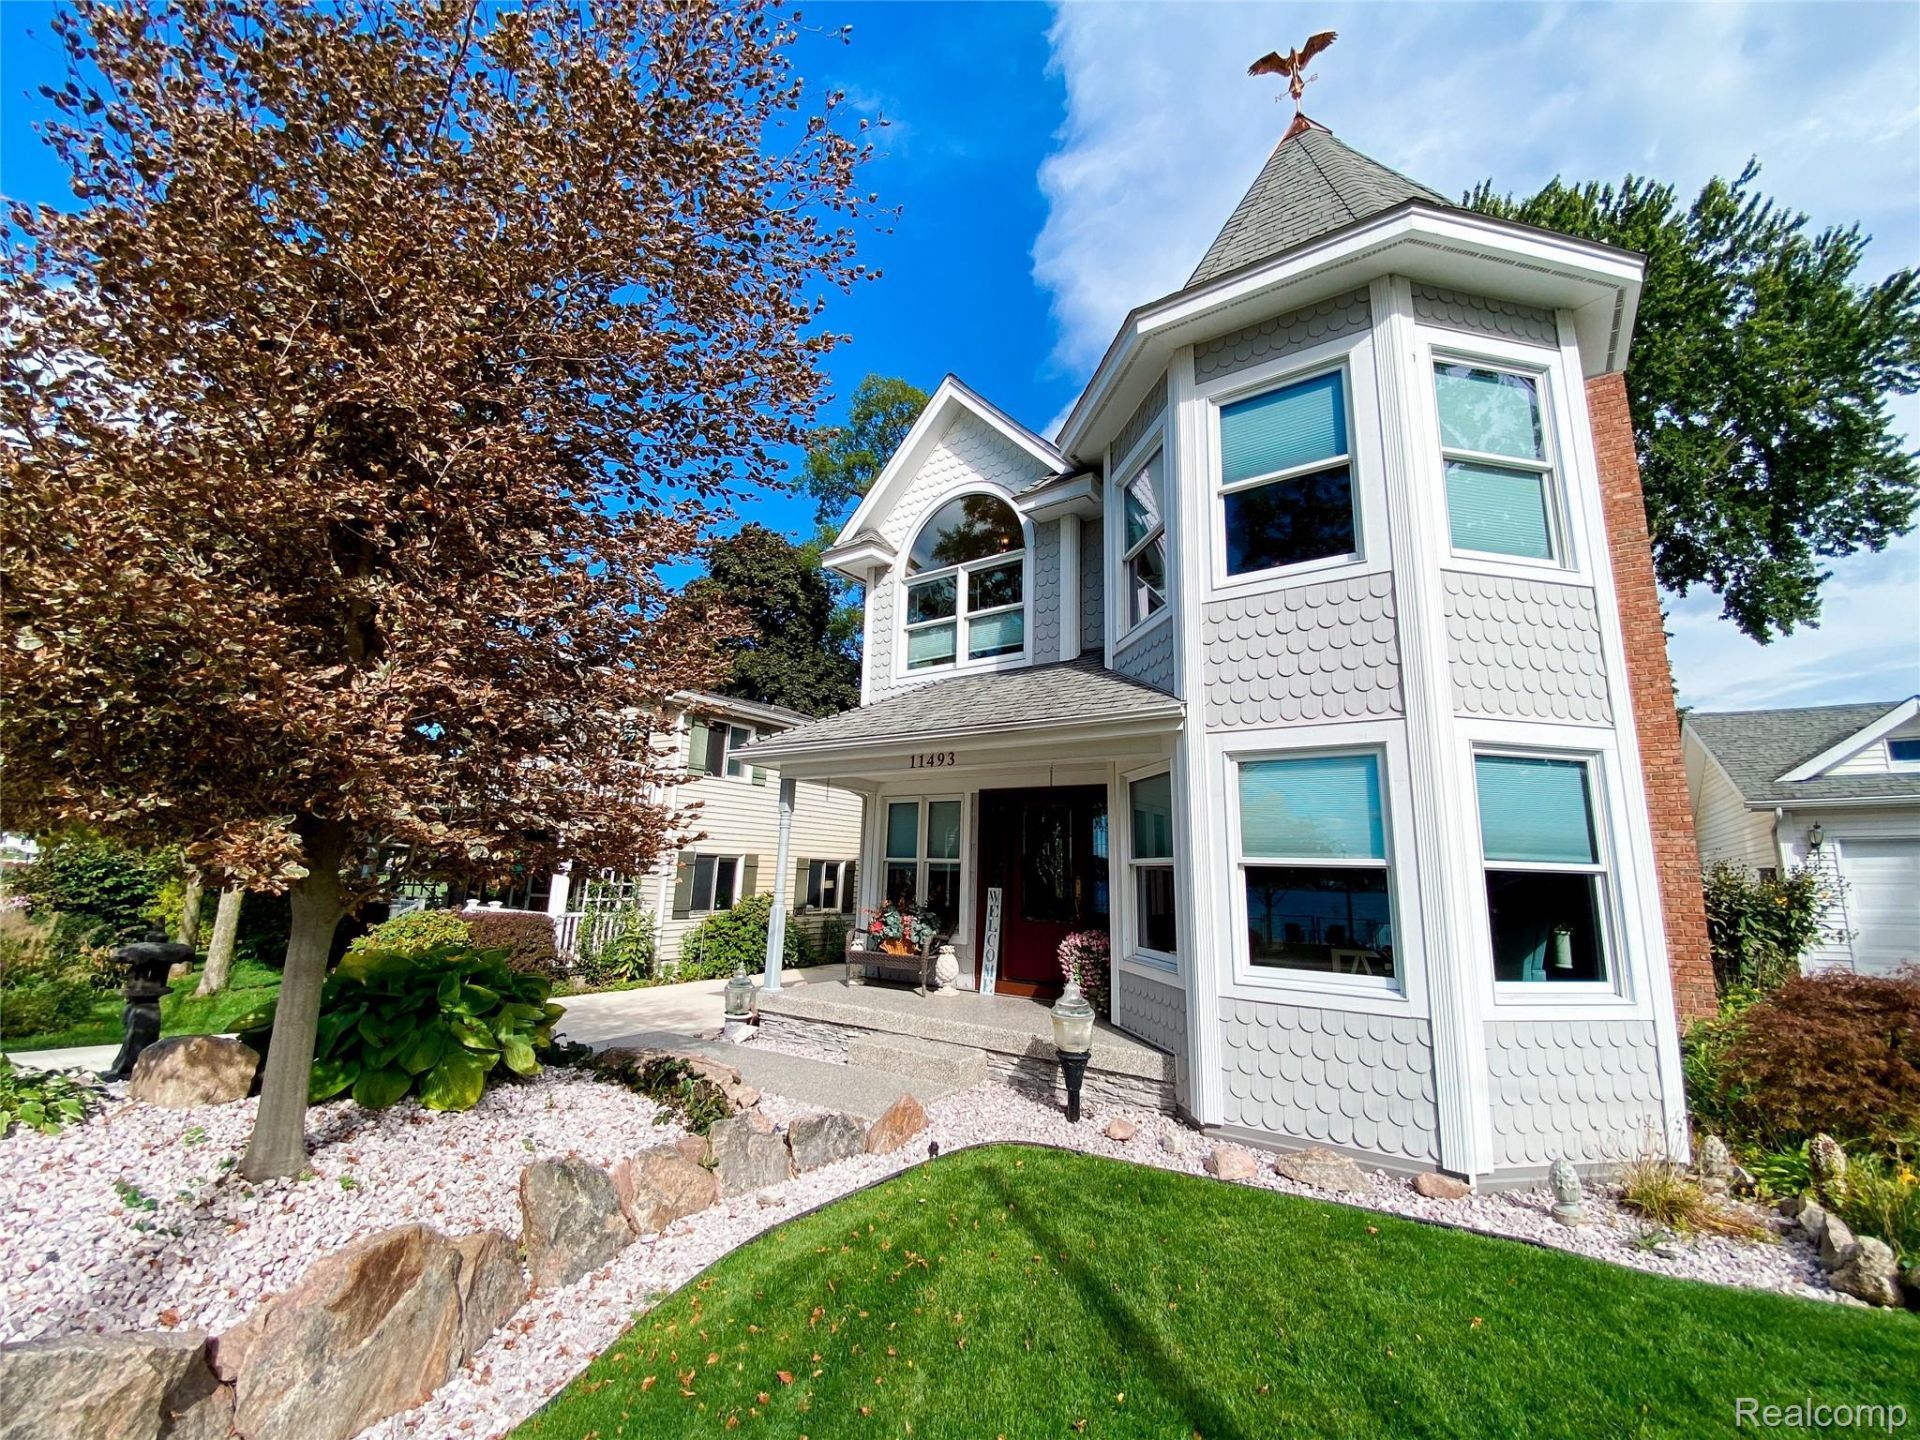
Originally built in 1930, this home was lovingly reconstructed from the foundation up.Timeless elegance and exceptional craftsmanship define this distinctive 3-bedroom, 3-bath lakefront home. Its striking Queen Anne-style exterior sets the tone for the impressive attention to detail found throughout. Quality materials and thoughtful design include oak flooring on the first floor, cherry flooring on the second, extensive crown molding, tray ceilings, skylights, custom staircase, marble accents, many leaded glass windows and a natural gas fireplace in the living room as well as the primary bedroom.The luxurious kitchen offers abundant cabinetry, granite countertops, gas cook top, built-in oven, refrigerator, microwave, dishwasher, and disposal, with a convenient butler's pantry with an additional refrigerator. Laundry facilities on both the second floor and basement level include washers and dryers and add everyday functionality and convenience.Outdoor amenities include a hot tub, detached heated 4-car garage with a second story offering ample storage, plus a lakefront boathouse with bathroom facilities. A new whole-house generator provides added peace of mind. Additional appliances included comprise of a refrigerator in the boathouse, and an undercounter refrigerator on the second story, and a range in the basement.Rich in architectural character, quality finishes, and exceptional craftsmanship, this property presents a truly unique lakefront opportunity. With too many extras to list, an in-person tour is the best way to appreciate everything this remarkable home has to offer. All showings must be accompanied by a licensed MI Real Estate Agent. This property is offered as a joint sale with Property ID 1633103001, (MLS #20261080190)
Property Features
Property Type: Residential - Single Family
Basement: Yes
Basement: Partial, Unfinished
Cooling: Ceiling Fans, Central Air
Garage: 4
Heating: Forced Air, Natural Gas
Home Style: Queen Anne, Victorian
Lot Size: 0.03 Acres
Roof Type: Asphalt
Stories: 2.0
Taxes: $4,430
Year Built: 1930
Amenities
Programmable Thermostat
Spa Hottub
Feature Descriptions
Appliances: Built In Electric Oven, Dishwasher, Disposal, Dryer, Free Standing Gas Range, Free Standing Refrigerator, Gas Cooktop, Microwave, Refrigerator Under Counter Drawer, Washer, Water Softener Owned
Body of Water: Whitmore Lake
Days on Site: 19
Exterior: Vinyl Siding
Fencing: Back Yard
Fireplace: Gas, Living Room, Master Bedroom
Laundry: Gas Dryer Hookup, Washer Hookup
Lot: Water View, Sprinklers
Lot Dimensions: 39 x 166 x 39 x 166
Parcel#: 1633100009
Parking: Four Car Garage, Detached, Direct Access, Electricityin Garage, Garage Faces Front, Heated Garage, Garage Door Opener, Shared Driveway, Workshop In Garage
Parking Notes: Four Car Garage, Detached, Direct Access, Electric
Patio/Porch: Covered, Patio, Porch
Sewer: Public Sewer
Summer Tax: 1184
Utilities: Above Ground Utilities, Cable Available
Water: Well
Water Features: Acrossthe Road Water Frontage, All Sports Lake, Private Water Frontage
Winter Tax: 3246
Room Sizes
Other: 10 X 7
Kitchen: 18 X 13
Dining Room: 12 X 13
Living Room: 32 X 24
Butlers Pantry: 10 X 7
Bath Full: 9 X 9
Primary Bedroom: 26 X 14
Primary Bathroom: 15 X 9
Bedroom: 12 X 12
Local Schools
School District: WhitmoreLake
Listed By / Shown By
Listed By
Agency Name: Vision Realty Centers
Agency Phone: 2488806843
Shown By
Agent Name: Scott Griffith
Agent Phone: (810) 227-1016 ext. 208
Agency Title: Griffith Realty

Estimate Your Payment
Estimated Payment
$ 2,634.68 per month $2,003.01 Principal & Interest $369.17 Property Tax $262.50 Homeowner's InsuranceChange Payment Information

IDX provided courtesy of Realcomp II Ltd.
©2021 Realcomp II Ltd. Shareholders
Privacy Policy / DMCA Notice / ADA Accessibility


This site is hosted, designed and copyright
© 1994 - 2026 by
Delta Media Group, Inc. -- Patent Pending --
11493 E Shore Drive | MLS# 20261080175
This single family home located at 11493 E Shore Drive, Green Oak Township, Mi 48189 is currently listed for sale with an asking price of $900,000. This property was built in 1930 and has 3 bedrooms and 3 full baths with 2536 sq. ft. E Shore Drive is located within the WhitmoreLake school district. Search Green Oak Township real estate on sgriffith.griffithrealty.com today.