ScottGriffith

BEDS3
BATHS1 full
SQUARE FEET988
MLS#20261079159
STATUSActive
PROPERTY TYPEResidential - Single Family
SUBDIVISIONO A K W O O D B E A C H
SCHOOLLinden
Property Description
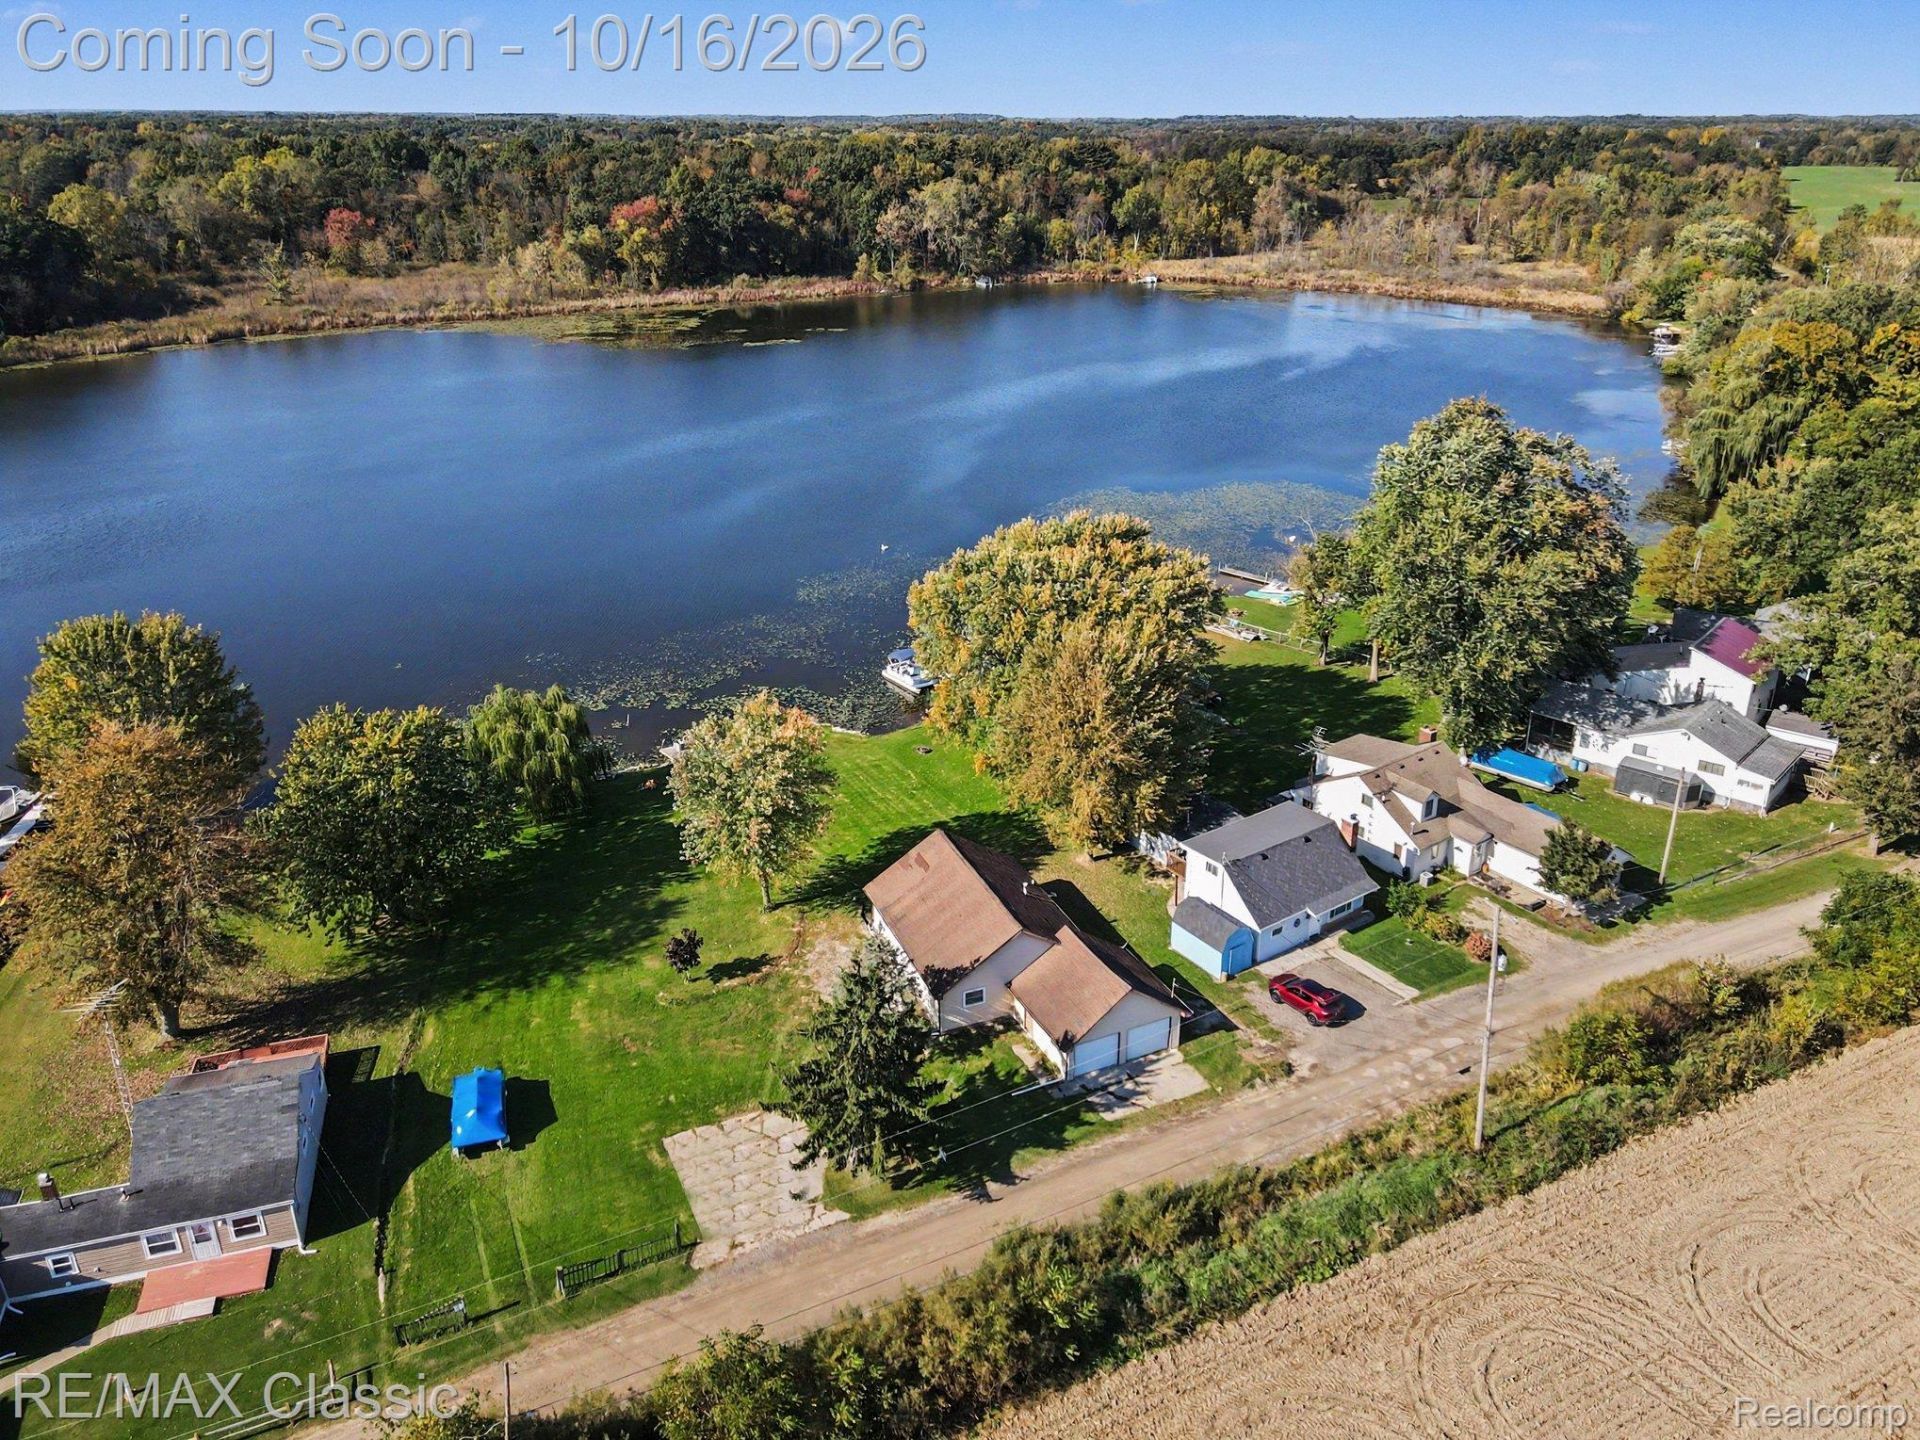
Welcome to lakefront living on all-sports Ryan Lake! This updated ranch home offers gorgeous views year-round from an oversized lot with mature trees and ample parking. Inside, you'll find an open floor pland with Brand New neutral Paint and brand-new luxury vinyl plank flooring throughout. The living room features exposed beams and a large doorwall that brings the lake views right in. The bathroom has been refreshed with a new sink, toilet, and tub/shower. A two-car garage adds storage and convenience. The home will need a new roof and windows, and the seller is open to discussing having this work completed prior to closing, with the additional cost rolled into the price, depending on offers. Don't miss this chance to own your piece of Ryan Lake. Swim, boat, fish, and enjoy every season from your own shoreline! Also, LOT NEXT DOOR available to purchase for an additional price.
Property Features
Property Type: Residential - Single Family
Cooling: Ceiling Fans
Garage: 2 car attached
Heating: Forced Air, Natural Gas
Home Style: Ranch
Lot Size: 0.11 Acres
Roof Type: Asphalt
Stories: 1.0
Taxes: $3,207
Year Built: 1946
Feature Descriptions
Appliances: Dishwasher, Free Standing Gas Oven, Free Standing Refrigerator, Microwave
Body of Water: Ryan Lake
Days on Site: 12
Exterior: Vinyl Siding
Laundry: Washer Hookup
Lot Dimensions: 59x119x52x113
Parcel#: 0303101017
Parking: Two Car Garage, Attached
Parking Notes: Two Car Garage, Attached
Sewer: Septic Tank
Summer Tax: 1510
Water: Well
Water Features: All Sports Lake, Direct Water Frontage, Lake Front, Waterfront
Winter Tax: 1697
Room Sizes
Bath Full: 11 X 9
Kitchen: 16 X 11
Living Room: 18 X 17
Primary Bedroom: 12 X 12
Bedroom: 12 X 10
Local Schools
School District: Linden
Listed By / Shown By
Listed By
Agency Name: RE/MAX Classic
Agency Phone: 2483483000
Shown By
Agent Name: Scott Griffith
Agent Phone: (810) 227-1016 ext. 208
Agency Title: Griffith Realty

Estimate Your Payment
Estimated Payment
$ 1,022.42 per month $667.67 Principal & Interest $267.25 Property Tax $87.50 Homeowner's InsuranceChange Payment Information

IDX provided courtesy of Realcomp II Ltd.
©2021 Realcomp II Ltd. Shareholders
Privacy Policy / DMCA Notice / ADA Accessibility


This site is hosted, designed and copyright
© 1994 - 2026 by
Delta Media Group, Inc. -- Patent Pending --
11527 Koth Drive | MLS# 20261079159
This single family home located at 11527 Koth Drive, Deerfield Township, Mi 48451 is currently listed for sale with an asking price of $300,000. This property was built in 1946 and has 3 bedrooms and 1 full baths with 988 sq. ft. Koth Drive is located in the O A K W O O D B E A C H subdivision within the Linden school district. Search O A K W O O D B E A C H real estate on sgriffith.griffithrealty.com today.