ScottGriffith

BEDS3
BATHS3 full 2 partial
SQUARE FEET3,949
MLS#20261073493
STATUSActive
PROPERTY TYPEResidential - Single Family
SUBDIVISIONI N D I A N L A K E C O N D O S S
SCHOOLHuronValley
Property Description
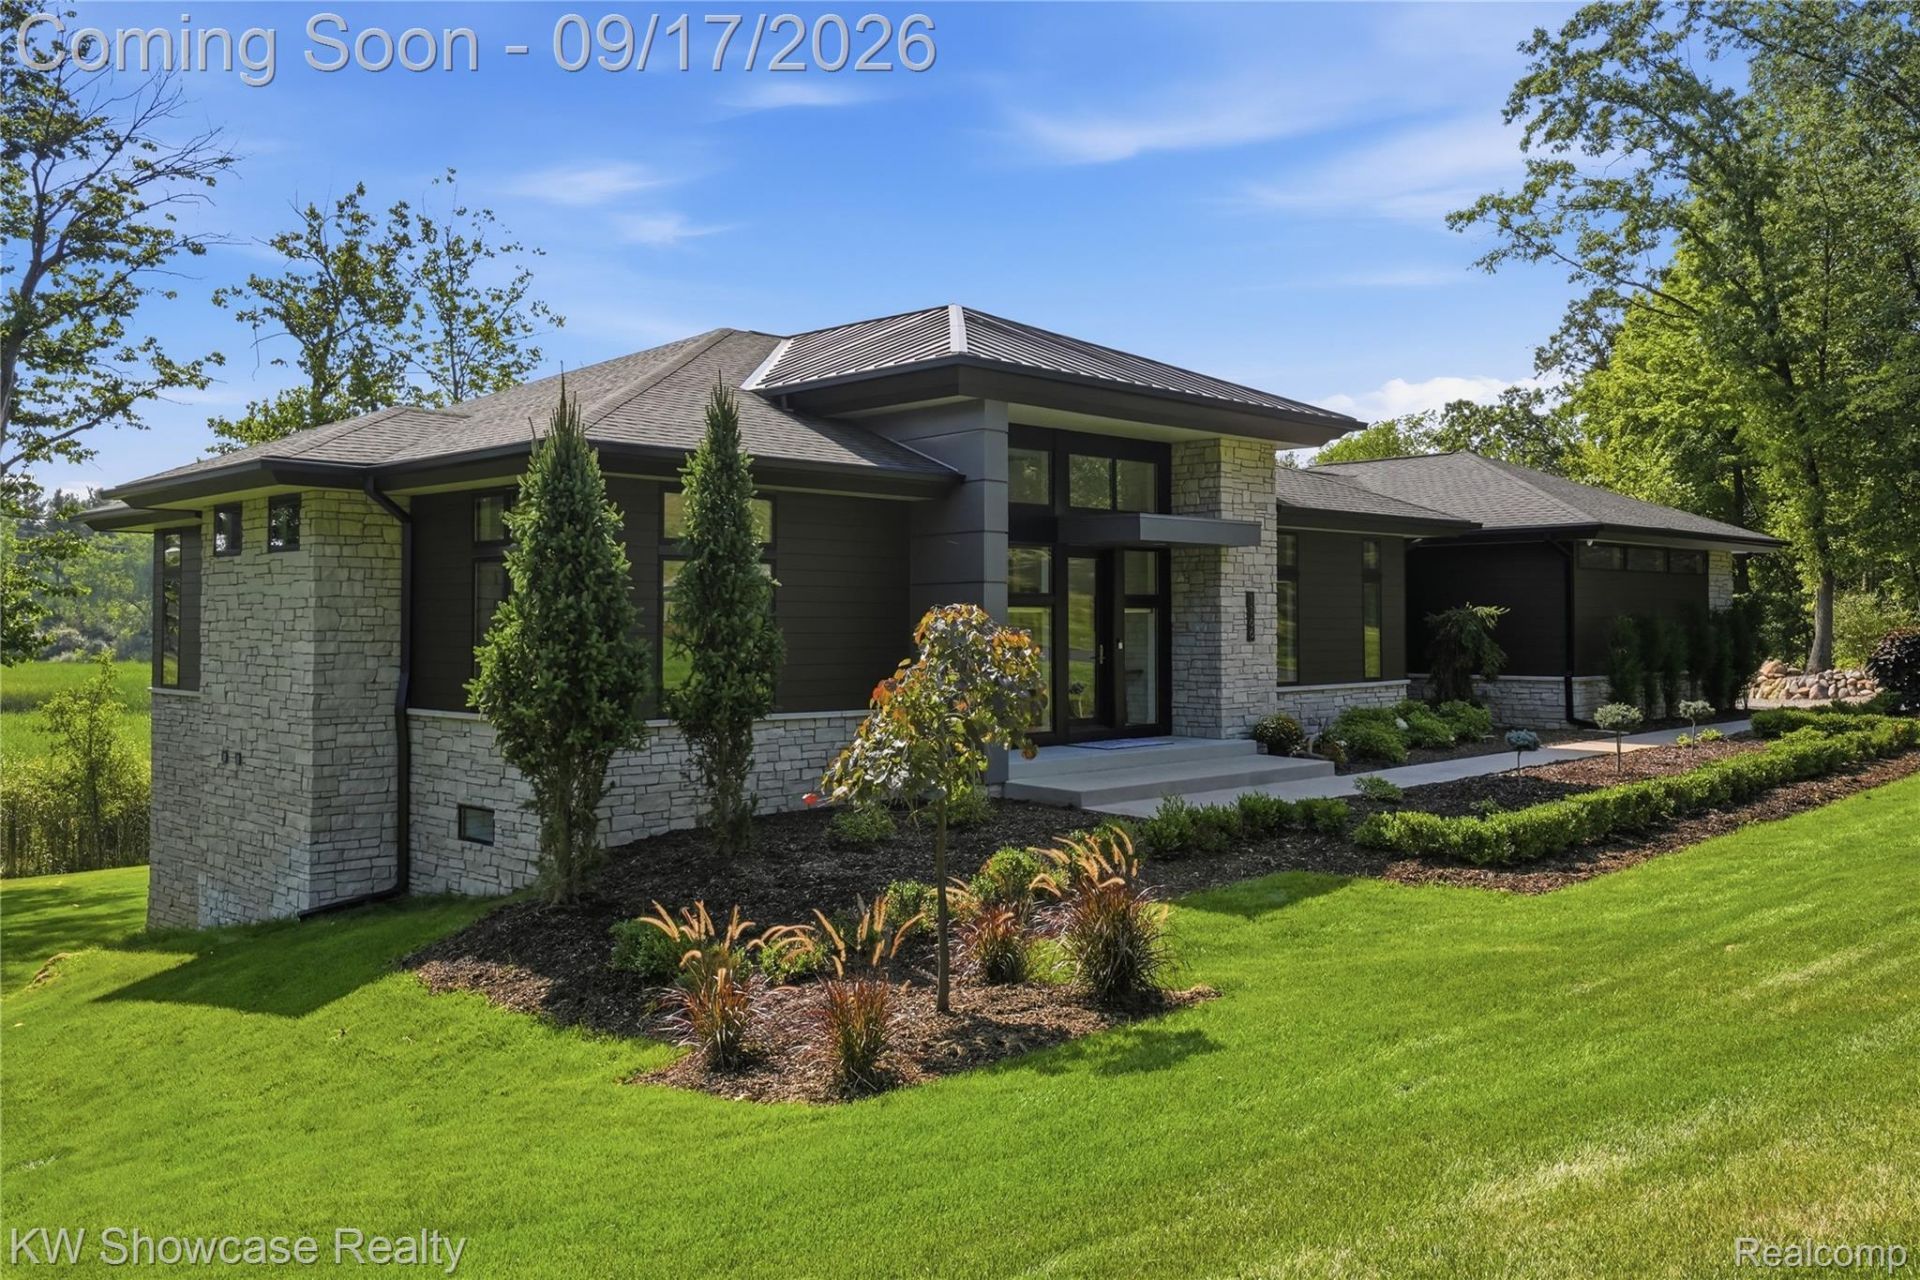
THIS STUNNING, CUSTOM BUILT CONTEMPORARY IS IDEALLY LOCATED NEAR CHARMING DOWNTOWN MILFORD, THE YMCA, LIBRARY, MILL PARK, AND MYSTIC CREEK GOLF COURSE. WOODS AND A SMALL CREEK BORDER THE METICULOUSLY MAINTAINED (2ACRE) LOT. THE EPITOMY OF SOPHISTICATED LIVING features an elevated terrace, large covered Patio and covered two-story glass entry. The open concept design offers over 3,900 SF of living space with an expansive use of glass and rich hardwood flooring flowing throughout most of the home. The striking Foyer features a step ceiling and glass rail staircase. The adjacent Dining Room/Library features a step ceiling. Beyond the Foyer lies a spectacular Great Room with step ceiling, stone fireplace and 12' door-wall leading to the terrace. Gorgeous Island Kitchen is furnished with custom cabinetry, granite counters, ceramic backsplash, SS appliances, snack-bar counter and walk-in pantry. Adjoining Nook features a stylish wood ceiling and door-wall leading to the terrace. Wonderful Owner's Suite features a step ceiling with fan and large walk-in closet with built-in organizer. The luxurious Ensuite is furnished with a freestanding tub, Euroglass enclosed shower and dual sink vanity. An open staircase leads to the lower level walk-out with a large Family/Rec Room featuring a step ceiling and a 12'door-wall leading to the covered Patio, Library/Den with built-in display, Exercise/Flex Room, Powder Room, and 2 Bedroom Suites each furnished with a walk-in closet and private Ensuite. Conveniently located at the Garage entry, the Laundry/Mud Room is equipped with ceramic flooring, bench with coat rack, washer, dryer, storage cabinet with folding counter and utility sink. Three car Garage is finished with drywall, paint, epoxy coated floor, service door, hot/cold water faucet and modern glass overhead doors with openers,
Property Features
Property Type: Residential - Single Family
Basement: Yes
Basement: Finished, Full, Walk Out Access
Cooling: Ceiling Fans, Central Air
Garage: 3
Heating: Forced Air, High Efficiency Sealed Combustion, Nat
Home Style: Ranch
Lot Size: 2.00 Acres
Roof Type: Asphalt, Metal
Stories: 1.0
Taxes: $13,756
Year Built: 2018
Amenities
High Speed Internet
Programmable Thermostat
Lighting
Feature Descriptions
Appliances: Dishwasher, Disposal, Dryer, Free Standing Gas Range, Free Standing Refrigerator, Humidifier, Microwave, Range Hood, Stainless Steel Appliances, Washer, Water Purifier Owned, Water Softener Owned
Days on Site: 42
Exterior: Other, Stone
Fencing: Fencingnot Allowed
Fireplace: Electric, Great Room
HOA Fee: 625/ Annually
Laundry: Gas Dryer Hookup, Laundry Room
Lot: Dead End Street, Hilly Ravine, Irregular Lot, Water View, Sprinklers, Wetlands, Wooded
Lot Dimensions: 572x119x655x222
Parcel#: 1604401002
Parking: Three Car Garage, Attached, Direct Access, Electricityin Garage, Garage Door Opener, Side Entrance
Parking Notes: Three Car Garage, Attached, Direct Access, Electri
Patio/Porch: Covered, Deck, Patio, Porch
Pets Allowed: Call, Yes
Security: Smoke Detectors
Sewer: Septic Tank
Summer Tax: 8881
Utilities: Cable Available, Underground Utilities
Water: Well
Water Features: Creek, Pond
Winter Tax: 4875
Room Sizes
Primary Bedroom: 17 X 14
Primary Bathroom: 14 X 12
Great Room: 20 X 16
Kitchen: 18 X 15
Breakfast Nook Room: 15 X 12
Dining Room: 13 X 12
Other: 12 X 7
Bath Lav: 6 X 5
Laundry: 11 X 10
Family Room: 21 X 20
Bedroom: 15 X 12
Bath Full: 12 X 9
Library: 13 X 11
Fle X Room: 14 X 11
Local Schools
School District: HuronValley
Listed By / Shown By
Listed By
Agency Name: KW Showcase Realty
Agency Phone: 2483602900
Shown By
Agent Name: Scott Griffith
Agent Phone: (810) 227-1016 ext. 208
Agency Title: Griffith Realty

Estimate Your Payment
Estimated Payment
$ 5,110.98 per month $3,505.27 Principal & Interest $1,146.33 Property Tax $459.38 Homeowner's InsuranceChange Payment Information

IDX provided courtesy of Realcomp II Ltd.
©2021 Realcomp II Ltd. Shareholders
Privacy Policy / DMCA Notice / ADA Accessibility


This site is hosted, designed and copyright
© 1994 - 2026 by
Delta Media Group, Inc. -- Patent Pending --
1166 Lake Forest Way | MLS# 20261073493
This single family home located at 1166 Lake Forest Way, Milford Township, Mi 48380 is currently listed for sale with an asking price of $1,575,000. This property was built in 2018 and has 3 bedrooms and 3 full and 2 partial baths with 3949 sq. ft. Lake Forest Way is located in the I N D I A N L A K E C O N D O S S subdivision within the HuronValley school district. Search I N D I A N L A K E C O N D O S S real estate on sgriffith.griffithrealty.com today.