ScottGriffith

BEDS2
BATHS1 full
SQUARE FEET1,112
MLS#20261085960
STATUSActive
PROPERTY TYPEResidential - Single Family
SUBDIVISIONH U R O N P A R K S U B 1
SCHOOLVanBuren
Property Description
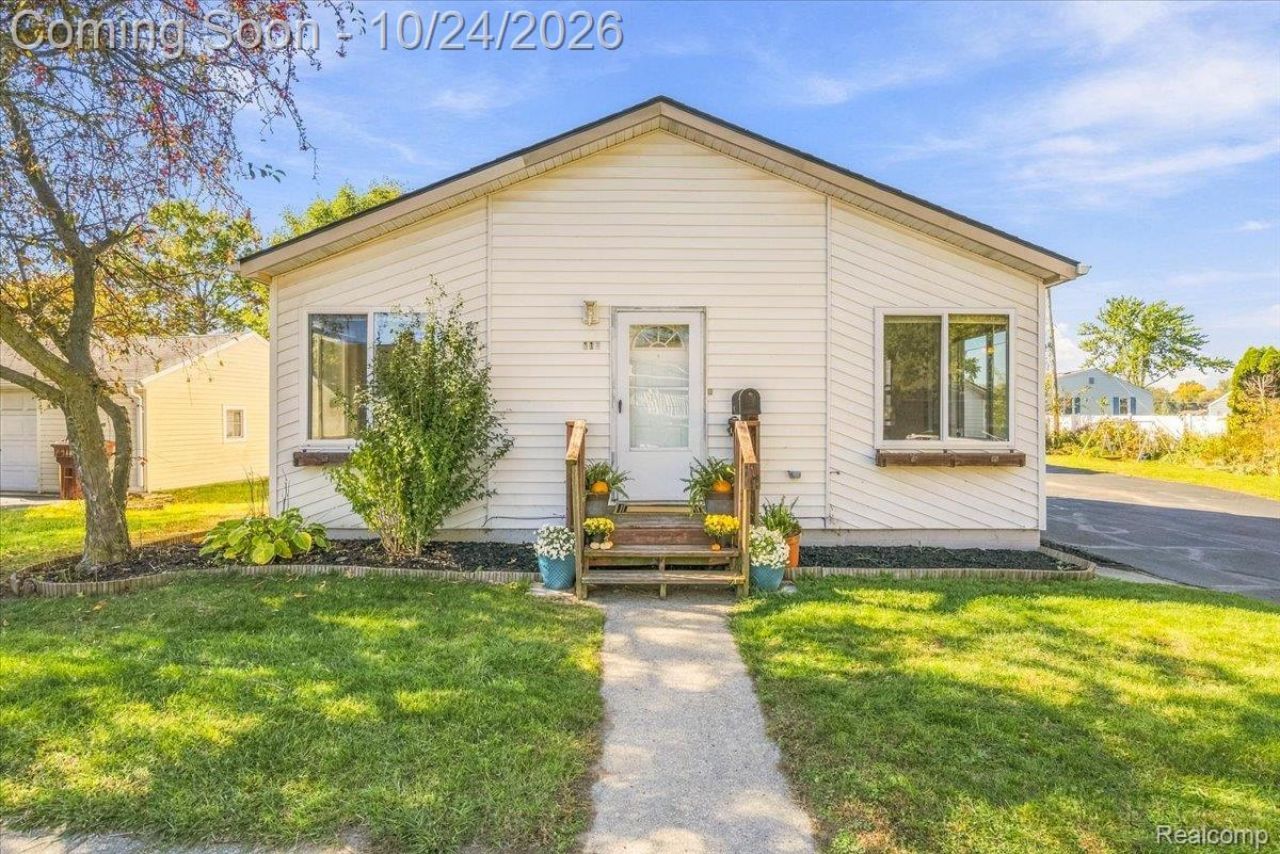
Enjoy modern, efficient living in this move-in-ready Belleville bungalow, ideally located just steps from Belleville Lake and minutes from downtown shopping, dining, and local amenities. Designed for convenience, this home offers comfortable main-floor living with vaulted ceilings welcoming you into a light-filled living room, an open updated kitchen, primary bedroom, and a luxurious four-piece bathroom. Main-floor laundry and utility rooms plus a convenient rear mudroom make everyday living easy. Upstairs, a second bedroom opens to a unique finished loft area, perfect for a home office, reading nook, or flexible bonus space. Enjoy the outdoors in the covered sunroom overlooking the backyard. The oversized, insulated two-plus-car garage features heat and loft storage, providing exceptional space for vehicles, hobbies, and seasonal gear. Fully remodeled in 2012, this home offers valuable recent updates, including a high-efficiency furnace, central air conditioning, and tankless water heater (All new in 2020); plus a brand-new roof on both the house and garage (2026). All appliances included, immediately available, with the seller to provide the complete Certificate of Occupancy. If you're searching for a low-maintenance, move-in-ready home near Belleville Lake and downtown Belleville, this charming bungalow is a must-see!
Property Features
Property Type: Residential - Single Family
Cooling: Ceiling Fans, Central Air
Garage: 2.5
Heating: E N E R G Y S T A R Qualified Furnace Equipment, F
Home Style: Bungalow
Lot Size: 0.10 Acres
Roof Type: Asphalt
Stories: 1.5
Taxes: $2,760
Year Built: 1941
Feature Descriptions
Appliances: Dishwasher, Dryer, Free Standing Gas Range, Free Standing Refrigerator, Microwave, Stainless Steel Appliances, Washer
Exterior: Vinyl Siding
Laundry: Laundry Room
Lot Dimensions: 41X110
Parcel#: 31087010244000
Parking: Twoand Half Car Garage, Detached, Heated Garage, Oversized, Parking Pad
Parking Notes: Twoand Half Car Garage, Detached, Heated Garage, O
Patio/Porch: Deck, Enclosed, Patio, Porch
Sewer: Public Sewer
Summer Tax: 1857
Water: Public
Winter Tax: 903
Room Sizes
Living Room: 15 X 18
Kitchen: 11 X 11
Laundry: 10 X 10
Primary Bedroom: 11 X 18
Mud Room: 9 X 18
Bedroom: 17 X 14
Loft: 27 X 12
Local Schools
School District: VanBuren
Listed By / Shown By
Listed By
Agency Name: Social House Group Belleville
Agency Phone: 7342526108
Shown By
Agent Name: Scott Griffith
Agent Phone: (810) 227-1016 ext. 208
Agency Title: Griffith Realty

Estimate Your Payment
Estimated Payment
$ 821.55 per month $523.01 Principal & Interest $230.00 Property Tax $68.54 Homeowner's InsuranceChange Payment Information

IDX provided courtesy of Realcomp II Ltd.
©2021 Realcomp II Ltd. Shareholders
Privacy Policy / DMCA Notice / ADA Accessibility


This site is hosted, designed and copyright
© 1994 - 2026 by
Delta Media Group, Inc. -- Patent Pending --
117 Wexford Avenue | MLS# 20261085960
This single family home located at 117 Wexford Avenue, Belleville, Mi 48111 is currently listed for sale with an asking price of $235,000. This property was built in 1941 and has 2 bedrooms and 1 full baths with 1112 sq. ft. Wexford Avenue is located in the H U R O N P A R K S U B 1 subdivision within the VanBuren school district. Search H U R O N P A R K S U B 1 real estate on sgriffith.griffithrealty.com today.