ScottGriffith

BEDS5
BATHS4 full
SQUARE FEET4,099
MLS#20261078244
STATUSPending
PROPERTY TYPEResidential - Single Family
SUBDIVISIONL A Z Y O A K S I T E C O N D O
SCHOOLAirport
Property Description
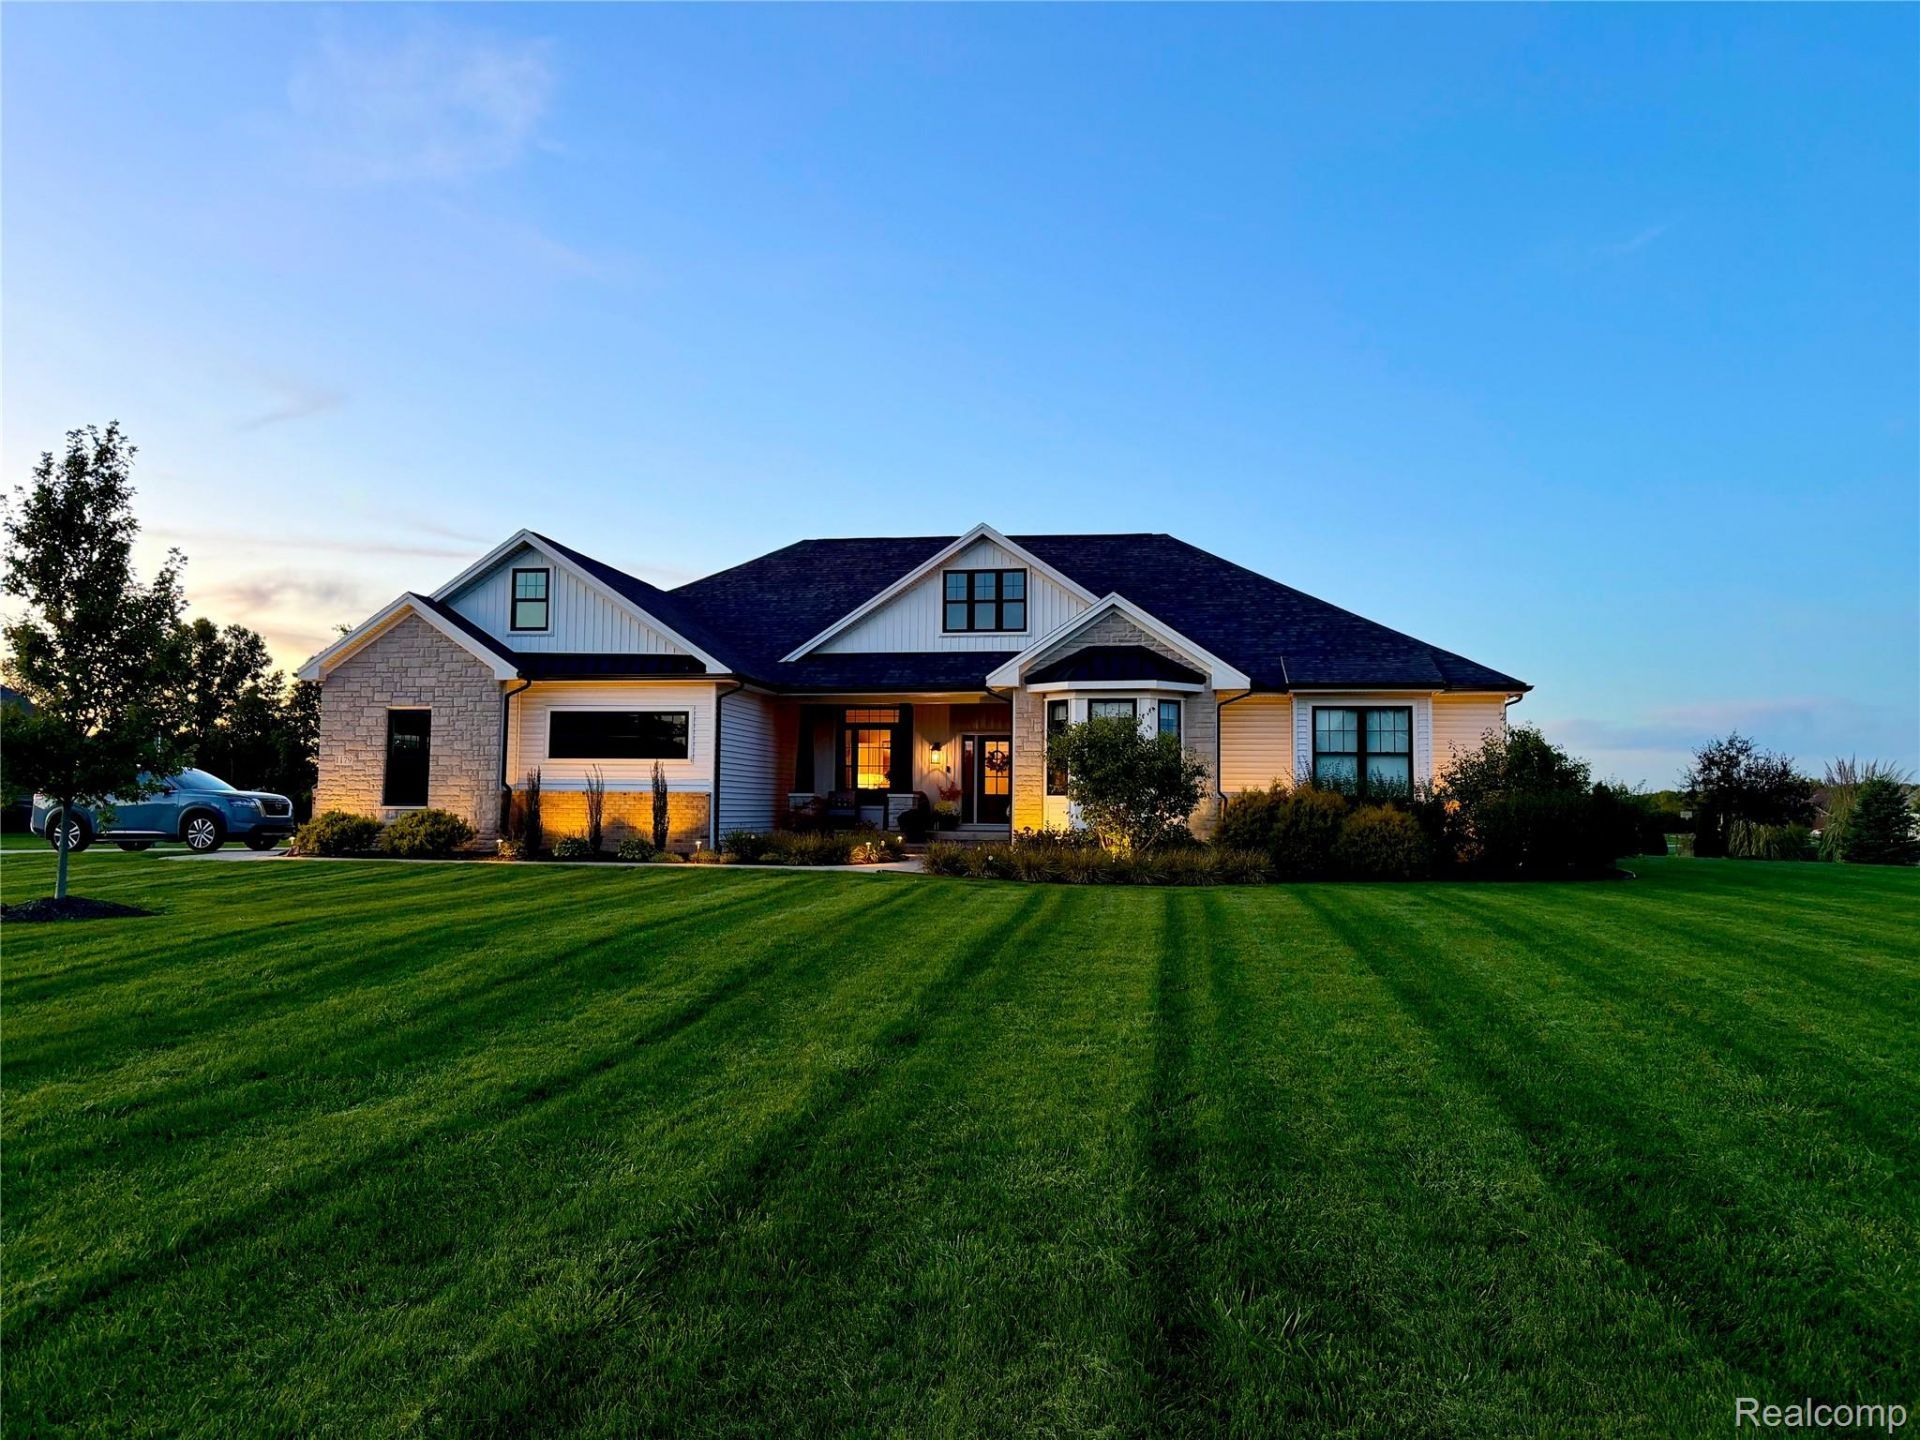
Welcome to 1179 Oak Trail Ct in Carleton's desirable Lazy Oak Subdivision! Built in 2020, this custom-built 3,145 sq ft sprawling ranch combines high-end luxury with high-energy efficiency. Featuring Fibrex Andersen windows, quartz countertops throughout, and a tankless water heater, this home is built to impress. The floor plan offers 5 beds, 4 full baths, plus a finished basement with a bedroom currently used as a gym. Cozy up by either of the 2 interior gas fireplaces, or retreat to the primary suite featuring a spa-like bath with an oversized shower and deep soaker tub. Outdoor living is exceptional; enjoy large front and back porches plus an expansive patio with a natural stone fireplace, perfect for entertaining. Conveniently located near I-75 & US-23/I-275 for an easy commute. Move-in ready luxury awaits!
Property Features
Property Type: Residential - Single Family
Basement: Yes
Basement: Bath Stubbed, Finished
Cooling: Attic Fan, Ceiling Fans, Central Air, E N E R G Y
Garage: 2.5 car attached
Heating: Forced Air, Natural Gas
Home Style: Contemporary, Craftsman, Ranch
Lot Size: 0.80 Acres
Roof Type: Asphalt, Metal
Stories: 2.0
Taxes: $7,586
Year Built: 2020
Amenities
Entrance Foyer
High Speed Internet
Programmable Thermostat
Wet Bar
Lighting
Feature Descriptions
Appliances: Bar Fridge, Dishwasher, Disposal, Dryer, Energy Star Qualified Freezer, Free Standing Gas Oven, Free Standing Refrigerator, Microwave, Range Hood, Washer
Days on Site: 24
Exterior: Brick, Stone, Vinyl Siding
Fencing: Fencing Allowed
Fireplace: Family Room, Gas, Living Room
HOA Fee: 350/ Annually
Laundry: Laundry Room
Lot: Corner Lot
Lot Dimensions: 150x223
Other Structures: Gazebo
Parcel#: 580108502100
Parking: Twoand Half Car Garage, Attached, Garage Door Opener, Garage Faces Side
Parking Notes: Twoand Half Car Garage, Attached, Garage Door Open
Patio/Porch: Covered, Patio, Porch
Security: Carbon Monoxide Detectors, Smoke Detectors
Sewer: Public Sewer
Summer Tax: 3242
Utilities: Cable Available, Underground Utilities
Water: Public
Window: EgressWindows, EnergyStarQualifiedWindows
Winter Tax: 4344
Room Sizes
Great Room: 19 X 20
Breakfast Nook Room: 12 X 10
Kitchen: 14 X 10
Dining Room: 11 X 13
Laundry: 6 X 14
Primary Bedroom: 16 X 17
Bedroom: 15 X 11
Family Room: 17 X 14
Bath Full: 15 X 11
Primary Bathroom: 10 X 20
Fle X Room: 15 X 24
Local Schools
School District: Airport
Listed By / Shown By
Listed By
Agency Name: EXP Realty Main
Agency Phone: 8885017085
Shown By
Agent Name: Scott Griffith
Agent Phone: (810) 227-1016 ext. 208
Agency Title: Griffith Realty

Estimate Your Payment
Estimated Payment
$ 2,935.43 per month $2,036.39 Principal & Interest $632.17 Property Tax $266.88 Homeowner's InsuranceChange Payment Information

IDX provided courtesy of Realcomp II Ltd.
©2021 Realcomp II Ltd. Shareholders
Privacy Policy / DMCA Notice / ADA Accessibility


This site is hosted, designed and copyright
© 1994 - 2026 by
Delta Media Group, Inc. -- Patent Pending --
1179 Oak Trail Court | MLS# 20261078244
This single family home located at 1179 Oak Trail Court, Ash Township, Mi 48117 is currently listed for sale with an asking price of $915,000. This property was built in 2020 and has 5 bedrooms and 4 full baths with 4099 sq. ft. Oak Trail Court is located in the L A Z Y O A K S I T E C O N D O subdivision within the Airport school district. Search L A Z Y O A K S I T E C O N D O real estate on sgriffith.griffithrealty.com today.