ScottGriffith

BEDS3
BATHS1 full 1 partial
SQUARE FEET1,650
MLS#20261080360
STATUSActive
PROPERTY TYPEResidential - Single Family
SUBDIVISIOND R E S D E N V I L L A G E S U B
SCHOOLUtica
Property Description
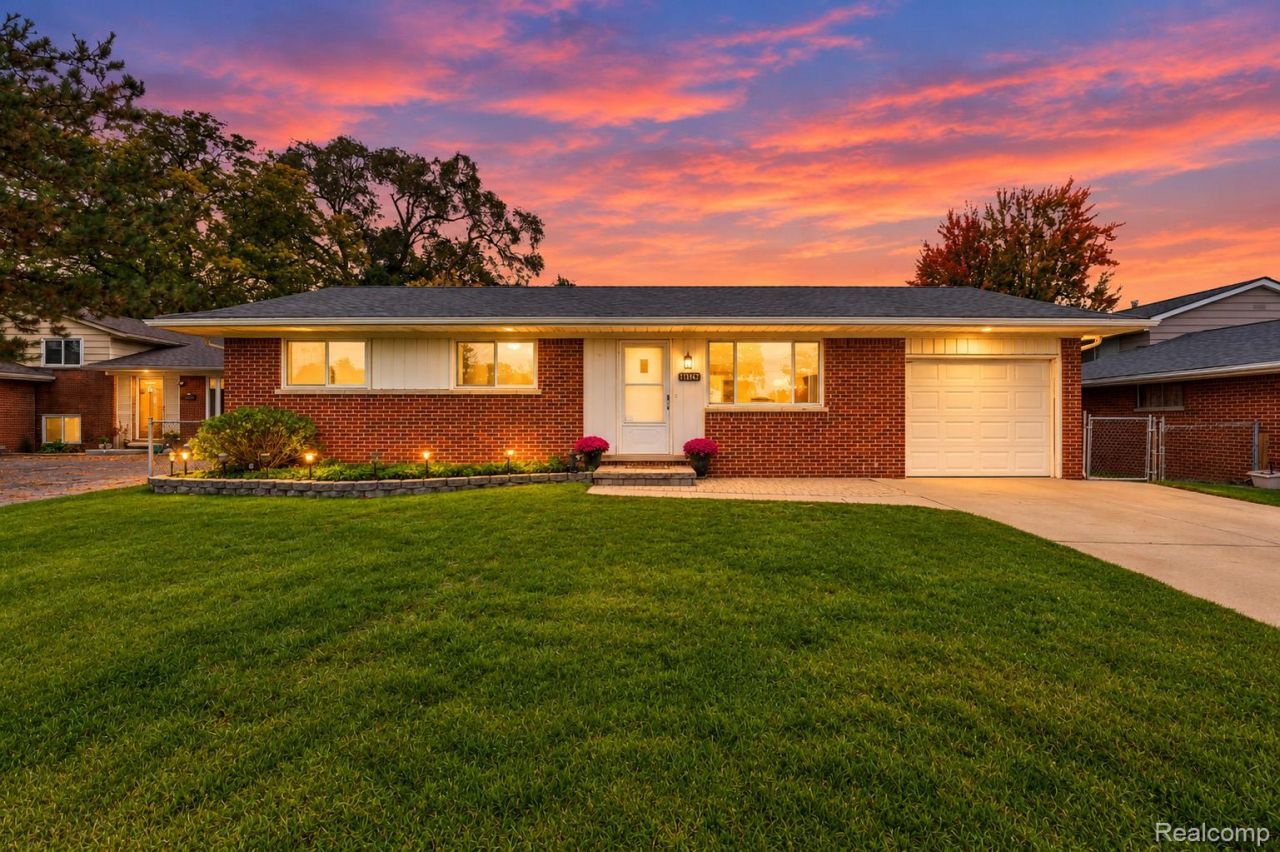
Move-in ready 3-bed brick ranch in Sterling Heights, located in the Utica Community Schools district! This well-maintained home offers 3 bedrooms, 1.5 baths, approximately 900 square feet, a partially finished basement, attached 1-car garage, and a spacious 60 x 120 lot with plenty of room to enjoy inside and out.Pride of ownership shows throughout this home, which has been very well taken care of. The main level offers comfortable living space and a practical ranch layout, while the partially finished basement adds even more room to spread out. Downstairs, you'll find a great bar area that's ready for entertaining, game nights, or casual gatherings, plus a convenient half bath.Step outside and enjoy the patio, giving you multiple spaces for relaxing, grilling, and outdoor entertaining. The 60 x 120 lot provides a nice-sized yard, complete with a sprinkler system and wood shed for additional storage.Additional highlights include an attached 1-car garage, updated water heater, and updates to the furnace. With its move-in ready condition, additional basement living space, inviting outdoor areas, and convenient Sterling Heights location, this home offers a great combination of comfort and functionality.If you've been searching for a 3-bed brick ranch in Sterling Heights with Utica Schools, a finished basement area, attached garage, and a well-cared-for interior, 11847 19 Mile Road is ready to welcome you home.
Property Features
Property Type: Residential - Single Family
Basement: Yes
Basement: Full, Partially Finished
Garage: 1 car attached
Heating: Forced Air, Natural Gas
Home Style: Ranch
Lot Size: 0.17 Acres
Stories: 1.0
Taxes: $2,094
Year Built: 1959
Feature Descriptions
Days on Site: 5
Exterior: Brick, Vinyl Siding
Fireplace: Basement, Electric
Lot Dimensions: 60X120
Parcel#: 1002353020
Parking: One Car Garage, Attached
Parking Notes: One Car Garage, Attached
Sewer: Public Sewer
Summer Tax: 1919
Water: Waterat Street
Winter Tax: 175
Room Sizes
Bedroom: 9 X 10
Primary Bedroom: 10 X 10
Living Room: 14 X 12
Kitchen: 15 X 10
Bath Full: 10 X 6
Bath Lav: 8 X 4
Local Schools
School District: Utica
Listed By / Shown By
Listed By
Agency Name: EXP Realty Main
Agency Phone: 8885017085
Shown By
Agent Name: Scott Griffith
Agent Phone: (810) 227-1016 ext. 208
Agency Title: Griffith Realty

Estimate Your Payment
Estimated Payment
$ 801.04 per month $553.94 Principal & Interest $174.50 Property Tax $72.60 Homeowner's InsuranceChange Payment Information

IDX provided courtesy of Realcomp II Ltd.
©2021 Realcomp II Ltd. Shareholders
Privacy Policy / DMCA Notice / ADA Accessibility


This site is hosted, designed and copyright
© 1994 - 2026 by
Delta Media Group, Inc. -- Patent Pending --
11847 19 Mile Road | MLS# 20261080360
This single family home located at 11847 19 Mile Road, Sterling Heights, Mi 48313 is currently listed for sale with an asking price of $248,900. This property was built in 1959 and has 3 bedrooms and 1 full and 1 partial baths with 1650 sq. ft. 19 Mile Road is located in the D R E S D E N V I L L A G E S U B subdivision within the Utica school district. Search D R E S D E N V I L L A G E S U B real estate on sgriffith.griffithrealty.com today.