ScottGriffith

BEDS3
BATHS2 full
SQUARE FEET1,994
MLS#20261074025
STATUSActive
PROPERTY TYPEResidential - Single Family
SCHOOLCapac
Property Description
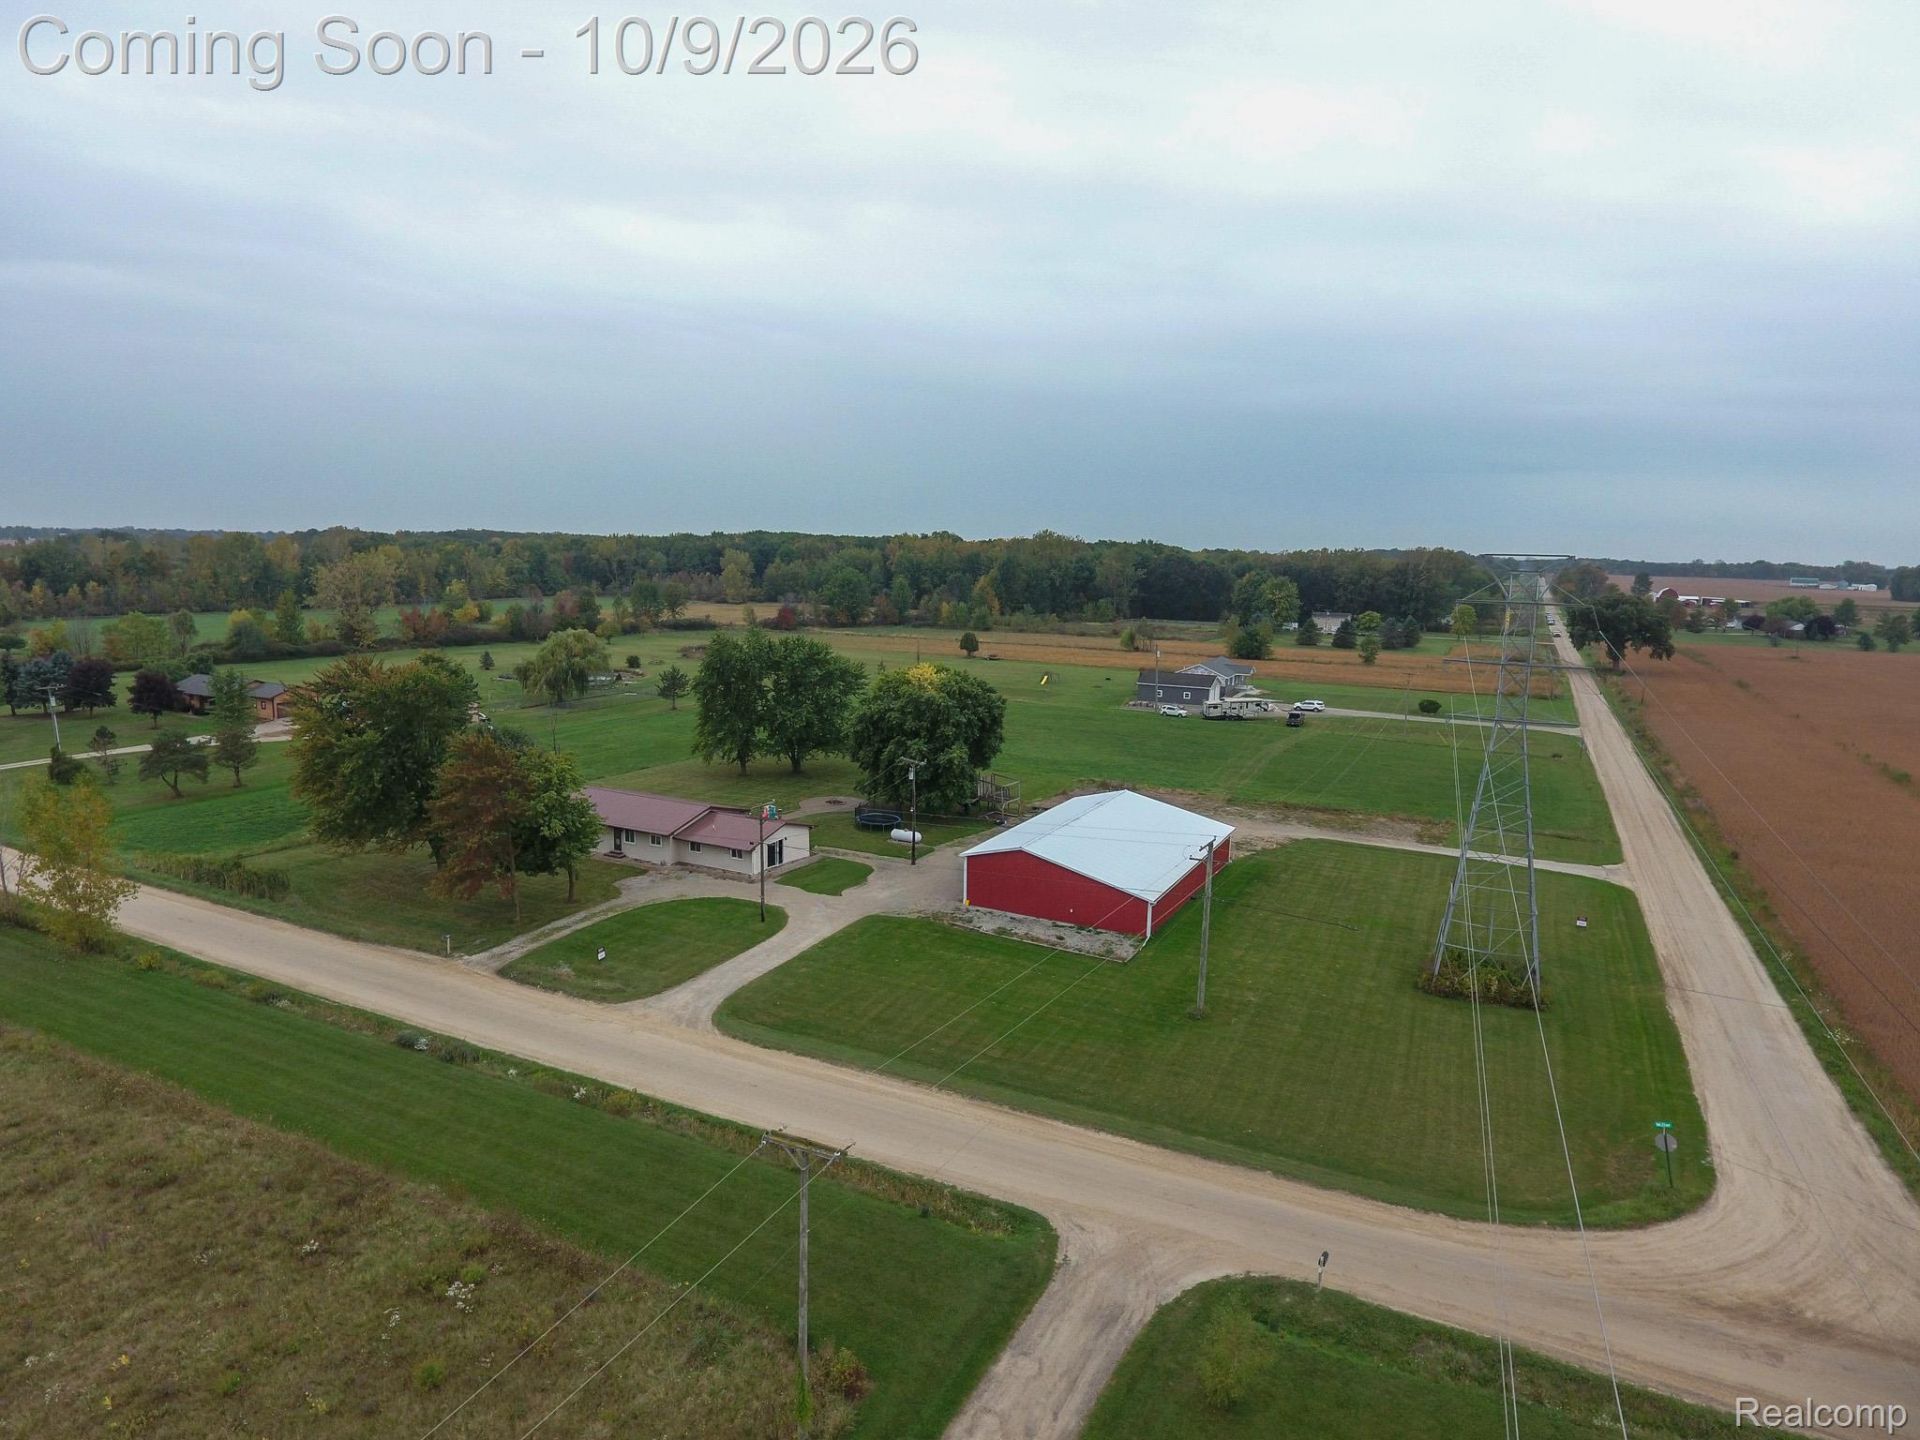
Escape the subdivision and enjoy room to spread out at 1195 Miller Rd in Allenton! Situated on approximately 4.34 acres, this spacious ranch offers nearly 2,000 sq ft of living space, a basement, and the kind of flexibility that is hard to find. The former attached garage has been converted into a large bonus/flex room-perfect for entertaining, a game room, oversized mudroom, hobby space, or additional everyday living area. Outside, the massive pole barn is a true standout, offering exceptional space for vehicles, equipment, recreational toys, a workshop, storage, or your next project. The expansive property provides plenty of room to enjoy the outdoors, entertain, garden, or simply appreciate the privacy and breathing room of country living. With a versatile floor plan, substantial outbuilding, and over 4 acres to call your own, this property offers a unique opportunity for buyers looking for more space both inside and out. Come see everything 1195 Miller Rd has to offer!Pole Barn 45.34 x 71.14 : 50A trailer hookupBATVAI
Property Features
Property Type: Residential - Single Family
Basement: Yes
Basement: Unfinished
Cooling: Ceiling Fans, Central Air
Garage: 2 car attached
Heating: Forced Air, Propane
Home Style: Ranch
Lot Size: 4.34 Acres
Stories: 1.0
Taxes: $3,412
Year Built: 1967
Feature Descriptions
Days on Site: 16
Exterior: Vinyl Siding
Lot: Corner Lot
Lot Dimensions: 430 x 440
Other Structures: Pole Barn
Parcel#: 74090243005000
Parking: Two Car Garage, Attached, Heated Garage
Parking Notes: Two Car Garage, Attached, Heated Garage
Sewer: Septic Tank
Summer Tax: 1327.11
Water: Well
Winter Tax: 2084.95
Room Sizes
Dining Room: 8 X 10
Kitchen: 11 X 10
Family Room: 21 X 18
Bedroom: 11 X 12
Bath Full: 6 X 7
Bonus Room: 23 X 25
Local Schools
School District: Capac
Listed By / Shown By
Listed By
Agency Name: Berkshire Hathaway HomeServices Kee Realty Bham
Agency Phone: 2486466200
Shown By
Agent Name: Scott Griffith
Agent Phone: (810) 227-1016 ext. 208
Agency Title: Griffith Realty

Estimate Your Payment
Estimated Payment
$ 1,190.54 per month $801.20 Principal & Interest $284.33 Property Tax $105.00 Homeowner's InsuranceChange Payment Information

IDX provided courtesy of Realcomp II Ltd.
©2021 Realcomp II Ltd. Shareholders
Privacy Policy / DMCA Notice / ADA Accessibility


This site is hosted, designed and copyright
© 1994 - 2026 by
Delta Media Group, Inc. -- Patent Pending --
1195 Miller Road | MLS# 20261074025
This single family home located at 1195 Miller Road, Berlin Township, Mi 48002 is currently listed for sale with an asking price of $360,000. This property was built in 1967 and has 3 bedrooms and 2 full baths with 1994 sq. ft. Miller Road is located within the Capac school district. Search Berlin Township real estate on sgriffith.griffithrealty.com today.