ScottGriffith

BEDS3
BATHS2 full
SQUARE FEET2,793
MLS#20261082724
STATUSActive
PROPERTY TYPEResidential - Single Family
SUBDIVISIONF O U R L A K E S C O M M U N I T Y N O 2
SCHOOLSouthLyon
Property Description
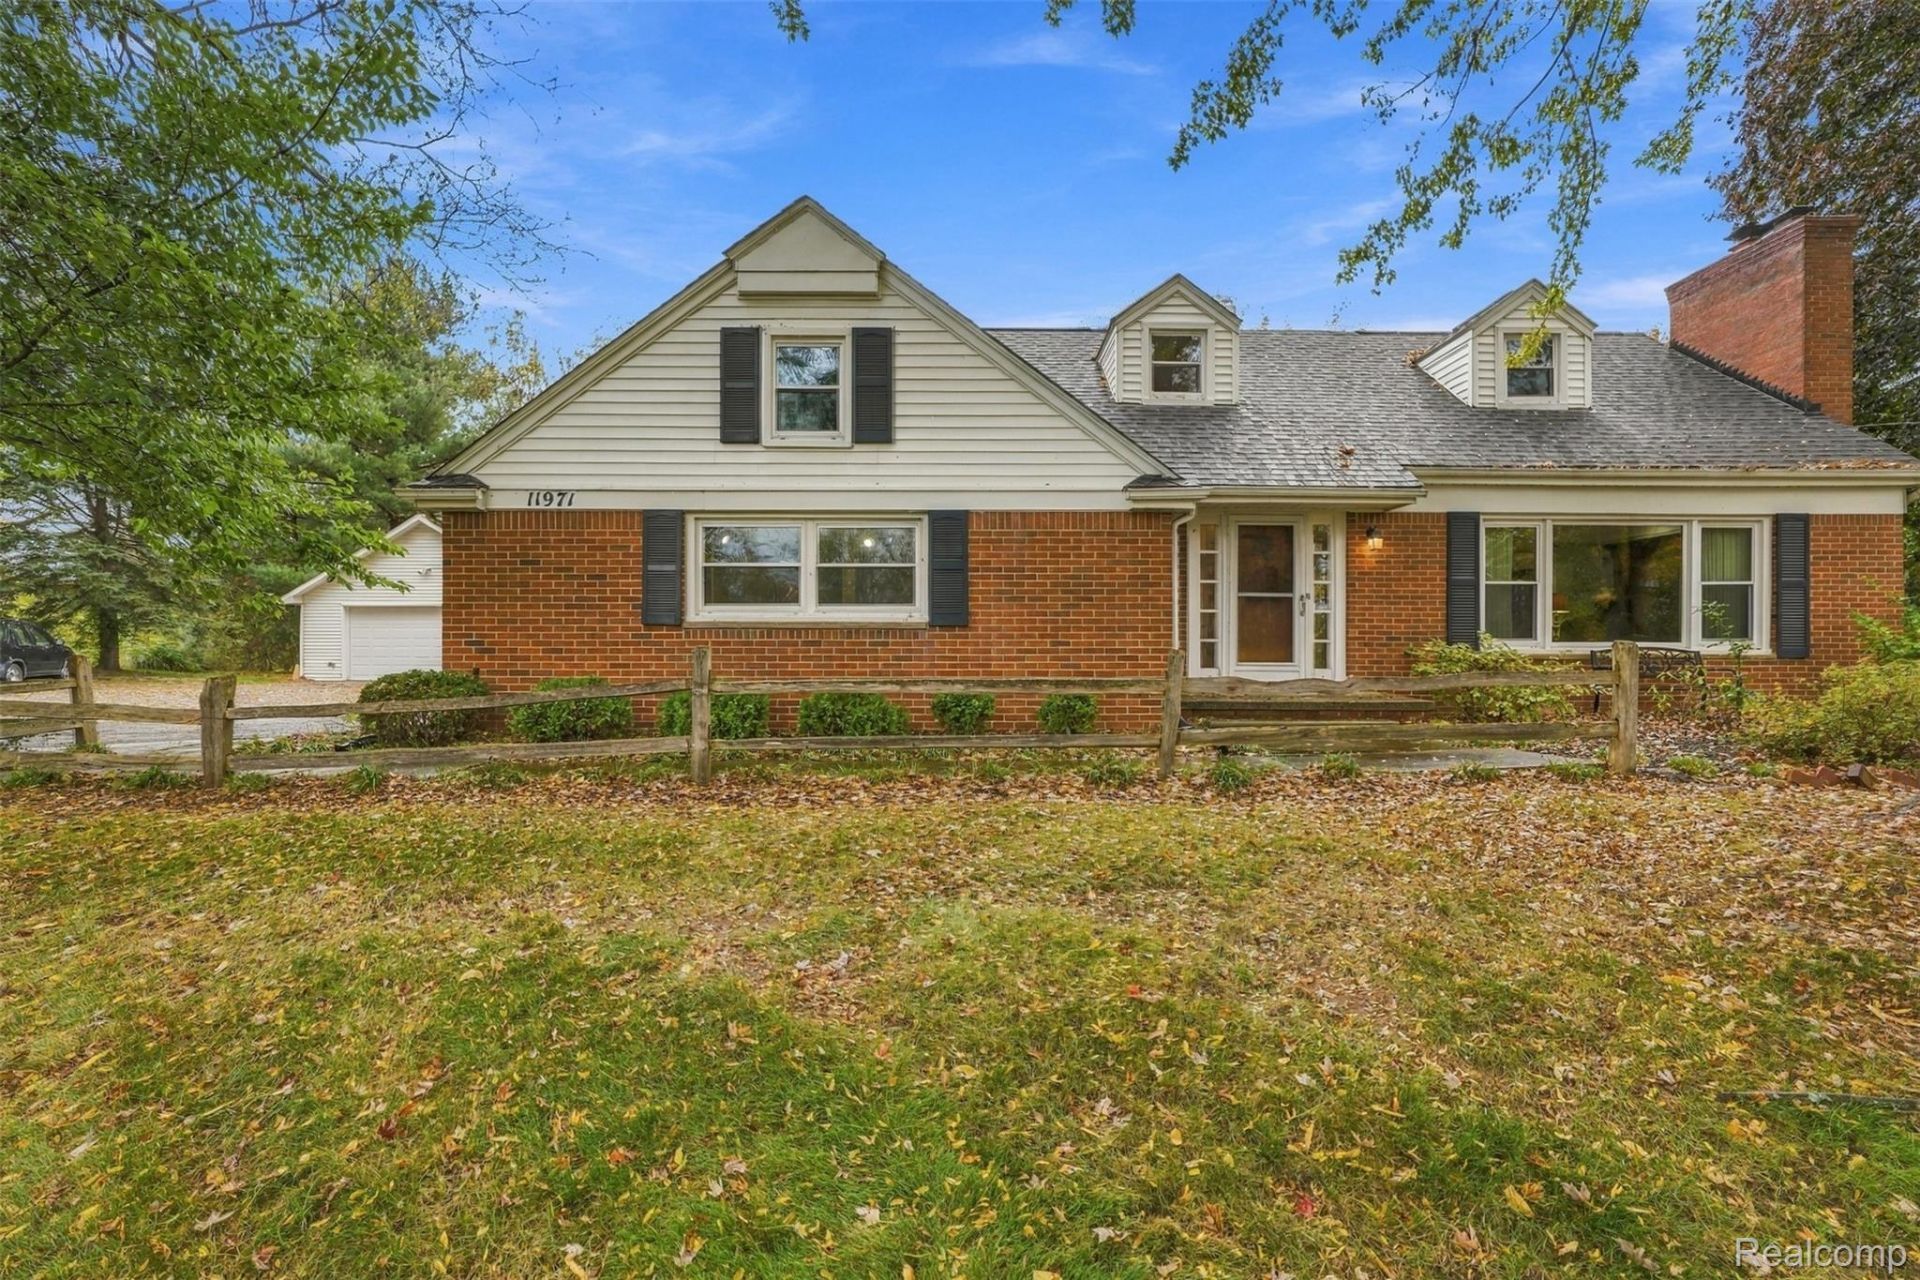
The Charming House on The Hill is ready for its new owner! This stately Brick Cape Cod, with a first floor primary suite, is poised on over an acre AND comes with Lake/Beach Access to South Lyon's Four Lakes. Loaded with updates (New Septic Tank & Field 2022, New Central Air 2025, Tankless Hot Water Heater 2025, Water Softener 2020 to name a few) while maintaining so much of its' original appeal, the feeling of home comes over you as soon as you open the front door. Beautiful ceramic flooring in the foyer leads to the living room with original hardwood floors, a fieldstone adorned fireplace & a huge picture window (windows & patio doors replaced in 2012 w/Transferrable Lifetime Warranty.) The original hardwoods continue through the elegant French Doors into the Dining Room. The beautiful 4 seasons room offers access to the large backyard (with invisible fence.) The Kitchen is functionally designed; the dual faucet sink offers water from the iron filtration system & the exhaust fan is vented outside. An additional living space, with new vinyl plank flooring 2026, is perfect for an office, family room or 4th bedroom. The primary suite completes the first floor, with new shower installed in 2024, double vanities, a walk in closet & large bedroom. Upstairs, the original hardwoods were refinished in 2016 & lead to another full bathroom with a new shower/tub installed in 2022. The two upper bedrooms are incredibly spacious- one of them accessing extra attic space with a window that could be transformed into a bonus area. Partially finished basement 2025 with fresh paint and vinyl flooring. The HUGE 700 sq ft garage had the roof replaced summer 2026 and next to it is an RV parking pad with a 30 amp electric receptacle. Situated in Green Oak Twp with South Lyon Schools, this stunning retreat of a yard also includes a paver patio to relax and entertain after days spent down at the lake. Meticulously maintained & updated, scenic &close to amenities- it will steal your heart!
Property Features
Property Type: Residential - Single Family
Basement: Yes
Basement: Partially Finished
Cooling: Ceiling Fans, Central Air
Garage: 2.5
Heating: Forced Air, Natural Gas
Home Style: Cape Cod
Lot Size: 1.03 Acres
Roof Type: Asphalt
Stories: 2.0
Taxes: $4,345
Year Built: 1965
Amenities
Entrance Foyer
High Speed Internet
Programmable Thermostat
Gutter Guard System
Feature Descriptions
Accessibility: GripAccessibleFeatures
Appliances: Dishwasher, Disposal, Dryer, Free Standing Electric Oven, Free Standing Refrigerator, Humidifier, Microwave, Vented Exhaust Fan, Washer, Water Purifier Owned, Water Softener Owned
Body of Water: Sandy Bottom
Days on Site: 8
Exterior: Brick, Vinyl Siding
Fencing: Fencingnot Allowed, Invisible
Fireplace: Living Room
HOA Fee: 350/ Annually
Laundry: Gas Dryer Hookup
Lot: Hilly Ravine, South West Shading, Wooded
Lot Dimensions: 226 x 206 x 212 x 208
Parcel#: 1627402007
Parking: Twoand Half Car Garage, Detached, Electricityin Garage
Parking Notes: Twoand Half Car Garage, Detached, Electricityin Ga
Patio/Porch: Patio, Porch
Pets Allowed: Yes
Security: Carbon Monoxide Detectors, Smoke Detectors
Sewer: Septic Tank
Summer Tax: 2930
Utilities: Cable Available
Water: Well
Water Features: All Sports Lake, Beach Access, Lake Privileges
Winter Tax: 1415
Room Sizes
Family Room: 18 X 14
Primary Bedroom: 19 X 12
Kitchen: 12 X 11
Dining Room: 12 X 11
Four Season Room: 17 X 9
Living Room: 20 X 13
Bedroom: 13 X 11
Fle X Room: 14 X 12
Local Schools
School District: SouthLyon
Listed By / Shown By
Listed By
Agency Name: Avera Realty
Agency Phone: 7343306501
Shown By
Agent Name: Scott Griffith
Agent Phone: (810) 227-1016 ext. 208
Agency Title: Griffith Realty

Estimate Your Payment
Estimated Payment
$ 1,368.72 per month $890.00 Principal & Interest $362.08 Property Tax $116.64 Homeowner's InsuranceChange Payment Information

IDX provided courtesy of Realcomp II Ltd.
©2021 Realcomp II Ltd. Shareholders
Privacy Policy / DMCA Notice / ADA Accessibility


This site is hosted, designed and copyright
© 1994 - 2026 by
Delta Media Group, Inc. -- Patent Pending --
11971 9 Mile Road | MLS# 20261082724
This single family home located at 11971 9 Mile Road, Green Oak Township, Mi 48178 is currently listed for sale with an asking price of $399,900. This property was built in 1965 and has 3 bedrooms and 2 full baths with 2793 sq. ft. 9 Mile Road is located in the F O U R L A K E S C O M M U N I T Y N O 2 subdivision within the SouthLyon school district. Search F O U R L A K E S C O M M U N I T Y N O 2 real estate on sgriffith.griffithrealty.com today.