ScottGriffith

BEDS3
BATHS2 full
SQUARE FEET1,828
MLS#20261079674
STATUSPending
PROPERTY TYPEResidential - Single Family
SUBDIVISIONM A R J O R I E V E S T A P A R K
SCHOOLWalledLake
Property Description
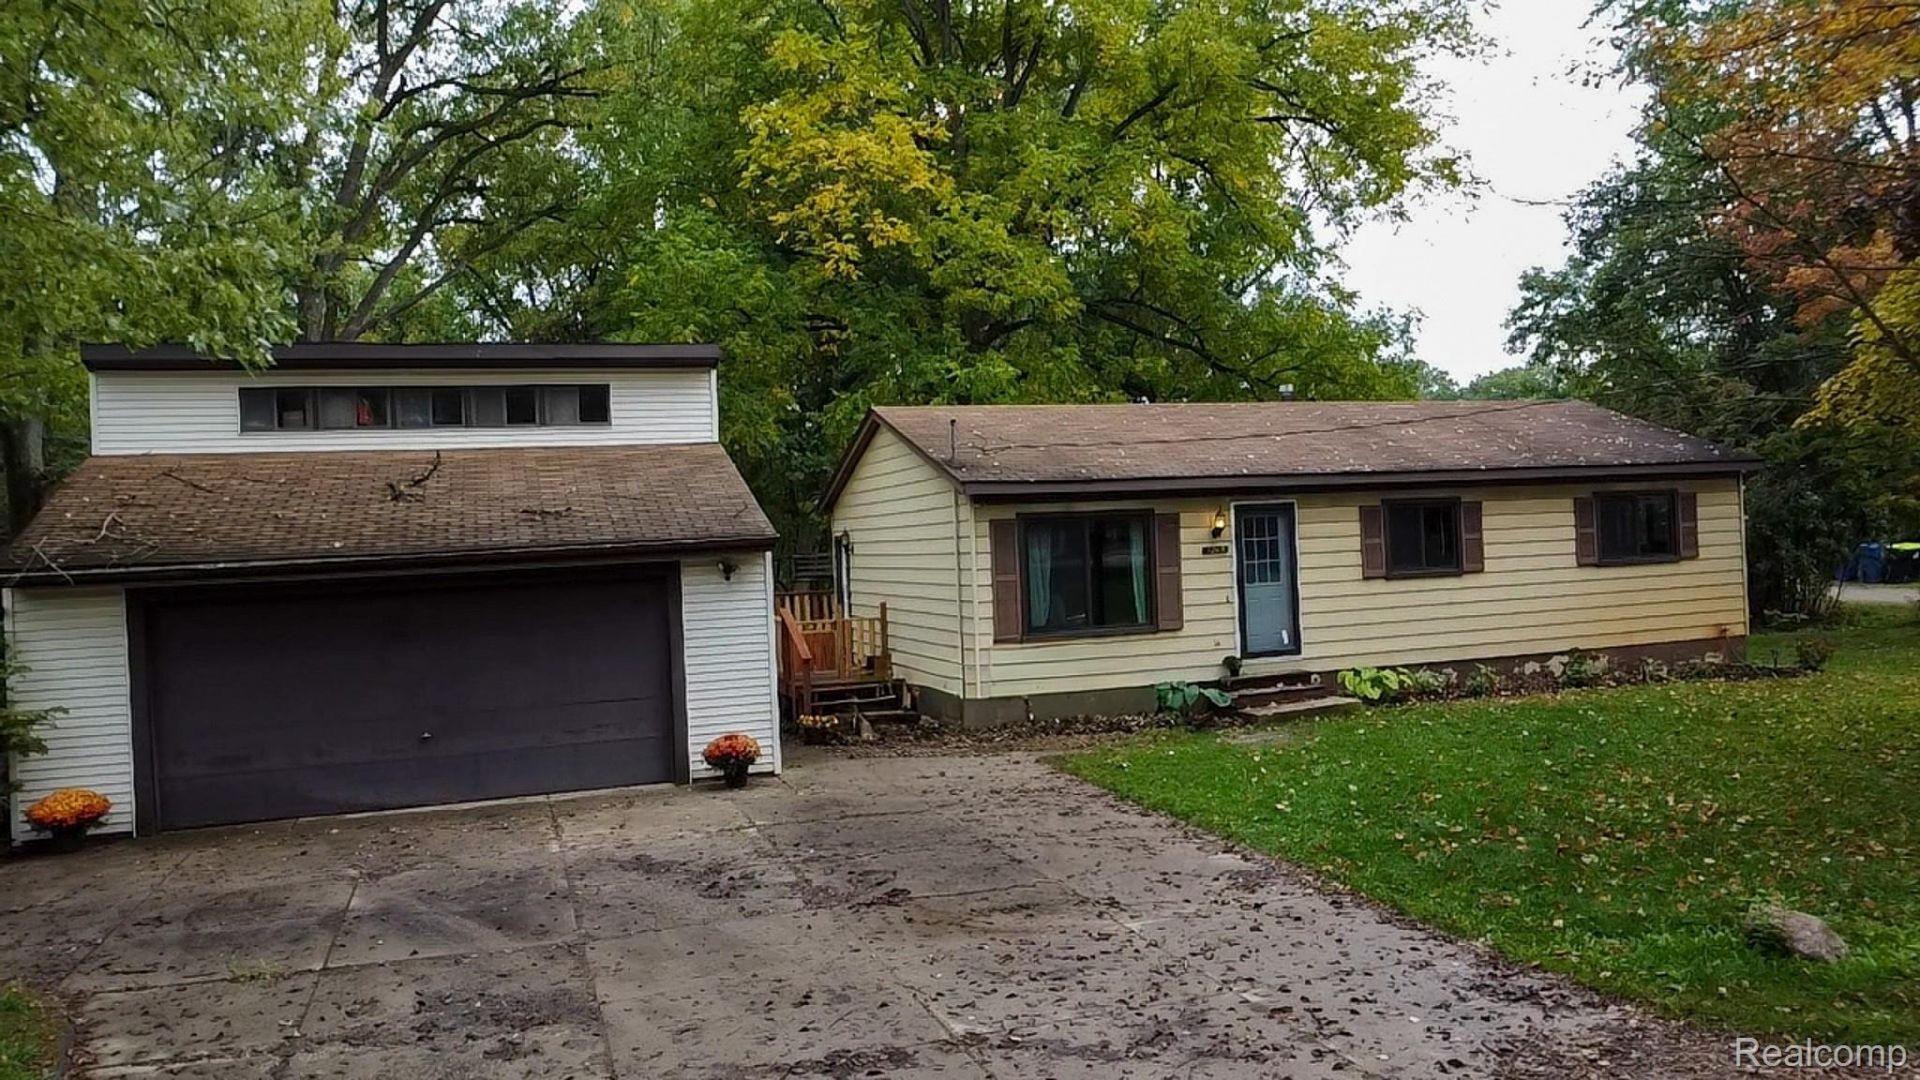
Welcome home to this charming 3-bedroom, 2-full-bath ranch. Perfectly situated on 0.45 acres that offer a truly spectacular backyard retreat, designed for relaxing, entertaining, and enjoying your own private escape. Inside, you'll find a comfortable living room and an inviting eat-in kitchen featuring new flooring and a doorwall that opens directly to the new deck and fenced-in run. The finished basement expands your living space with a versatile flex room, plus an expansive laundry, storage, and utility room. Car enthusiasts, hobbyists, and anyone craving extra space will love the 2.5-car detached garage, complete with an unfinished second-story loft offering endless possibilities! Additional improvements add even more appeal, including stainless steel appliances in 2022 and windows and doors in 2024. With single-level living, flexible finished space, updates, and an exceptional backyard on nearly half an acre, this delightful ranch has so much to offer!
Property Features
Property Type: Residential - Single Family
Basement: Yes
Basement: Finished, Full
Cooling: Ceiling Fans, Central Air
Fenced: Yes
Garage: 2.5
Heating: Forced Air, Natural Gas
Home Style: Ranch
Lot Size: 0.45 Acres
Roof Type: Asphalt
Stories: 1.0
Taxes: $4,097
Year Built: 1978
Amenities
High Speed Internet
Programmable Thermostat
Chimney Caps
Lighting
Feature Descriptions
Appliances: Dishwasher, Disposal, Dryer, Free Standing Electric Range, Free Standing Refrigerator, Range Hood, Stainless Steel Appliances, Vented Exhaust Fan, Washer, Water Softener Owned
Body of Water: Mandon
Days on Site: 24
Exterior: Aluminum Siding
Fencing: Fenced, Fencing Allowed
Laundry: Gas Dryer Hookup, Laundry Room, Washer Hookup
Lot: Vacation Home
Lot Dimensions: 117x180x100x80x17x100
Parcel#: 1235283034
Parking: Twoand Half Car Garage, Detached, Driveway, Garage Faces Front, Oversized, Side Entrance, Workshop In Garage
Parking Notes: Twoand Half Car Garage, Detached, Driveway, Garage
Patio/Porch: Deck
Pets Allowed: Yes
Security: Carbon Monoxide Detectors, Smoke Detectors
Sewer: Septic Tank
Summer Tax: 2364
Utilities: Above Ground Utilities, Cable Available
Water: Well
Water Features: All Sports Lake, Lake Privileges
Winter Tax: 1733
Room Sizes
Living Room: 15 X 13
Primary Bedroom: 13 X 10
Bedroom: 12 X 8
Bath Full: 11 X 7
Kitchen: 11 X 9
Dining Room: 8 X 9
Family Room: 33 X 22
Fle X Room: 10 X 6
Laundry: 20 X 9
Loft: 25 X 11
Local Schools
School District: WalledLake
Listed By / Shown By
Listed By
Agency Name: EXP Realty Main
Agency Phone: 8885017085
Shown By
Agent Name: Scott Griffith
Agent Phone: (810) 227-1016 ext. 208
Agency Title: Griffith Realty

Estimate Your Payment
Estimated Payment
$ 970.72 per month $556.39 Principal & Interest $341.42 Property Tax $72.92 Homeowner's InsuranceChange Payment Information

IDX provided courtesy of Realcomp II Ltd.
©2021 Realcomp II Ltd. Shareholders
Privacy Policy / DMCA Notice / ADA Accessibility


This site is hosted, designed and copyright
© 1994 - 2026 by
Delta Media Group, Inc. -- Patent Pending --
1205 Ennest Boulevard | MLS# 20261079674
This single family home located at 1205 Ennest Boulevard, White Lake Township, Mi 48386 is currently listed for sale with an asking price of $250,000. This property was built in 1978 and has 3 bedrooms and 2 full baths with 1828 sq. ft. Ennest Boulevard is located in the M A R J O R I E V E S T A P A R K subdivision within the WalledLake school district. Search M A R J O R I E V E S T A P A R K real estate on sgriffith.griffithrealty.com today.