ScottGriffith

BEDS2
BATHS2 full
SQUARE FEET1,000
MLS#20261051589
STATUSActive
PROPERTY TYPEResidential - Single Family
SUBDIVISIONMaple Heights 2
SCHOOLClawson
Property Description
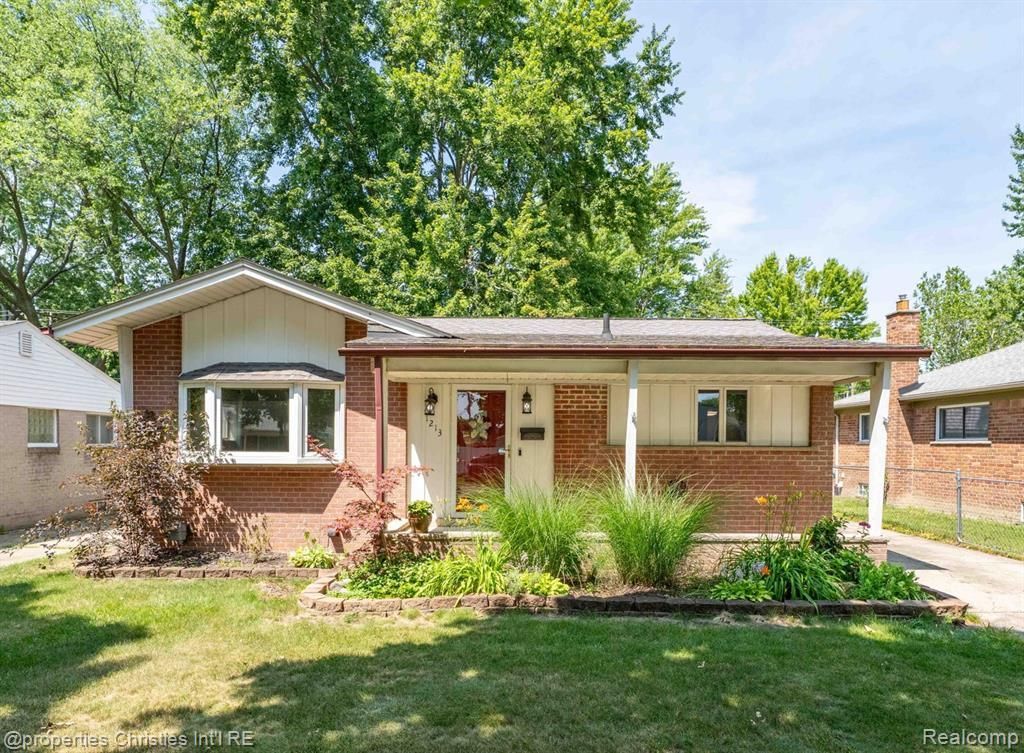
Welcome to this charming, move-in ready home in the heart of highly sought-after Clawson! Offering 2 bedrooms and 2 full bathrooms, this beautifully maintained residence sits on an expansive lot and features an oversized garage with exceptional storage space and endless potential for a workshop, hobby area, or future finished space. Step inside to a bright, inviting interior where abundant natural light fills the open-concept living and dining areas, seamlessly flowing into the spacious kitchen. Featuring stainless steel appliances, ample cabinetry, and generous counter space, the kitchen is designed for both everyday living and effortless entertaining. Two generously sized bedrooms are complemented by a beautifully updated full bathroom on the main level. The finished lower level expands your living space with a second full bathroom and a large flexible area perfect for a recreation room, media space, home office, or entertaining guests. Enjoy peace of mind with numerous updates, including a new roof (2020), sewer line replacement (2013), HVAC (2021) and many additional improvements. Combining thoughtful updates, functional living spaces, and an unbeatable Clawson location close to downtown shops, restaurants, parks, and major conveniences, this turnkey home is ready for its next owner to simply move in and enjoy. BATVAI (Buyer Agent To Verify All Information)
Property Features
Property Type: Residential - Single Family
Basement: Finished
Cooling: Ceiling Fan(s), Central Air
Fenced: Yes
Fuel Type: Natural Gas
Heating: Forced Air
Home Style: Ranch
Lot Size: 0.13 Acres
Year Built: 1958
Amenities
Fenced
Appliances
Dishwasher
Disposal
Dryer
Exhaust Fan
Free-Standing Electric Oven
Free-Standing Electric Range
Free-Standing Refrigerator
Microwave
Stainless Steel Appliance(s)
Washer
Feature Descriptions
Architecture: Ranch
Days on Site: 4
Exterior: Aluminum, Brick
Foundation: Basement
Frontage Feet: 50
Garage/Parking: Direct Access, Electricity, Detached
Lot Dimensions: 0.13 Acre(s)
Lower Level Finished Sqft: 750
Parking Notes: Direct Access, Electricity, Detached
Road Frontage: Paved, Pub. Sidewalk
Summer Tax: $5809.0000
Water Heater: Natural Gas
Winter Tax: $254.0000
Local Schools
School District: Clawson
Listed By / Shown By
Listed By
Agency Name: @properties Christie's Int'l R.E. Birmingham
Agency Phone: (248) 850-8632
Shown By
Agent Name: Scott Griffith
Agent Phone: (810) 227-1016 ext. 208
Agency Title: Griffith Realty

Estimate Your Payment
Estimated Payment
$ 755.17 per month $667.67 Principal & Interest $0.00 Property Tax (data not provided by mls) $87.50 Homeowner's InsuranceChange Payment Information

IDX provided courtesy of Realcomp II Ltd.
©2021 Realcomp II Ltd. Shareholders
Privacy Policy / DMCA Notice / ADA Accessibility


This site is hosted, designed and copyright
© 1994 - 2026 by
Delta Media Group, Inc. -- Patent Pending --
1213 Langley Boulevard | MLS# 20261051589
This single family home located at 1213 Langley Boulevard, Clawson, MI 48017 is currently listed for sale with an asking price of $299,999. This property was built in 1958 and has 2 bedrooms and 2 full baths with 1000 sq. ft. Langley Boulevard is located in the Maple Heights 2 subdivision within the Clawson school district. Search Maple Heights 2 real estate on sgriffith.griffithrealty.com today.