ScottGriffith

BEDS3
BATHS2 full
SQUARE FEET1,332
MLS#20261083684
STATUSPending
PROPERTY TYPEResidential - Single Family
SUBDIVISIONF L W E L L S
SCHOOLPortHuron
Property Description
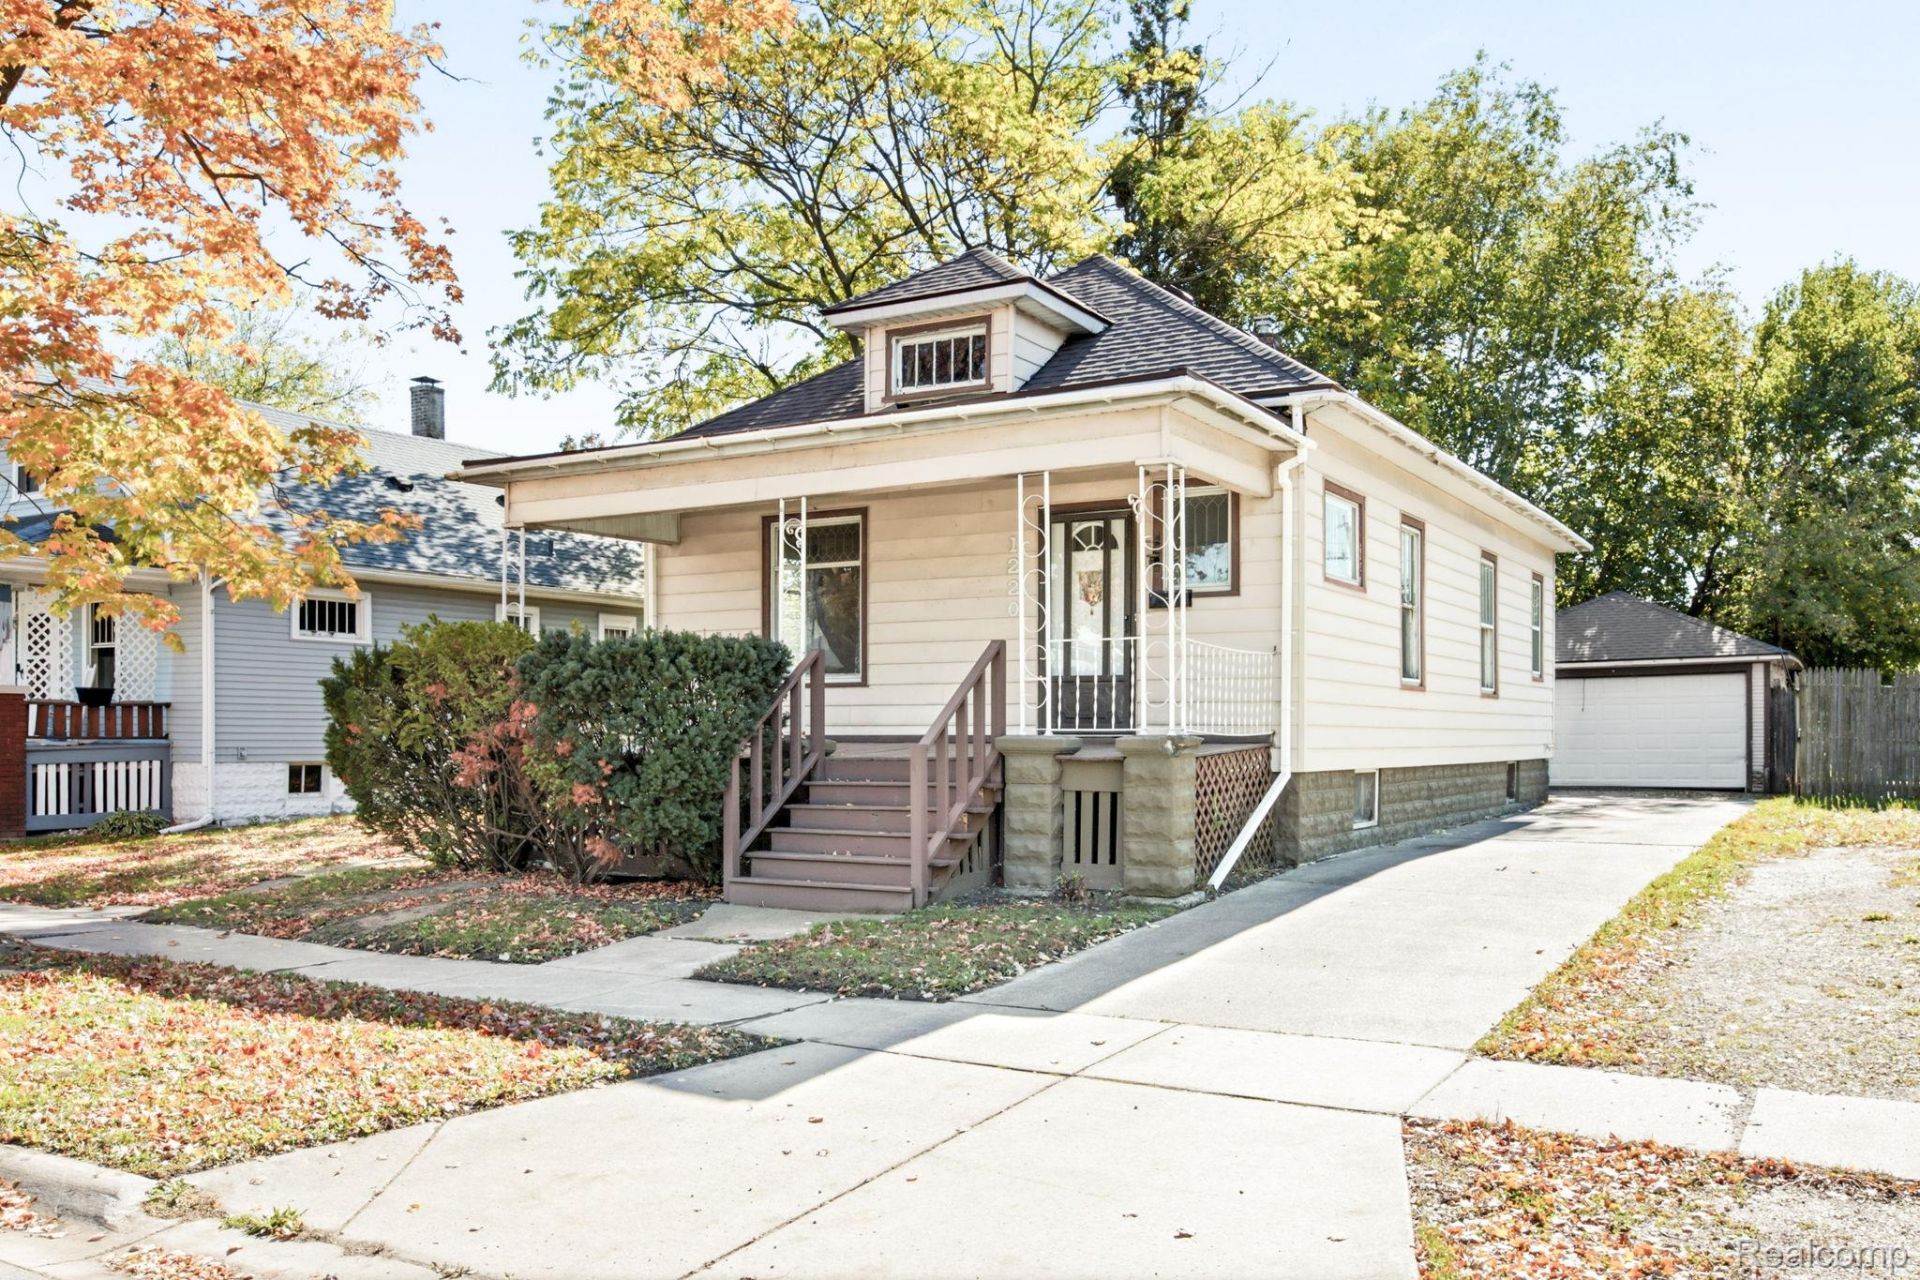
AFFORDABLE LIVING, GREAT SPACE, AND LOCATED IN A HIGHLY SOUGHT AFTER AREA! THIS CHARMING 3-BEDROOM, 2-BATH HOME OFFERS AN OPEN-CONCEPT LAYOUT, BEAUTIFUL HARDWOOD FLOORS, AND A FINISHED BASEMENT. HOME ALSO FEATURES A 2-CAR ATTACHED GARAGE, SPACIOUS YARD AND COVERED FRONT AND BACK PORCHES. THIS HOME HAS SO MUCH TO OFFER. PRICED TO SELL AND READY FOR ITS NEXT CHAPTER! DON'T WAIT CALL TODAY FOR A PRIVATE SHOWING!
Property Features
Property Type: Residential - Single Family
Basement: Yes
Basement: Finished, Full
Cooling: Ceiling Fans
Fenced: Yes
Garage: 2
Heating: Forced Air, Natural Gas
Home Style: Ranch
Lot Size: 0.12 Acres
Stories: 1.0
Taxes: $3,119
Year Built: 1913
Feature Descriptions
Days on Site: 5
Exterior: Aluminum Siding
Fencing: Back Yard, Fenced
Lot Dimensions: 50X106
Parcel#: 74067370034000
Parking: Two Car Garage, Detached
Parking Notes: Two Car Garage, Detached
Patio/Porch: Covered, Deck, Porch
Sewer: Public Sewer
Summer Tax: 2862
Water: Public
Winter Tax: 257
Room Sizes
Kitchen: 10 X 12
Dining Room: 13 X 12
Living Room: 13 X 13
Bedroom: 9 X 10
Bath Full: 7 X 5
Laundry: 5 X 8
Family Room: 12 X 10
Local Schools
School District: PortHuron
Listed By / Shown By
Listed By
Agency Name: Hanging Gardens Real Estate LLC
Agency Phone: 8104348005
Shown By
Agent Name: Scott Griffith
Agent Phone: (810) 227-1016 ext. 208
Agency Title: Griffith Realty

Estimate Your Payment
Estimated Payment
$ 586.91 per month $289.10 Principal & Interest $259.92 Property Tax $37.89 Homeowner's InsuranceChange Payment Information

IDX provided courtesy of Realcomp II Ltd.
©2021 Realcomp II Ltd. Shareholders
Privacy Policy / DMCA Notice / ADA Accessibility


This site is hosted, designed and copyright
© 1994 - 2026 by
Delta Media Group, Inc. -- Patent Pending --
1220 Varney Street | MLS# 20261083684
This single family home located at 1220 Varney Street, Port Huron, Mi 48060 is currently listed for sale with an asking price of $129,900. This property was built in 1913 and has 3 bedrooms and 2 full baths with 1332 sq. ft. Varney Street is located in the F L W E L L S subdivision within the PortHuron school district. Search F L W E L L S real estate on sgriffith.griffithrealty.com today.