ScottGriffith

BEDS4
BATHS2 full
SQUARE FEET2,520
MLS#20261085667
STATUSActive
PROPERTY TYPEResidential - Single Family
SCHOOLFenton
Property Description
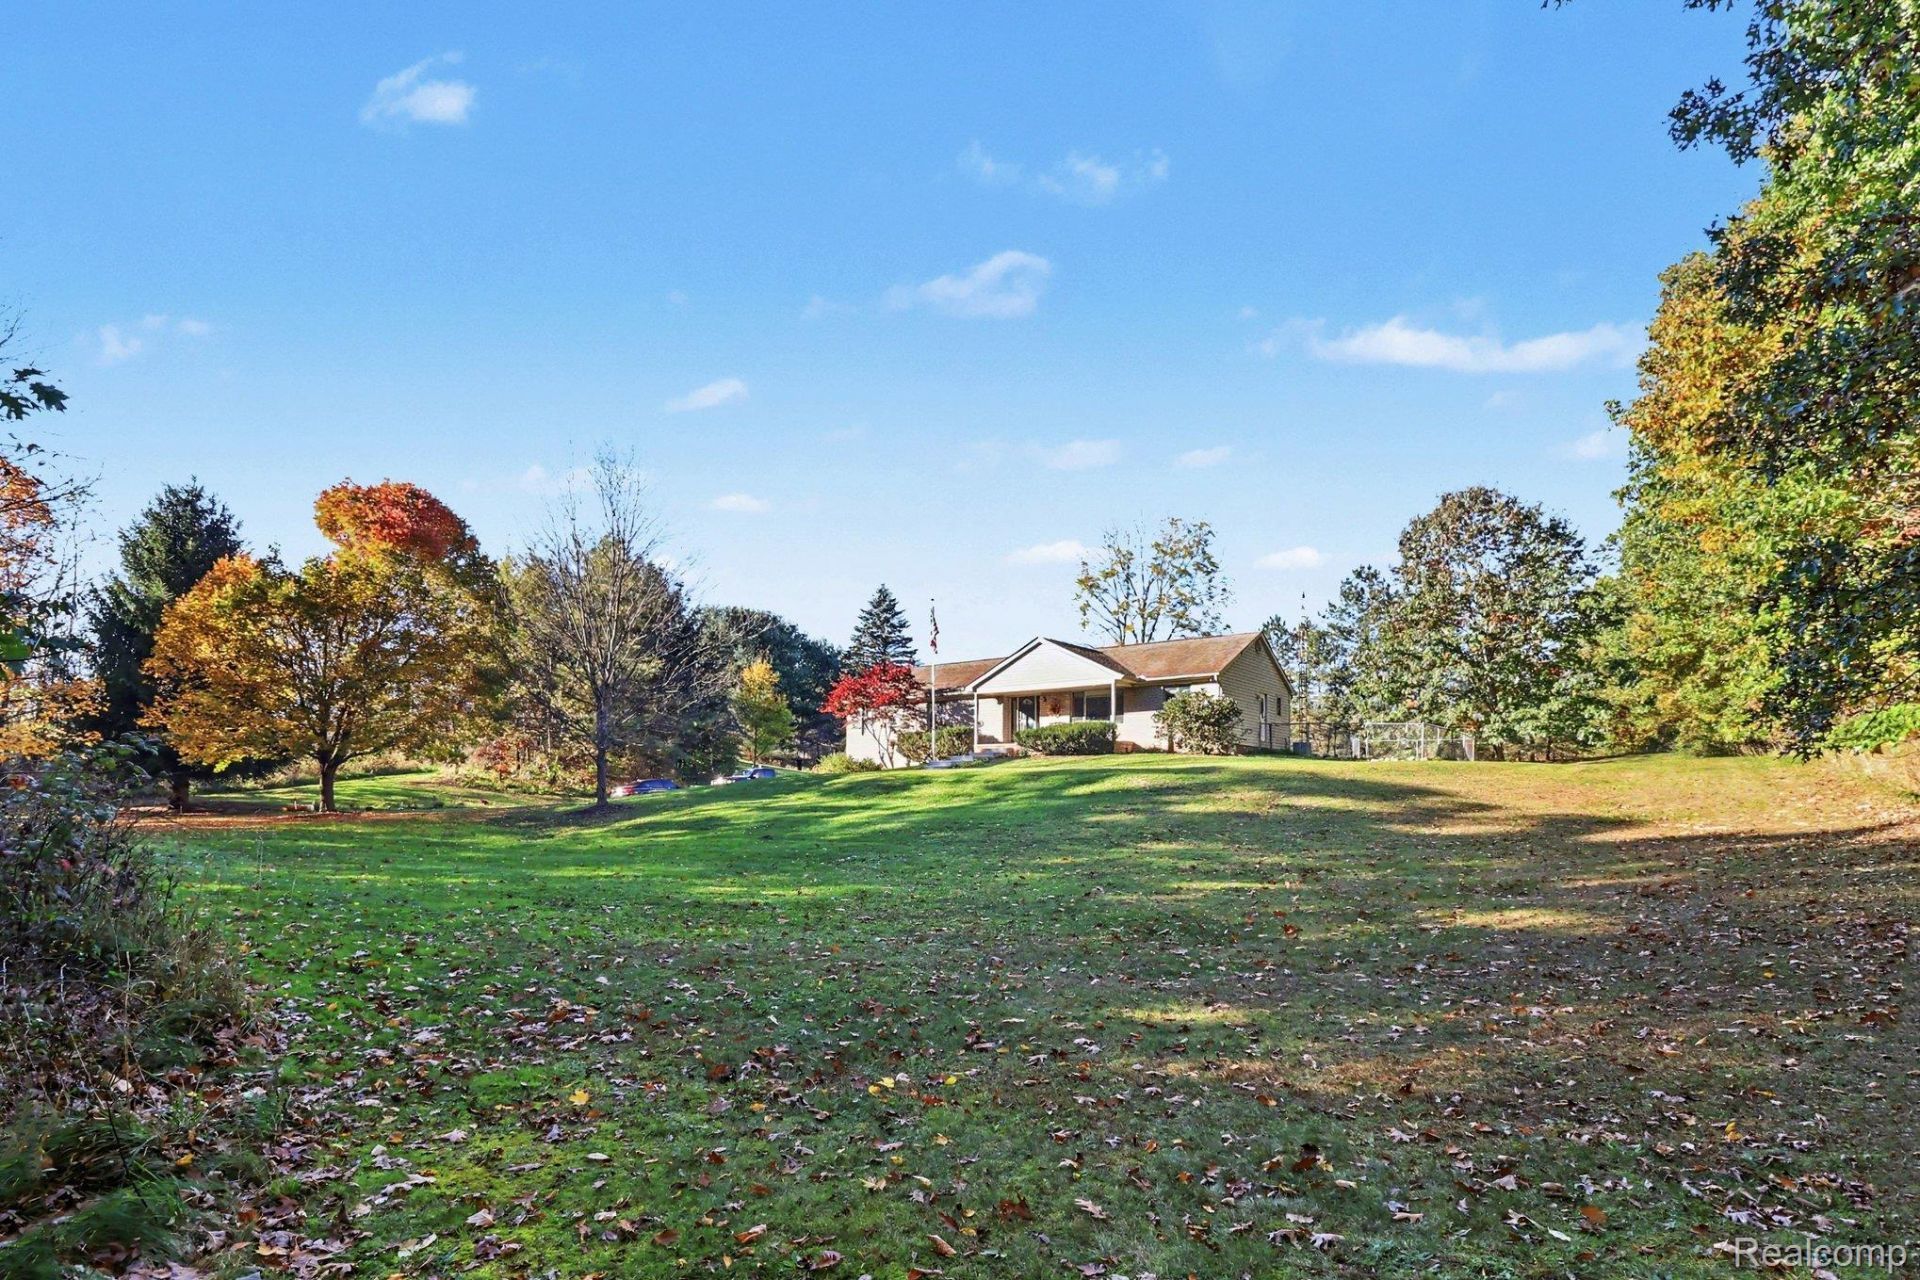
Lovely updated 4 bedroom, 2 full bath ranch on a gorgeous rolling, wooded, private, quiet, 10 acres of prime property and a 32 x 40 pole barn. Large living room, formal dining room, Huge kitchen with stainless steel appliances, breakfast nook, firelit family room with sliders to deck, Master bedroom with walk in closet and gorgeous new master bath, 2 additional large bedroom with add. full updated bath. Finished walkout basement with large family room, additional fin area, 4th bedroom with closet (please note--no egress window). Recently update with new well holding tank 2026, new well casings and pump 2017, roof 2014, furnace 2022, Central Air 2022, slider to deck 2026, garage door 2026, pole barn roof 2024. 32 x 40 pole barn with separate office/room area and 220. Natural gas is at the street, wired for generator. this is a gorgeous property!! Fenced dog run! Move in condition!
Property Features
Property Type: Residential - Single Family
Basement: Yes
Basement: Finished, Walk Out Access
Cooling: Ceiling Fans, Central Air
Fenced: Yes
Garage: 2 car attached
Heating: Forced Air, Natural Gas, Propane
Home Style: Ranch
Lot Size: 10.00 Acres
Roof Type: Asphalt
Stories: 1.0
Taxes: $2,796
Year Built: 1974
Amenities
Entrance Foyer
High Speed Internet
Lighting
Feature Descriptions
Appliances: Built In Gas Oven, Dishwasher, Dryer, Free Standing Refrigerator, Microwave, Stainless Steel Appliances, Washer, Water Softener Owned
Days on Site: 2
Exterior: Vinyl Siding
Fencing: Back Yard, Fenced
Fireplace: Family Room
Lot: Splits Available, Wooded
Lot Dimensions: 326 x 1346 x 326 x 1347
Other Structures: Pole Barn
Parcel#: 0423300011
Parking: Two Car Garage, Assigned2 Spaces, Attached, Direct Access, Electricityin Garage, Garage Door Opener
Parking Notes: Two Car Garage, Assigned2 Spaces, Attached, Direct
Patio/Porch: Covered, Deck, Porch
Security: Smoke Detectors
Sewer: Septic Tank
Summer Tax: 1063
Water: Well
Winter Tax: 1733
Room Sizes
Living Room: 13 X 13
Dining Room: 13 X 12
Kitchen: 20 X 12
Family Room: 26 X 17
Primary Bedroom: 16 X 12
Primary Bathroom: 11 X 6
Bedroom: 14 X 11
Bath Full: 8 X 7
Breakfast Nook Room: 10 X 8
Mud Room: 13 X 11
Local Schools
School District: Fenton
Listed By / Shown By
Listed By
Agency Name: American Associates Inc
Agency Phone: 8107503333
Shown By
Agent Name: Scott Griffith
Agent Phone: (810) 227-1016 ext. 208
Agency Title: Griffith Realty

Estimate Your Payment
Estimated Payment
$ 1,667.57 per month $1,268.35 Principal & Interest $233.00 Property Tax $166.22 Homeowner's InsuranceChange Payment Information

IDX provided courtesy of Realcomp II Ltd.
©2021 Realcomp II Ltd. Shareholders
Privacy Policy / DMCA Notice / ADA Accessibility


This site is hosted, designed and copyright
© 1994 - 2026 by
Delta Media Group, Inc. -- Patent Pending --
12255 Rohn Road | MLS# 20261085667
This single family home located at 12255 Rohn Road , Tyrone Township, Mi 48430 is currently listed for sale with an asking price of $569,900. This property was built in 1974 and has 4 bedrooms and 2 full baths with 2520 sq. ft. Rohn Road is located within the Fenton school district. Search Tyrone Township real estate on sgriffith.griffithrealty.com today.