ScottGriffith

BEDS4
BATHS2 full
SQUARE FEET1,526
MLS#20261061610
STATUSActive
PROPERTY TYPEResidential - Single Family
SUBDIVISIONN U T E S A D D
SCHOOLHuronValley
Property Description
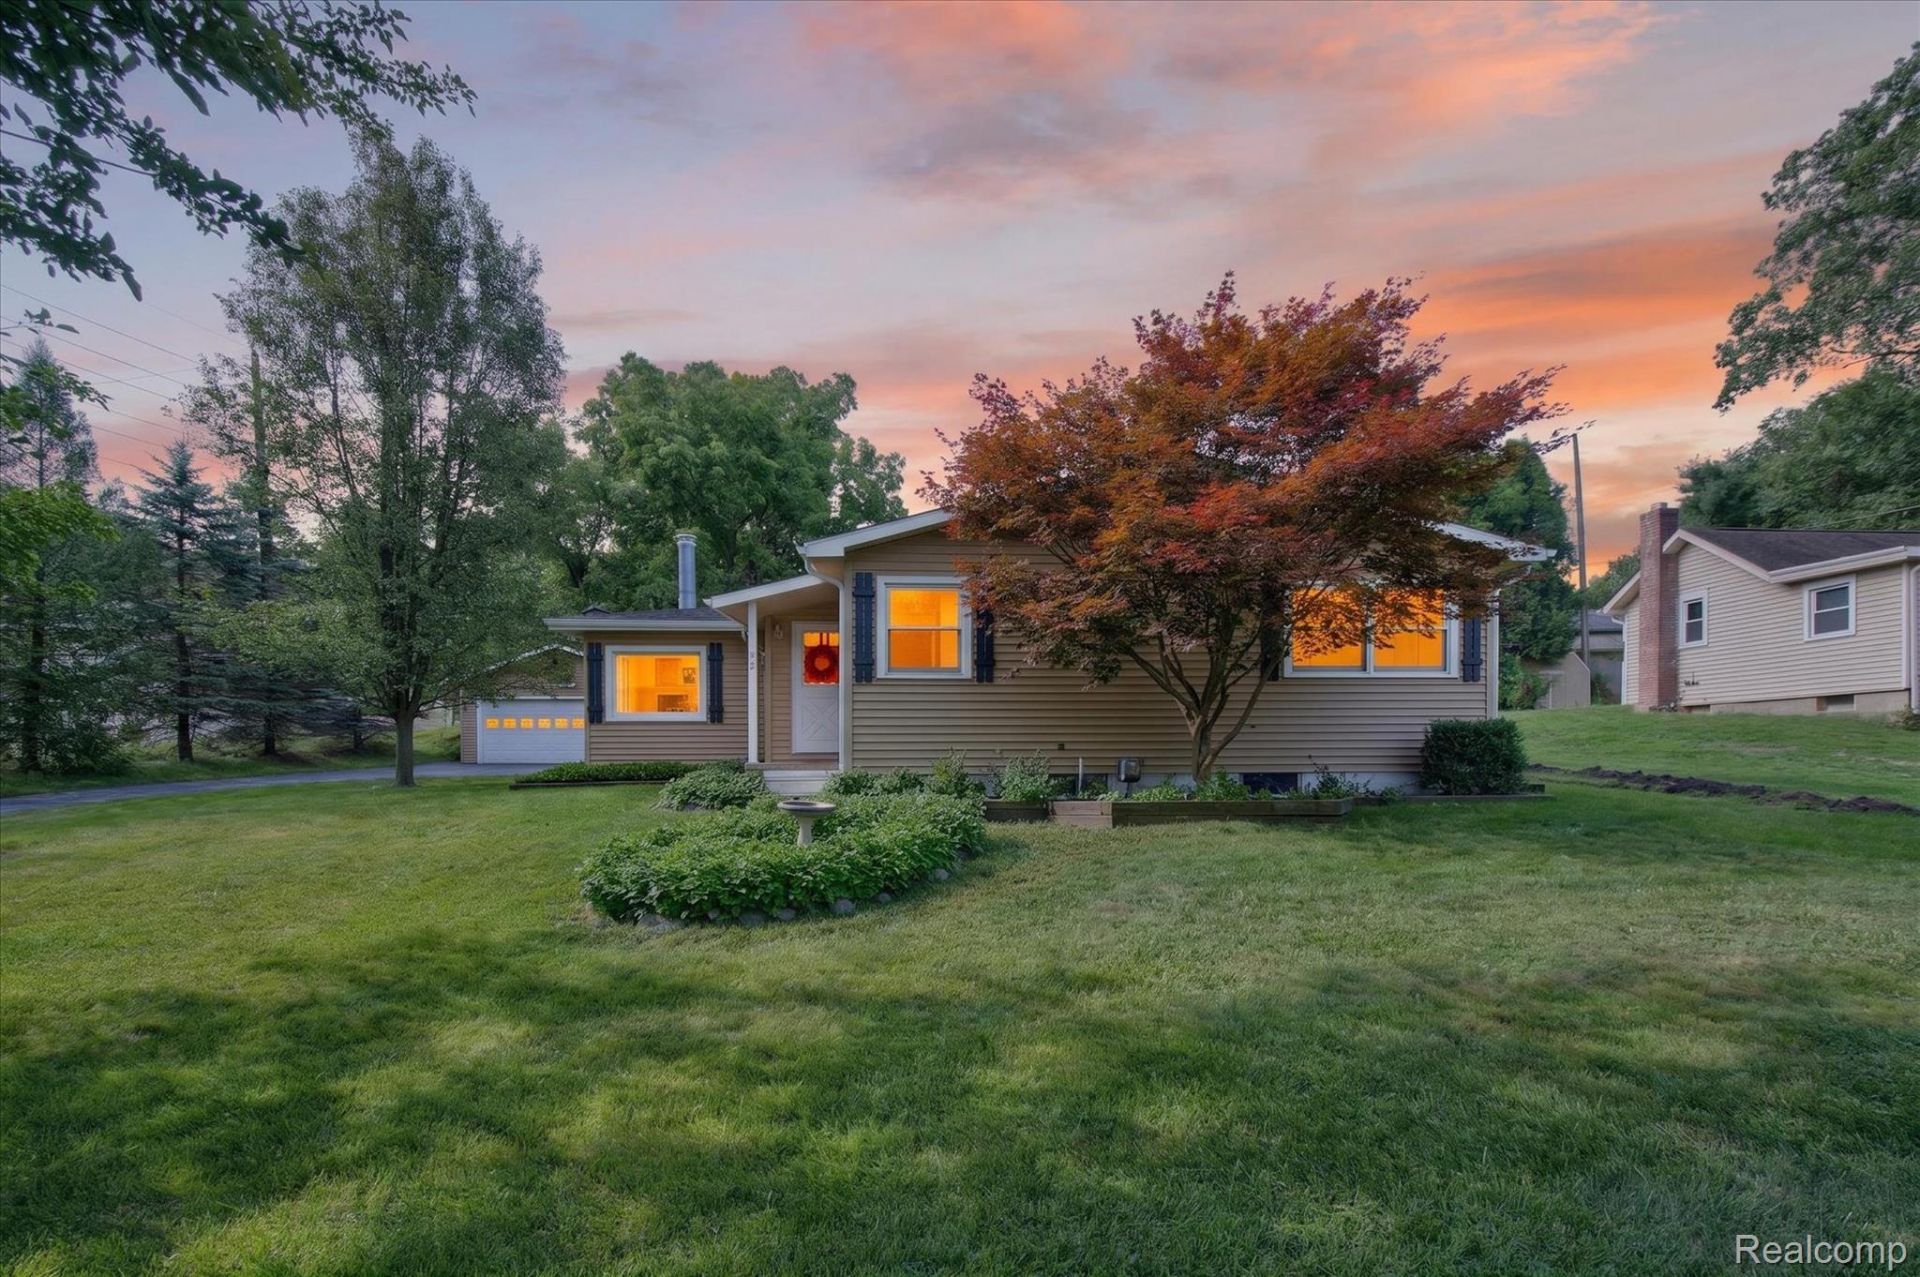
**APPRAISED ABOVE LIST PRICE** DROP DEAD GORGEOUS HOUSE! Completely remodeled 4 bed, 2 bath ranch with 1,527 sq ft of beautifully updated living space, plus a basement and detached 2-car garage. This home features brand new flooring, fresh paint, and new light fixtures throughout. The stunning new kitchen offers granite countertops, white shaker-style cabinets, a stainless steel drop-in sink, and plenty of space to cook and entertain. Both bathrooms have been completely renovated with new vanities, toilets, tubs, and custom tile surrounds. Situated on a spacious 0.30-acre lot on a quiet street with a beautiful backyard, this home is just a short walk to all the shops, restaurants, and charm of Downtown Milford. Located in the highly sought-after Huron Valley School District. A true move-in ready home with thoughtful updates throughout. Don't miss this MUST SEE house!
Property Features
Property Type: Residential - Single Family
Basement: Yes
Basement: Unfinished
Cooling: Ceiling Fans
Garage: 2
Heating: Baseboard, Natural Gas
Home Style: Ranch
Lot Size: 0.30 Acres
Stories: 1.0
Taxes: $3,461
Year Built: 1935
Feature Descriptions
Appliances: Dishwasher, Dryer, Free Standing Electric Range, Free Standing Refrigerator, Microwave, Stainless Steel Appliances, Washer
Days on Site: 80
Exterior: Vinyl Siding
Lot Dimensions: 66X132
Parcel#: 1611353016
Parking: Two Car Garage, Detached
Parking Notes: Two Car Garage, Detached
Patio/Porch: Patio
Sewer: Public Sewer
Summer Tax: 2479
Water: Public
Winter Tax: 982
Room Sizes
Kitchen: 9 X 11
Family Room: 17 X 11
Living Room: 27 X 15
Primary Bedroom: 14 X 11
Primary Bathroom: 8 X 8
Bedroom: 11 X 11
Bath Full: 7 X 8
Laundry: 8 X 12
Local Schools
School District: HuronValley
Listed By / Shown By
Listed By
Agency Name: Clubhouse Realty LLC
Agency Phone: 2489711011
Shown By
Agent Name: Scott Griffith
Agent Phone: (810) 227-1016 ext. 208
Agency Title: Griffith Realty

Estimate Your Payment
Estimated Payment
$ 1,039.56 per month $664.11 Principal & Interest $288.42 Property Tax $87.03 Homeowner's InsuranceChange Payment Information

IDX provided courtesy of Realcomp II Ltd.
©2021 Realcomp II Ltd. Shareholders
Privacy Policy / DMCA Notice / ADA Accessibility


This site is hosted, designed and copyright
© 1994 - 2026 by
Delta Media Group, Inc. -- Patent Pending --
124 E Lafayette Street | MLS# 20261061610
This single family home located at 124 E Lafayette Street, Milford Village, Mi 48381 is currently listed for sale with an asking price of $298,400. This property was built in 1935 and has 4 bedrooms and 2 full baths with 1526 sq. ft. E Lafayette Street is located in the N U T E S A D D subdivision within the HuronValley school district. Search N U T E S A D D real estate on sgriffith.griffithrealty.com today.