ScottGriffith

BEDS3
BATHS1 full
SQUARE FEET1,512
MLS#20261074530
STATUSPending
PROPERTY TYPEResidential - Single Family
SUBDIVISIONT H E E D W A R D S S U B
SCHOOLAirport
Property Description
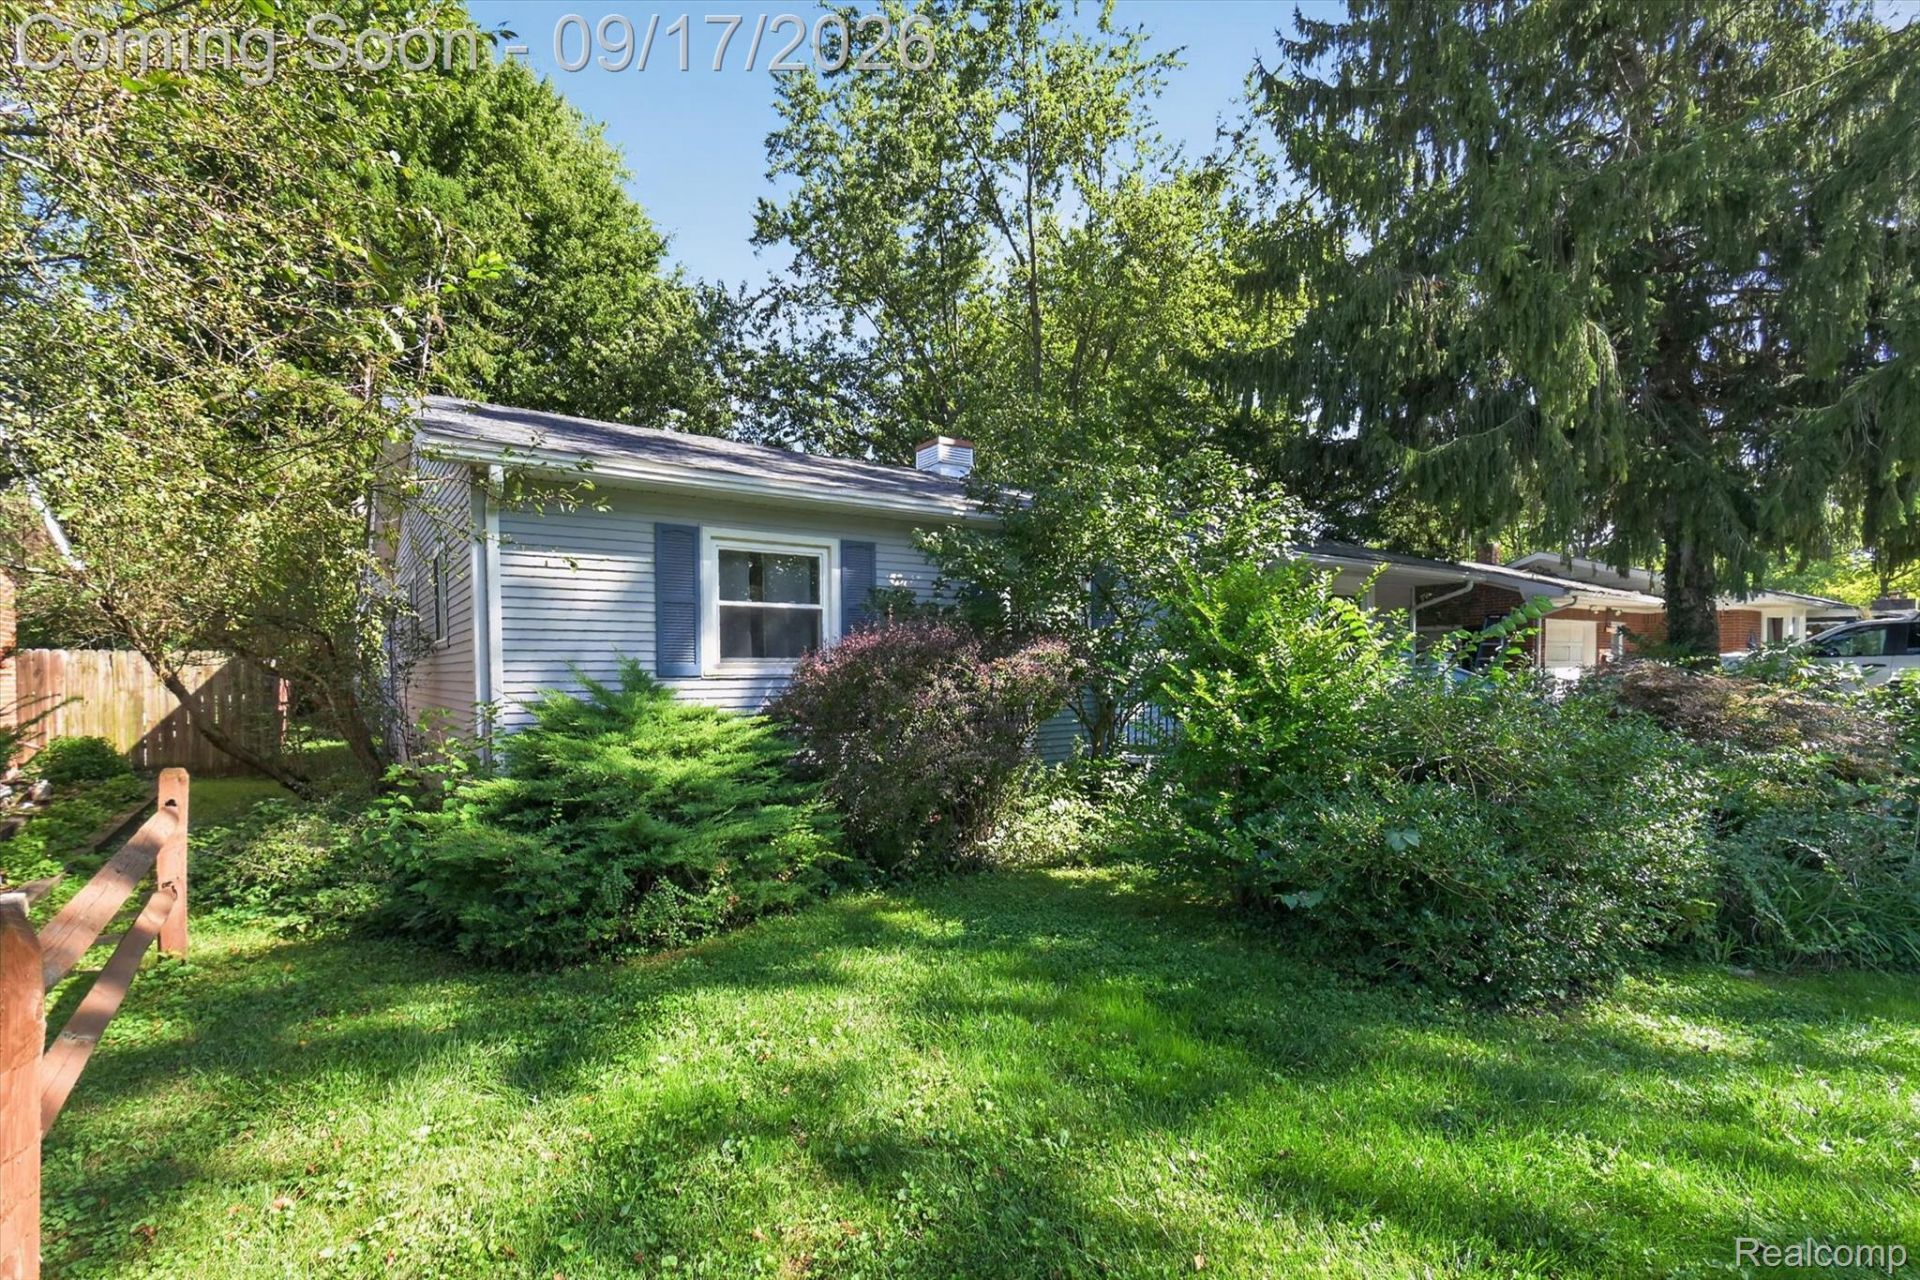
Down the quiet street of Maxwell you will find this adorable 3 bed, 1 bath ranch. 3 bedrooms not enough? There is plenty of room and potential to add a primary bathroom with walk in closet. The open floor plan is functional for all, featuring neutral paint and flooring throughout. Carpet in the living room and main bedroom is brand new as is the newly updated, and very large bathroom. Off the kitchen you will find the living room attached to what was once used as an art studio, but could make the perfect office or primary bedroom. Just beyond that is the large fenced-in yard with a shed and beautiful, mature perennials to enjoy through all the seasons. Among those updates, you can head into winter with peace of mind thanks to the brand new HVAC system and water heater! The original owners cared for this home meticulously, but the time for new beginnings has come!
Property Features
Property Type: Residential - Single Family
Cooling: Ceiling Fans, Central Air
Fenced: Yes
Heating: Forced Air, Natural Gas
Home Style: Ranch
Lot Size: 0.36 Acres
Stories: 1.0
Taxes: $1,340
Year Built: 1974
Feature Descriptions
Appliances: Dryer, Free Standing Electric Oven, Free Standing Refrigerator, Washer
Days on Site: 38
Exterior: Vinyl Siding
Fencing: Fenced
Fireplace: Wood Burning Stove
Laundry: Laundry Room
Lot Dimensions: 65 x 186 x 65 x 187
Other Structures: Sheds
Parcel#: 584115001700
Parking: No Garage
Parking Notes: No Garage
Patio/Porch: Porch
Pets Allowed: Yes
Sewer: Public Sewer
Summer Tax: 566
Water: Public
Winter Tax: 774
Room Sizes
Bedroom: 12 X 9
Bath Full: 10 X 7
Kitchen: 12 X 10
Dining Room: 9 X 7
Living Room: 18 X 11
Laundry: 13 X 7
Family Room: 18 X 11
Bonus Room: 15 X 11
Primary Bedroom: 13 X 9
Local Schools
School District: Airport
Listed By / Shown By
Listed By
Agency Name: Anthology Real Estate
Agency Phone: 2482660510
Shown By
Agent Name: Scott Griffith
Agent Phone: (810) 227-1016 ext. 208
Agency Title: Griffith Realty

Estimate Your Payment
Estimated Payment
$ 786.29 per month $596.45 Principal & Interest $111.67 Property Tax $78.17 Homeowner's InsuranceChange Payment Information

IDX provided courtesy of Realcomp II Ltd.
©2021 Realcomp II Ltd. Shareholders
Privacy Policy / DMCA Notice / ADA Accessibility


This site is hosted, designed and copyright
© 1994 - 2026 by
Delta Media Group, Inc. -- Patent Pending --
12550 Maxwell Road | MLS# 20261074530
This single family home located at 12550 Maxwell Road, Carleton Village, Mi 48117 is currently listed for sale with an asking price of $268,000. This property was built in 1974 and has 3 bedrooms and 1 full baths with 1512 sq. ft. Maxwell Road is located in the T H E E D W A R D S S U B subdivision within the Airport school district. Search T H E E D W A R D S S U B real estate on sgriffith.griffithrealty.com today.