ScottGriffith

BEDS3
BATHS2 full 1 partial
SQUARE FEET2,029
MLS#20261072660
STATUSPending
PROPERTY TYPEResidential - Single Family
SUBDIVISIONC O L U M B I A L A K E S
SCHOOLMason
Property Description
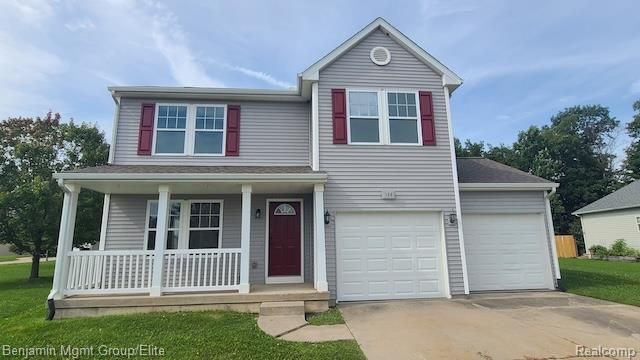
Welcome to 126 Lake Ridge Drive, in the Columbia Lakes community! Come home to a beautifully refreshed 3-bedroom, 2.5-bath Colonial designed for comfortable everyday living. New flooring, updated bathrooms, a spacious loft, and convenient 2nd-floor laundry make this home move-in ready. The kitchen flows easily to the backyard deck through a door wall-perfect for morning coffee, summer gatherings, or relaxing at the end of the day. Enjoy the charm of a covered front porch and an unfinished basement ready for your ideas. Best of all, enjoy the Columbia Lakes lifestyle with community lake access, a beach, and playground just waiting to be enjoyed. A welcoming home in a community made for making memories! BATVAI.
Property Features
Property Type: Residential - Single Family
Basement: Yes
Basement: Full, Unfinished
Cooling: Central Air
Garage: 2 car attached
Heating: Forced Air, Natural Gas
Home Style: Colonial
Lot Size: 0.42 Acres
Stories: 2.0
Taxes: $10,244
Year Built: 2010
Feature Descriptions
Body of Water: Lake Columbia
Community Features: Sidewalks
Days on Site: 41
Exterior: Aluminum Siding, Vinyl Siding
HOA Fee: 188/ Monthly
Lot Dimensions: 42x158x59x134
Parcel#: 090911401034
Parking: Two Car Garage, Attached, Direct Access
Parking Notes: Two Car Garage, Attached, Direct Access
Patio/Porch: Covered, Deck, Porch
Sewer: Public Sewer
Summer Tax: 7239
Water: Third Party Unknown
Water Features: Beach Access, Lake Privileges, No Motor Lake
Winter Tax: 3005
Room Sizes
Primary Bedroom: 18 X 13
Bedroom: 12 X 11
Primary Bathroom: 14 X 7
Bath Full: 13 X 7
Bath Lav: 5 X 8
Living Room: 14 X 21
Breakfast Nook Room: 12 X 12
Kitchen: 15 X 18
Loft: 18 X 18
Laundry: 14 X 6
Local Schools
School District: Mason
Listed By / Shown By
Listed By
Agency Name: Benjamin Management Group, Inc
Agency Phone: 8009777350
Shown By
Agent Name: Scott Griffith
Agent Phone: (810) 227-1016 ext. 208
Agency Title: Griffith Realty

Estimate Your Payment
Estimated Payment
$ 1,646.34 per month $700.83 Principal & Interest $853.67 Property Tax $91.85 Homeowner's InsuranceChange Payment Information

IDX provided courtesy of Realcomp II Ltd.
©2021 Realcomp II Ltd. Shareholders
Privacy Policy / DMCA Notice / ADA Accessibility


This site is hosted, designed and copyright
© 1994 - 2026 by
Delta Media Group, Inc. -- Patent Pending --
126 Lake Ridge Drive | MLS# 20261072660
This single family home located at 126 Lake Ridge Drive, Aurelius Township, Mi 48854 is currently listed for sale with an asking price of $314,900. This property was built in 2010 and has 3 bedrooms and 2 full and 1 partial baths with 2029 sq. ft. Lake Ridge Drive is located in the C O L U M B I A L A K E S subdivision within the Mason school district. Search C O L U M B I A L A K E S real estate on sgriffith.griffithrealty.com today.