ScottGriffith

BEDS4
BATHS2 full
SQUARE FEET2,304
MLS#20261081733
STATUSActive
PROPERTY TYPEResidential - Single Family
SCHOOLElkRapids
Property Description
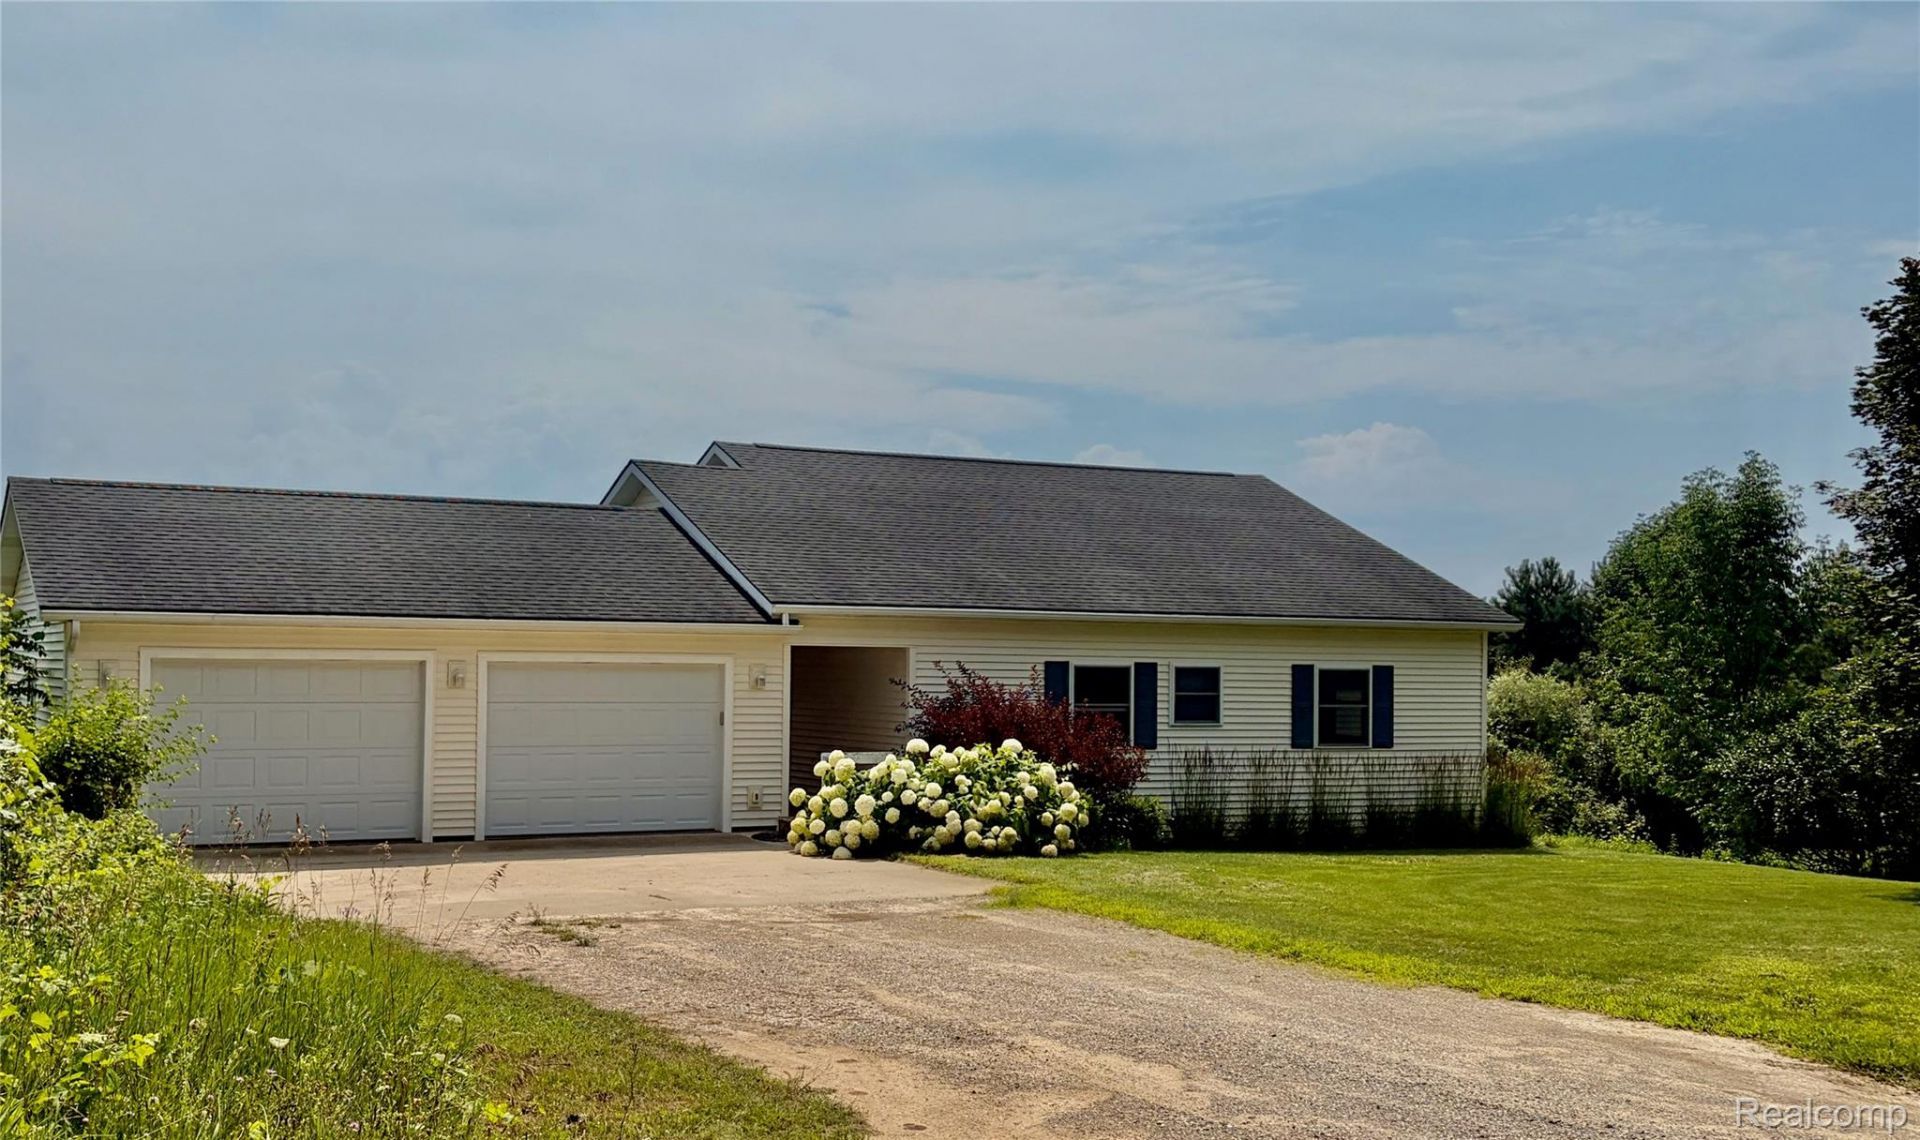
Tranquil, private 1-acre lot. Peaceful country living, less than 10 minutes from Elk Rapids and 30 minutes from Traverse City. Perfect family home, close to the soccer and baseball/softball fields and Elk Rapids schools. Elk Rapids High School was just ranked 19th in the entire state! This home has been loved and is looking for the next right owner. This property is sandwiched between Elk Lake and Torch Lake. Elk Lake public access is just a walk or bike ride away. Pickleball courts and nature trails also close by! In addition to the oversized two-car garage, there is a lower, one-car garage, good for storage, a workshop, or an art studio. The pole barn has a built-in, one-bedroom apartment with a full kitchen and bathroom, with earning potential. Total remodel in 2014. Home was stripped to the studs and rebuilt on the inside- roof, siding, etc. The same owner has lived there since.
Property Features
Property Type: Residential - Single Family
Basement: Yes
Basement: Finished, Walk Out Access
Cooling: Ceiling Fans, Central Air
Garage: 2
Heating: Forced Air, Geothermal
Home Style: Ranch
Lot Size: 1.00 Acres
Stories: 1.0
Taxes: $3,060
Year Built: 1996
Amenities
High Speed Internet
Feature Descriptions
Appliances: Built In Electric Range, Dishwasher, Disposal, Dryer, Free Standing Refrigerator, Microwave, Washer
Days on Site: 17
Exterior: Vinyl Siding
Lot: Sprinklers
Lot Dimensions: 200 x 158
Other Structures: Pole Barn, Second Garage
Parcel#: 051231200930
Parking: Two Car Garage, Detached, Garage Door Opener
Parking Notes: Two Car Garage, Detached, Garage Door Opener
Patio/Porch: Breezeway, Covered, Deck, Patio, Porch
Sewer: Septic Tank
Summer Tax: 2103
Water: Well
Winter Tax: 957
Room Sizes
Family Room: 17 X 16
Dining Room: 18 X 17
Kitchen: 13 X 13
Laundry: 5 X 7
Primary Bedroom: 17 X 11
Bedroom: 12 X 11
Local Schools
School District: ElkRapids
Listed By / Shown By
Listed By
Agency Name: Modern Way Realty LLC
Agency Phone: 7342195615
Shown By
Agent Name: Scott Griffith
Agent Phone: (810) 227-1016 ext. 208
Agency Title: Griffith Realty

Estimate Your Payment
Estimated Payment
$ 1,702.41 per month $1,279.70 Principal & Interest $255.00 Property Tax $167.71 Homeowner's InsuranceChange Payment Information

IDX provided courtesy of Realcomp II Ltd.
©2021 Realcomp II Ltd. Shareholders
Privacy Policy / DMCA Notice / ADA Accessibility


This site is hosted, designed and copyright
© 1994 - 2026 by
Delta Media Group, Inc. -- Patent Pending --
12621 Jones Road | MLS# 20261081733
This single family home located at 12621 Jones Road, Milton Township, Mi 49648 is currently listed for sale with an asking price of $575,000. This property was built in 1996 and has 4 bedrooms and 2 full baths with 2304 sq. ft. Jones Road is located within the ElkRapids school district. Search Milton Township real estate on sgriffith.griffithrealty.com today.