ScottGriffith

BEDS3
BATHS1 full 1 partial
SQUARE FEET1,630
MLS#20261060554
STATUSActive
PROPERTY TYPEResidential - Single Family
SUBDIVISIONR O U G E O U T E R D R I V E A L S O P G 83
SCHOOLDetroit
Property Description
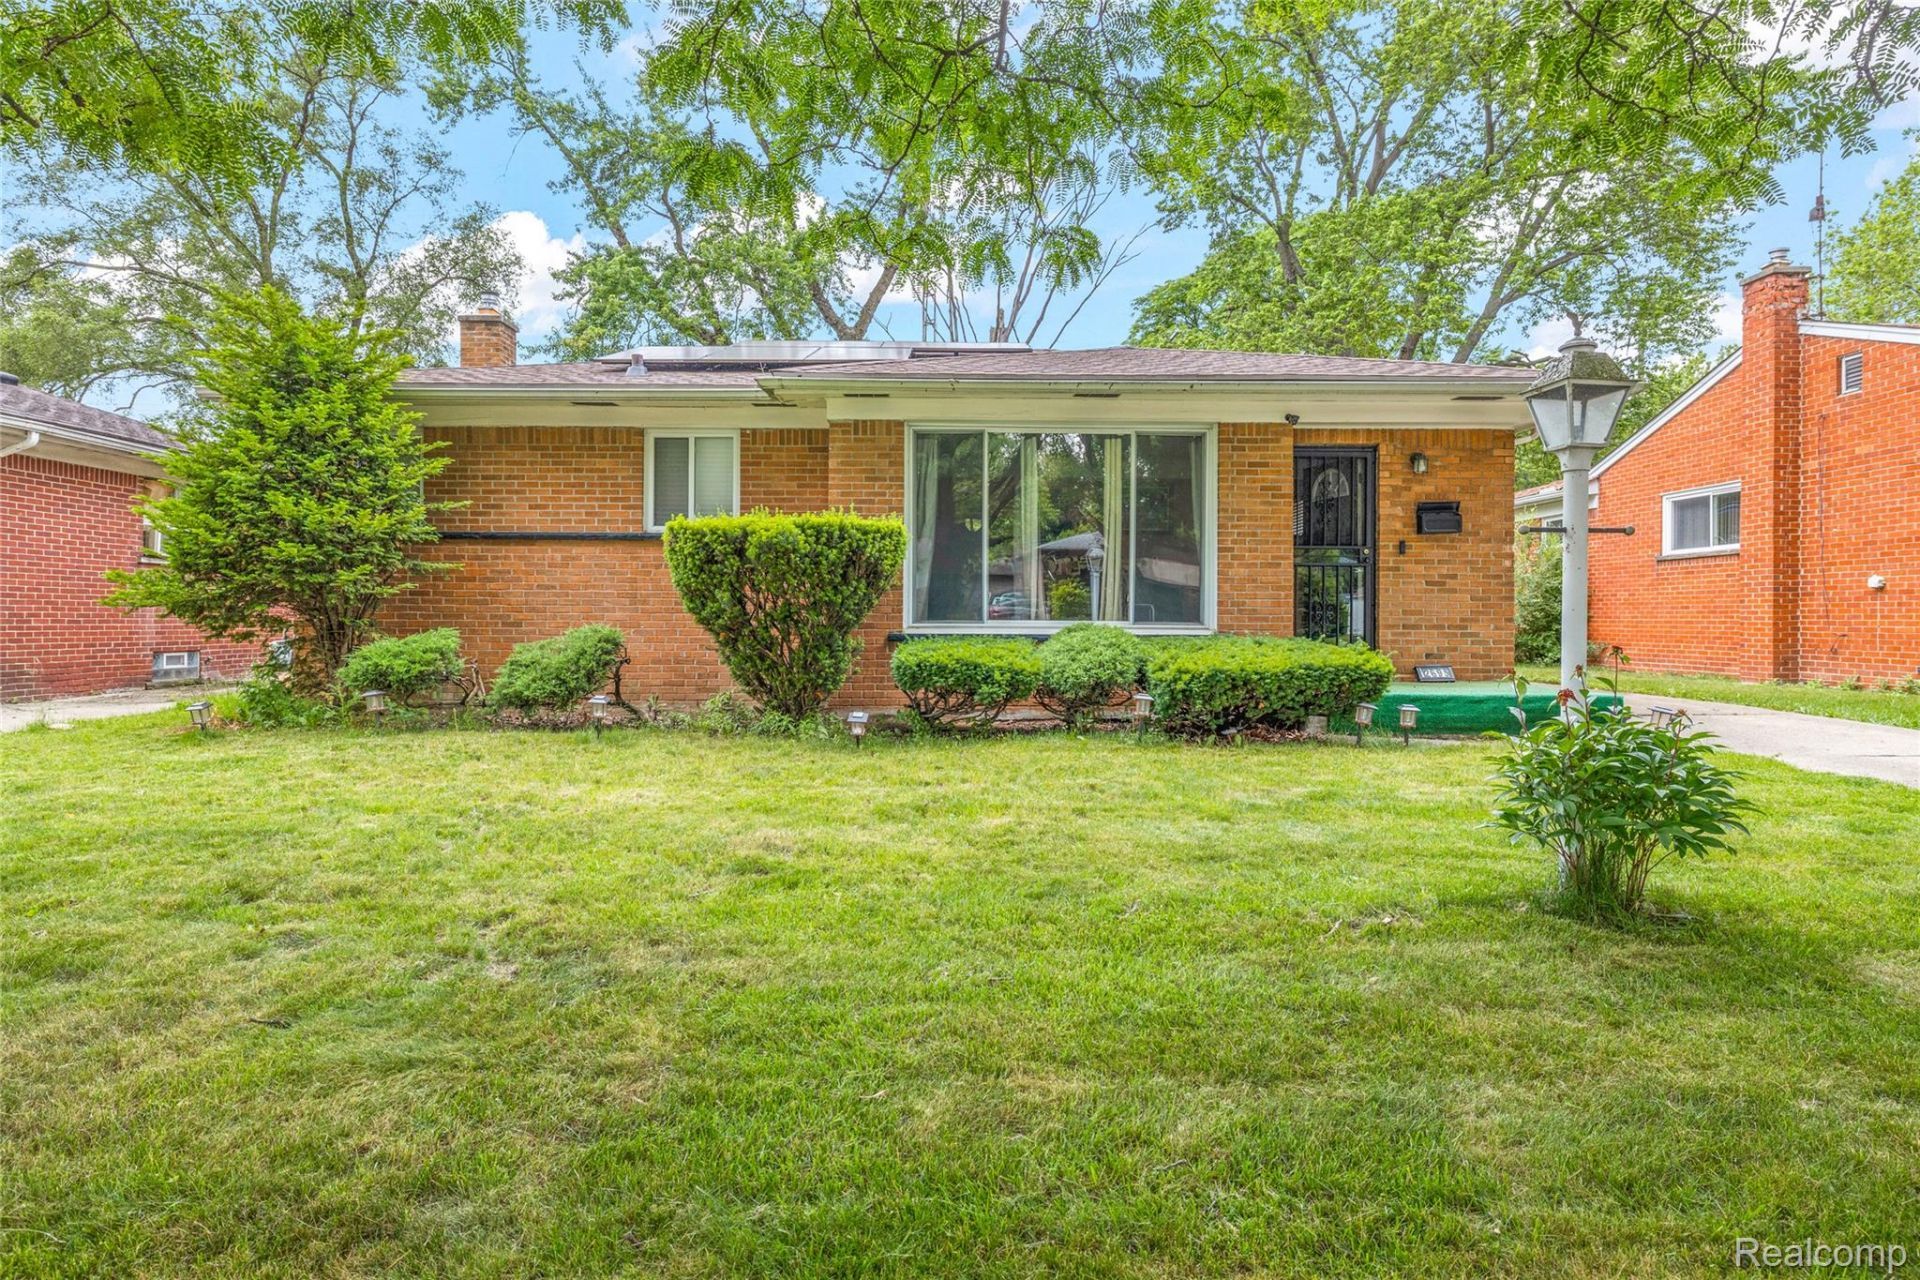
Beautiful brick ranch located in Detroit's desirable Outer Drive corridor! This well-maintained home offers spacious living and dining areas, hardwood floors, generously sized bedrooms, a large picture window that fills the home with natural light, and a functional kitchen with abundant cabinet space. The expansive basement provides endless possibilities for additional living space, entertaining, a home gym, workshop, or storage.Outside, enjoy a large fenced backyard, detached garage, mature trees, and excellent curb appeal. The home is also equipped with solar panels, offering the potential for reduced utility costs and increased energy efficiency-an added benefit for today's budget-conscious homeowner. Conveniently located near major freeways, shopping, dining, parks, golf courses, and the amenities of Northwest Detroit, this home combines classic charm, solid construction, and everyday convenience. A fantastic opportunity to own a move-in-ready brick ranch in one of Detroit's most established neighborhoods!
Property Features
Property Type: Residential - Single Family
Basement: Yes
Basement: Partially Finished
Garage: 2
Heating: Electric, Forced Air, Natural Gas
Home Style: Ranch
Lot Size: 0.14 Acres
Stories: 1.0
Taxes: $1,988
Year Built: 1956
Feature Descriptions
Appliances: Free Standing Electric Range, Free Standing Refrigerator
Days on Site: 81
Exterior: Brick
Lot Dimensions: 50X124.82
Parcel#: W22I117907S007
Parking: Two Car Garage, Detached
Parking Notes: Two Car Garage, Detached
Sewer: Public Sewer
Summer Tax: 1218
Water: Public
Winter Tax: 770
Room Sizes
Bedroom: 11 X 10
Kitchen: 9 X 8
Living Room: 15 X 12
Local Schools
School District: Detroit
Listed By / Shown By
Listed By
Agency Name: RE/MAX Dream Properties
Agency Phone: 7344623600
Shown By
Agent Name: Scott Griffith
Agent Phone: (810) 227-1016 ext. 208
Agency Title: Griffith Realty

Estimate Your Payment
Estimated Payment
$ 518.08 per month $311.58 Principal & Interest $165.67 Property Tax $40.83 Homeowner's InsuranceChange Payment Information

IDX provided courtesy of Realcomp II Ltd.
©2021 Realcomp II Ltd. Shareholders
Privacy Policy / DMCA Notice / ADA Accessibility


This site is hosted, designed and copyright
© 1994 - 2026 by
Delta Media Group, Inc. -- Patent Pending --
12695 Bramell Street | MLS# 20261060554
This single family home located at 12695 Bramell Street, Detroit, Mi 48223 is currently listed for sale with an asking price of $140,000. This property was built in 1956 and has 3 bedrooms and 1 full and 1 partial baths with 1630 sq. ft. Bramell Street is located in the R O U G E O U T E R D R I V E A L S O P G 83 subdivision within the Detroit school district. Search R O U G E O U T E R D R I V E A L S O P G 83 real estate on sgriffith.griffithrealty.com today.