ScottGriffith

BEDS4
BATHS3 full 1 partial
SQUARE FEET2,800
MLS#20261081598
STATUSPending
PROPERTY TYPEResidential - Single Family
SUBDIVISIONM A R I O N C R K
SCHOOLHowell
Property Description
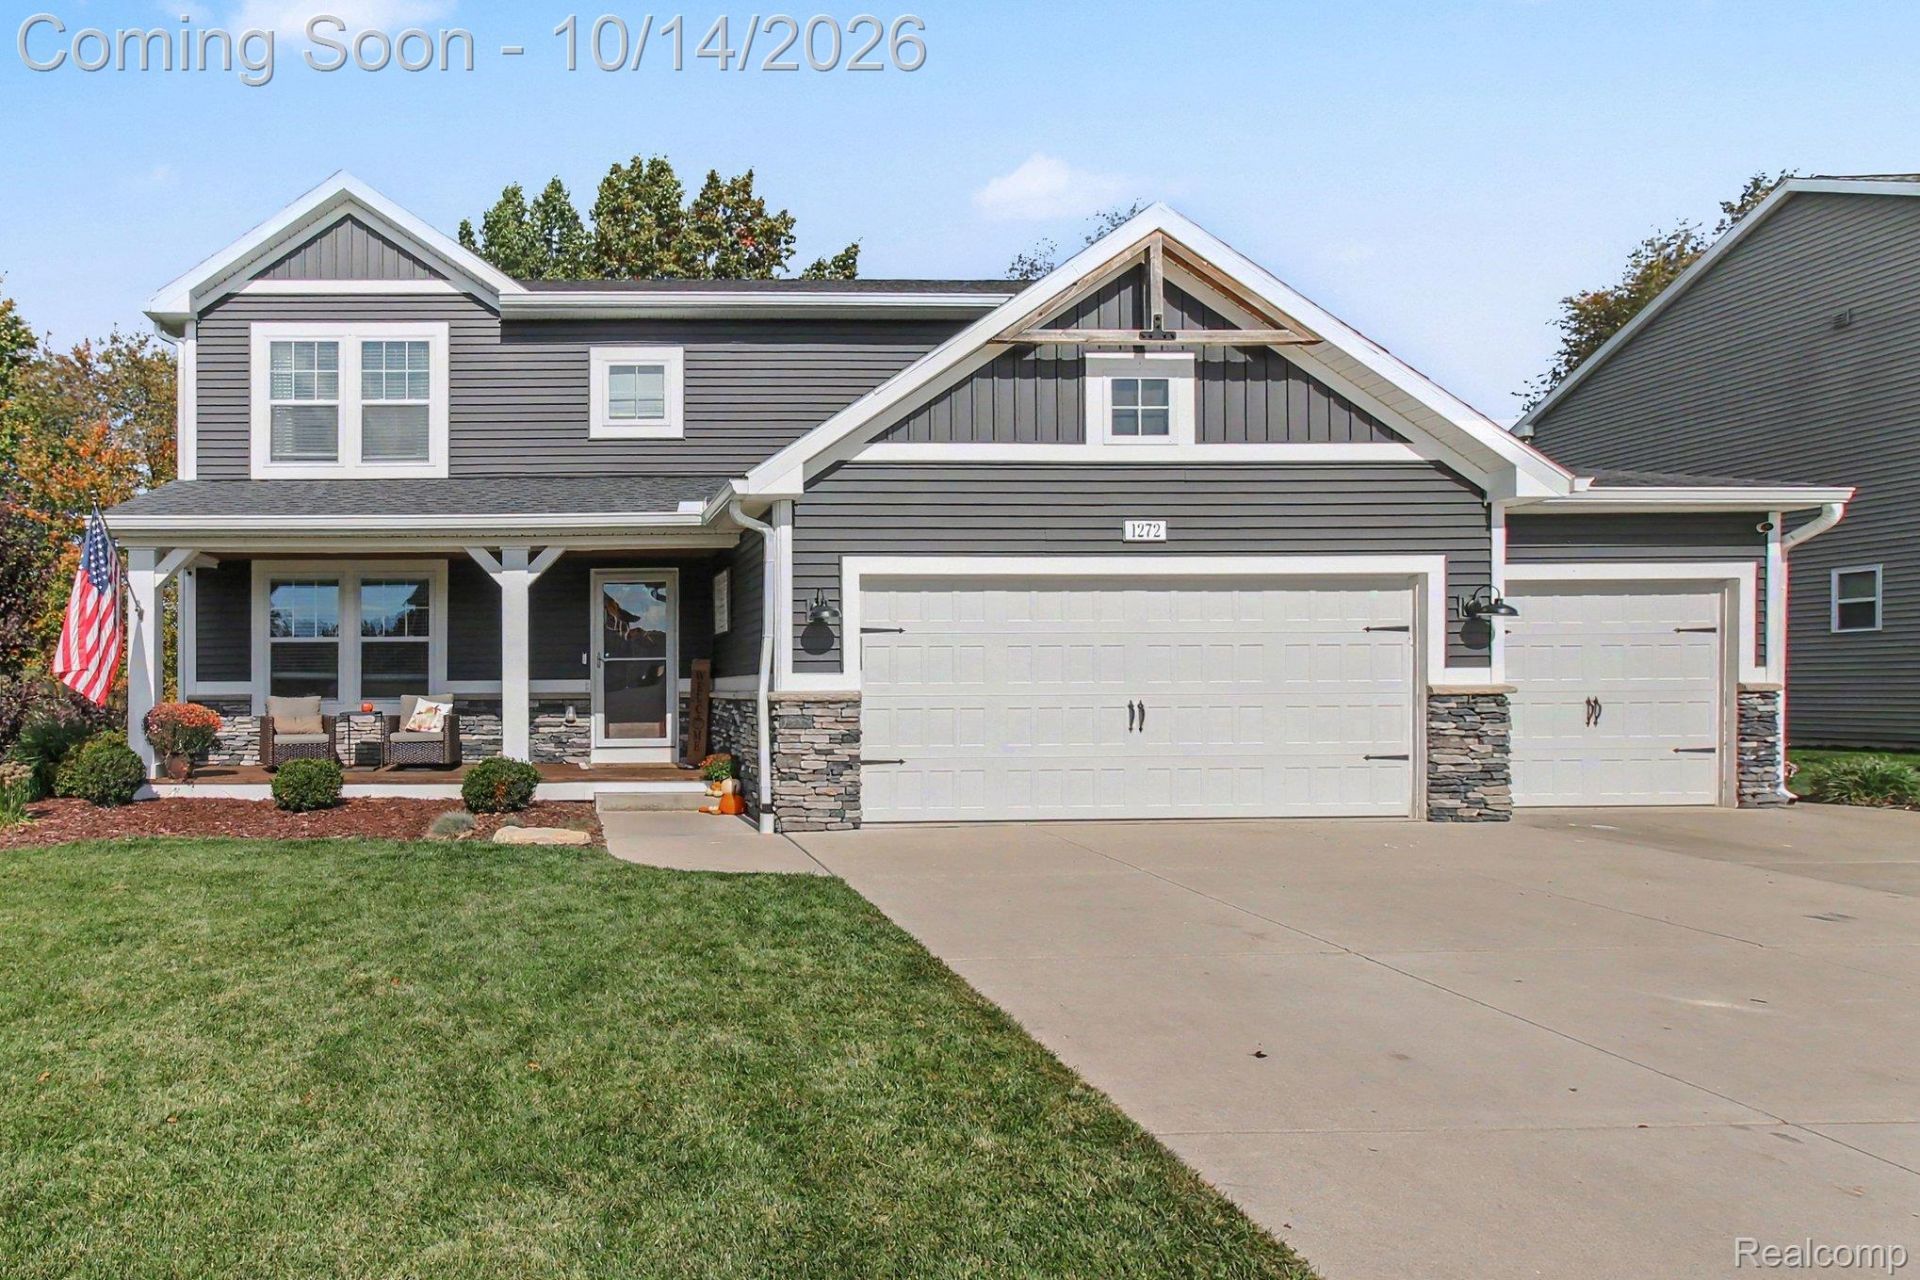
Welcome to this thoughtfully upgraded 4-bedroom, 3.5-bath home in the sought-after Marion Creek neighborhood! Featuring numerous custom touches incorporated during original construction, this home offers the perfect blend of style, comfort, and functionality.The upgraded kitchen features enhanced countertops and flows seamlessly into the main living space, while luxury vinyl plank flooring throughout adds a cohesive, modern feel. A built-in mudroom bench provides the perfect spot to keep everyday life organized.The finished basement expands your living and entertaining options with additional recreation space, a dedicated bonus room, a bar area, and a full bathroom-ideal for hosting friends, enjoying game days, or creating your own private retreat.Outside, enjoy the elevated rear patio overlooking a fenced backyard complete with a full irrigation system. A poured concrete pad and footings for a future 12' à? 16' shed offer even more possibilities.The spacious three-car garage and additional 100-amp electrical subpanel provide added flexibility for storage, hobbies, and more.Located in desirable Marion Creek with convenient access to I-96 and downtown Howell, this home combines thoughtful upgrades, versatile living space, and a location that makes everyday life easier.
Property Features
Property Type: Residential - Single Family
Basement: Yes
Basement: Finished
Cooling: Central Air
Garage: 3 car attached
Heating: Forced Air, Natural Gas
Home Style: Colonial
Lot Size: 0.23 Acres
Stories: 2.0
Taxes: $3,819
Year Built: 2019
Feature Descriptions
Appliances: Dishwasher, Washer, Wine Refrigerator
Days on Site: 12
Exterior: Vinyl Siding
HOA Fee: 175/ Quarterly
Lot Dimensions: 68x137x78x141
Parcel#: 1002103016
Parking: Three Car Garage, Attached
Parking Notes: Three Car Garage, Attached
Sewer: Public Sewer
Summer Tax: 2543
Water: Public
Winter Tax: 1276
Room Sizes
Bath Full: 9 X 6
Primary Bathroom: 13 X 5
Bath Lav: 5 X 5
Primary Bedroom: 14 X 16
Bedroom: 11 X 15
Living Room: 19 X 14
Kitchen: 16 X 13
Dining Room: 12 X 13
Laundry: 6 X 6
Great Room: 18 X 27
Bonus Room: 14 X 9
Local Schools
School District: Howell
Listed By / Shown By
Listed By
Agency Name: KW Realty Livingston
Agency Phone: 8102275500
Shown By
Agent Name: Scott Griffith
Agent Phone: (810) 227-1016 ext. 208
Agency Title: Griffith Realty

Estimate Your Payment
Estimated Payment
$ 1,501.35 per month $1,046.02 Principal & Interest $318.25 Property Tax $137.08 Homeowner's InsuranceChange Payment Information

IDX provided courtesy of Realcomp II Ltd.
©2021 Realcomp II Ltd. Shareholders
Privacy Policy / DMCA Notice / ADA Accessibility


This site is hosted, designed and copyright
© 1994 - 2026 by
Delta Media Group, Inc. -- Patent Pending --
1272 Weatherstone Lane | MLS# 20261081598
This single family home located at 1272 Weatherstone Lane, Marion Township, Mi 48843 is currently listed for sale with an asking price of $469,999. This property was built in 2019 and has 4 bedrooms and 3 full and 1 partial baths with 2800 sq. ft. Weatherstone Lane is located in the M A R I O N C R K subdivision within the Howell school district. Search M A R I O N C R K real estate on sgriffith.griffithrealty.com today.