ScottGriffith

BEDS5
BATHS2 full
SQUARE FEET1,822
MLS#20261072240
STATUSActive
PROPERTY TYPEResidential - Single Family
SUBDIVISIONM A T H E W S H I C K O K S A D D
SCHOOLAirport
Property Description
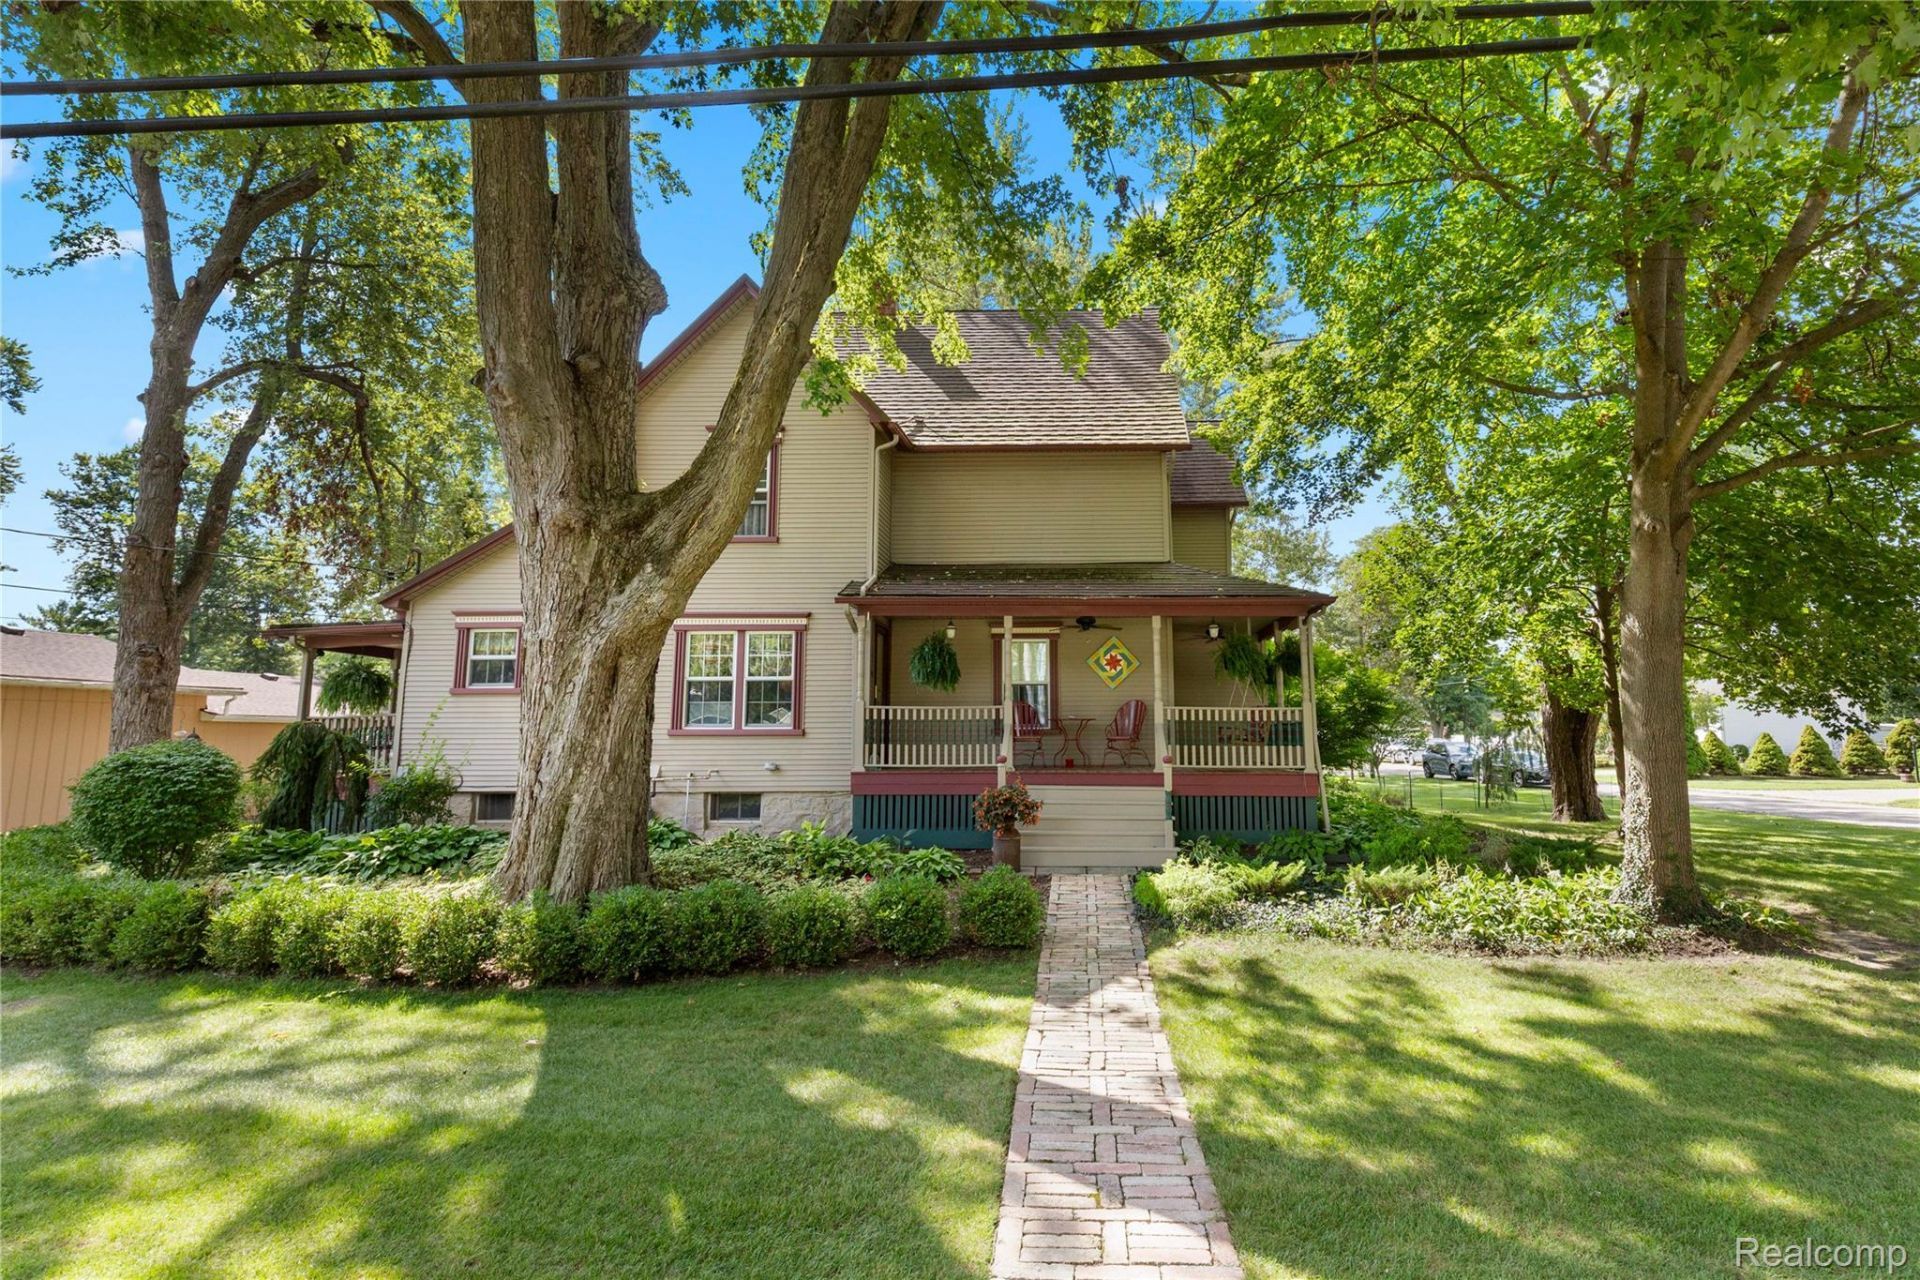
This meticulously cared for 1850's home combines historic charm with thoughtful modern updates. Situated on almost a half-acre corner lot, the manicured landscape features a welcoming wraparound porch off the front entrance, with new porch rails, two pendant lights and two ceiling fans. You'll find new steps and rails off the side entry as you enter the mud room into the freshly painted kitchen, with a large pantry, granite countertops, a gas wall heater (to cut down on heating costs in winter and especially handy in power outages), new bamboo heated flooring in the kitchen and dining room (also freshly painted), new living room carpet (2023) and professionally refinished original hard wood floors in both main floor bedrooms. The large main floor bath has recently been remodeled and has an oak floor under laminate. Both main floor bedrooms feature tray ceilings with a door wall to a small deck in second bedroom and a walk-in closet in primary. Upstairs you will find three more bedrooms, a recently remodeled full bath, bonus room/library, along with a 24 x 31 floored and insulated third story attic storage area (possible finish for a game room/playroom). The two-story, three car heated garage features new 9'x9' insulated doors, side steel entry door, ceiling fan, electricity, 220 line, and stairs to an upper level with attic fan-perfect for a workshop, hobbies, storage, business or future apartment, is truly a standout! Added highlights include a metal roof on house, Wall Side windows, both with transferrable lifetime warranties, newer hot water heater, sump pump, electrical in Michigan basement, all new enlarged concrete driveway with stamped concrete walkway to stamped patio. Ceiling fans in most rooms. Humidifier on furnace, main floor laundry room and an invisible fence.
Property Features
Property Type: Residential - Single Family
Basement: Yes
Cooling: Ceiling Fans, Central Air
Garage: 3
Heating: Forced Air, Natural Gas
Home Style: Farmhouse
Lot Size: 0.33 Acres
Roof Type: Metal
Stories: 2.0
Taxes: $1,786
Year Built: 1850
Amenities
Awnings
Feature Descriptions
Appliances: Dishwasher, Disposal, Dryer, Free Standing Electric Range, Free Standing Refrigerator, Humidifier, Ice Maker, Microwave, Self Cleaning Oven, Washer Dryer Stacked
Days on Site: 44
Exterior: Vinyl Siding
Lot Dimensions: 156x94
Parcel#: 584117003100
Parking: Three Car Garage, Detached, Driveway, Electricityin Garage, Garage Door Opener, Side Entrance
Parking Notes: Three Car Garage, Detached, Driveway, Electricityi
Patio/Porch: Deck, Patio, Porch
Pets Allowed: Yes
Security: Carbon Monoxide Detectors
Sewer: Sewer At Street
Summer Tax: 754
Utilities: Cable Available
Water: Waterat Street
Winter Tax: 1032
Room Sizes
Living Room: 15 X 12
Dining Room: 15 X 11
Kitchen: 19 X 10
Bath Full: 7 X 5
Primary Bedroom: 14 X 12
Bedroom: 16 X 12
Mud Room: 6 X 6
Bonus Room: 13 X 11
Local Schools
School District: Airport
Listed By / Shown By
Listed By
Agency Name: Berkshire Hathaway HomeServices Kee Realty Browns
Agency Phone: 7346762900
Shown By
Agent Name: Scott Griffith
Agent Phone: (810) 227-1016 ext. 208
Agency Title: Griffith Realty

Estimate Your Payment
Estimated Payment
$ 1,004.44 per month $756.47 Principal & Interest $148.83 Property Tax $99.14 Homeowner's InsuranceChange Payment Information

IDX provided courtesy of Realcomp II Ltd.
©2021 Realcomp II Ltd. Shareholders
Privacy Policy / DMCA Notice / ADA Accessibility


This site is hosted, designed and copyright
© 1994 - 2026 by
Delta Media Group, Inc. -- Patent Pending --
12766 Harris Street | MLS# 20261072240
This single family home located at 12766 Harris Street, Carleton Village, Mi 48117 is currently listed for sale with an asking price of $339,900. This property was built in 1850 and has 5 bedrooms and 2 full baths with 1822 sq. ft. Harris Street is located in the M A T H E W S H I C K O K S A D D subdivision within the Airport school district. Search M A T H E W S H I C K O K S A D D real estate on sgriffith.griffithrealty.com today.