ScottGriffith

BEDS3
BATHS2 full
SQUARE FEET1,637
MLS#20261044373
STATUSActive
PROPERTY TYPEResidential - Condominium
SUBDIVISIONEast Bay Village Occpn 1452
SCHOOLWalled Lake
Property Description
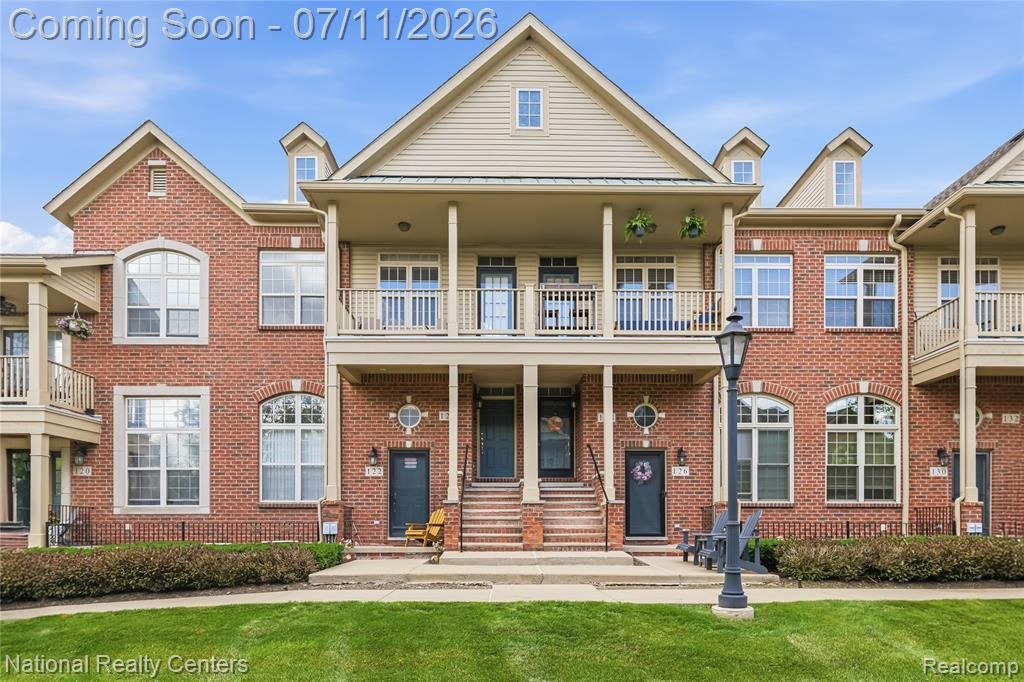
Welcome to this beautifully updated 3-bedroom, 2-bath condo in one of Walled Lake's most desirable lakefront communities. Relax on your private balcony with views of the lake and enjoy private lake access just steps away. The open-concept living, dining, and kitchen area is perfect for everyday living and entertaining, featuring a vaulted ceiling and modern electric fireplace. The home features granite countertops in the kitchen and both bathrooms, sleek glass shower doors in each bathroom, and a versatile loft space ideal for a home office or sitting area. An attached garage adds everyday convenience and extra storage. Enjoy resort-style amenities including a private dock, pool, clubhouse, fountains, sand volleyball court, and walking trails. Walk to downtown Walled Lake's restaurants, shops, beaches, and community events, with the Airline Trail just a mile away for biking, walking, and running. This move-in-ready condo offers the perfect combination of lakefront living, modern updates, and everyday convenience.
Property Features
Property Type: Residential - Condominium
Cooling: Central Air
Fuel Type: Natural Gas
Garage: 1 car attached
Heating: Forced Air
Home Style: Contemporary
Year Built: 2002
Appliances
Dishwasher
Dryer
Microwave
Washer
Feature Descriptions
Architecture: Contemporary
Days on Site: 11
Exterior: Brick
Fireplace Location: Living Room
Foundation: Slab
Garage/Parking: Heated, Attached
Homeowners Association Fee: $373 (Monthly)
Interior: Smoke Alarm, Fire Sprinkler, Fire Alarm
Parking Notes: Heated, Attached
Road Frontage: Paved
Summer Tax: $5254.0000
Waterfront: Across the Road Water Frontage
Water Name: Walled Lake
Winter Tax: $301.0000
Local Schools
School District: Walled Lake
Listed By / Shown By
Listed By
Agency Name: National Realty Centers, Inc
Agency Phone: (248) 468-1444
Shown By
Agent Name: Scott Griffith
Agent Phone: (810) 227-1016 ext. 208
Agency Title: Griffith Realty

Estimate Your Payment
Estimated Payment
$ 818.10 per month $723.31 Principal & Interest $0.00 Property Tax (data not provided by mls) $94.79 Homeowner's InsuranceChange Payment Information

IDX provided courtesy of Realcomp II Ltd.
©2021 Realcomp II Ltd. Shareholders
Privacy Policy / DMCA Notice / ADA Accessibility


This site is hosted, designed and copyright
© 1994 - 2026 by
Delta Media Group, Inc. -- Patent Pending --
128 Sandy Lane | MLS# 20261044373
This condo located at 128 Sandy Lane, Walled Lake, MI 48390 is currently listed for sale with an asking price of $325,000. This property was built in 2002 and has 3 bedrooms and 2 full baths with 1637 sq. ft. Sandy Lane is located in the East Bay Village Occpn 1452 subdivision within the Walled Lake school district. Search East Bay Village Occpn 1452 real estate on sgriffith.griffithrealty.com today.