ScottGriffith

BEDS4
BATHS3 full
SQUARE FEET2,690
MLS#20261055563
STATUSActive
PROPERTY TYPEResidential - Single Family
SCHOOLLeslie
Property Description
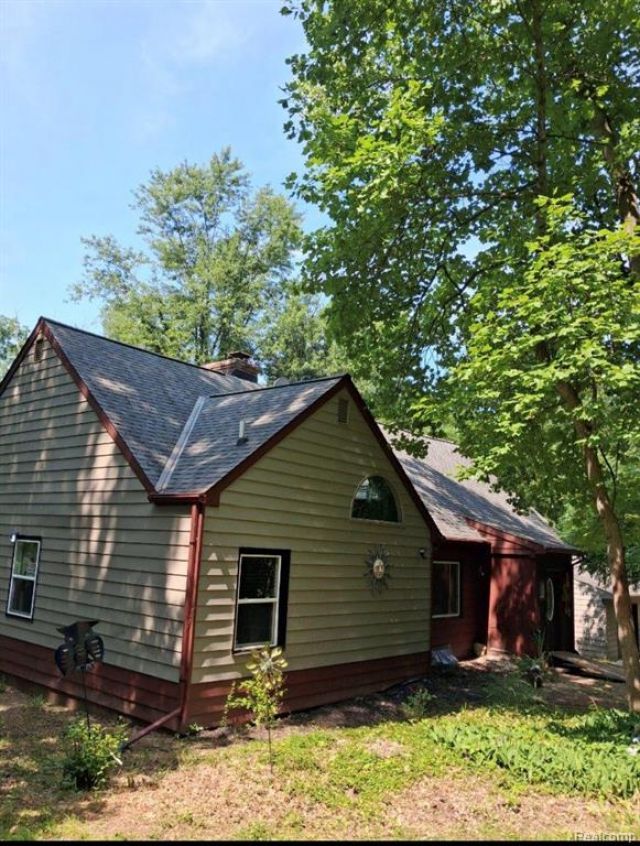
Welcome to 12890 Tompkins Road in Onondaga! Situated on approximately 3 acres, this extensively renovated 4-bedroom, 3-full-bath home offers 1,890 square feet of updated living space and the feel of a nearly new home. Major updates include new windows, doors, drywall, electrical, appliances, hardware, and fresh finishes throughout. The kitchen features 42-inch cabinetry, while crown molding adds an elevated finishing touch. The spacious primary suite includes a vaulted ceiling and private full bath, with an additional full bath on the main level and a third upstairs. The basement features a dedicated movie theater, perfect for entertaining. Outside, you'll find a freshly painted exterior, re-rocked driveway, and an oversized detached garage with two garage doors, new concrete, and plenty of room for vehicles, storage, or a workshop. Three acres. Extensive renovations. 4 bedrooms. 3 full baths. Movie theater. Massive garage. This one checks all the boxes—schedule your showing today!
Property Features
Property Type: Residential - Single Family
Basement: Finished
Fuel Type: Natural Gas
Garage: 4
Heating: Forced Air
Home Style: Colonial
Lot Size: 3.00 Acres
Year Built: 1978
Feature Descriptions
Architecture: Colonial
Days on Site: 3
Exterior: Wood
Fireplace Location: Living Room
Foundation: Basement
Frontage Feet: 208
Garage/Parking: Detached, Driveway, Oversized
Lot Dimensions: 3.00 Acre(s)
Lower Level Finished Sqft: 1890
Parking Notes: Detached, Driveway, Oversized
Road Frontage: Other
Summer Tax: $883.0000
Winter Tax: $1200.0000
Local Schools
School District: Leslie
Listed By / Shown By
Listed By
Agency Name: A-Mac Financial Services Corp
Agency Phone: (313) 272-2280
Shown By
Agent Name: Scott Griffith
Agent Phone: (810) 227-1016 ext. 208
Agency Title: Griffith Realty

Estimate Your Payment
Estimated Payment
$ 755.17 per month $667.67 Principal & Interest $0.00 Property Tax (data not provided by mls) $87.50 Homeowner's InsuranceChange Payment Information

IDX provided courtesy of Realcomp II Ltd.
©2021 Realcomp II Ltd. Shareholders
Privacy Policy / DMCA Notice / ADA Accessibility


This site is hosted, designed and copyright
© 1994 - 2026 by
Delta Media Group, Inc. -- Patent Pending --
12890 Tompkins Road | MLS# 20261055563
This single family home located at 12890 Tompkins Road, Tompkins Township, MI 49264 is currently listed for sale with an asking price of $299,999. This property was built in 1978 and has 4 bedrooms and 3 full baths with 2690 sq. ft. Tompkins Road is located within the Leslie school district. Search Tompkins Township real estate on sgriffith.griffithrealty.com today.