ScottGriffith

BEDS5
BATHS3 full 1 partial
SQUARE FEET2,924
MLS#20261079380
STATUSActive
PROPERTY TYPEResidential - Single Family
SUBDIVISIONT H E H I L L S O F K I N G S P O I N T E 12
SCHOOLGrandBlanc
Property Description
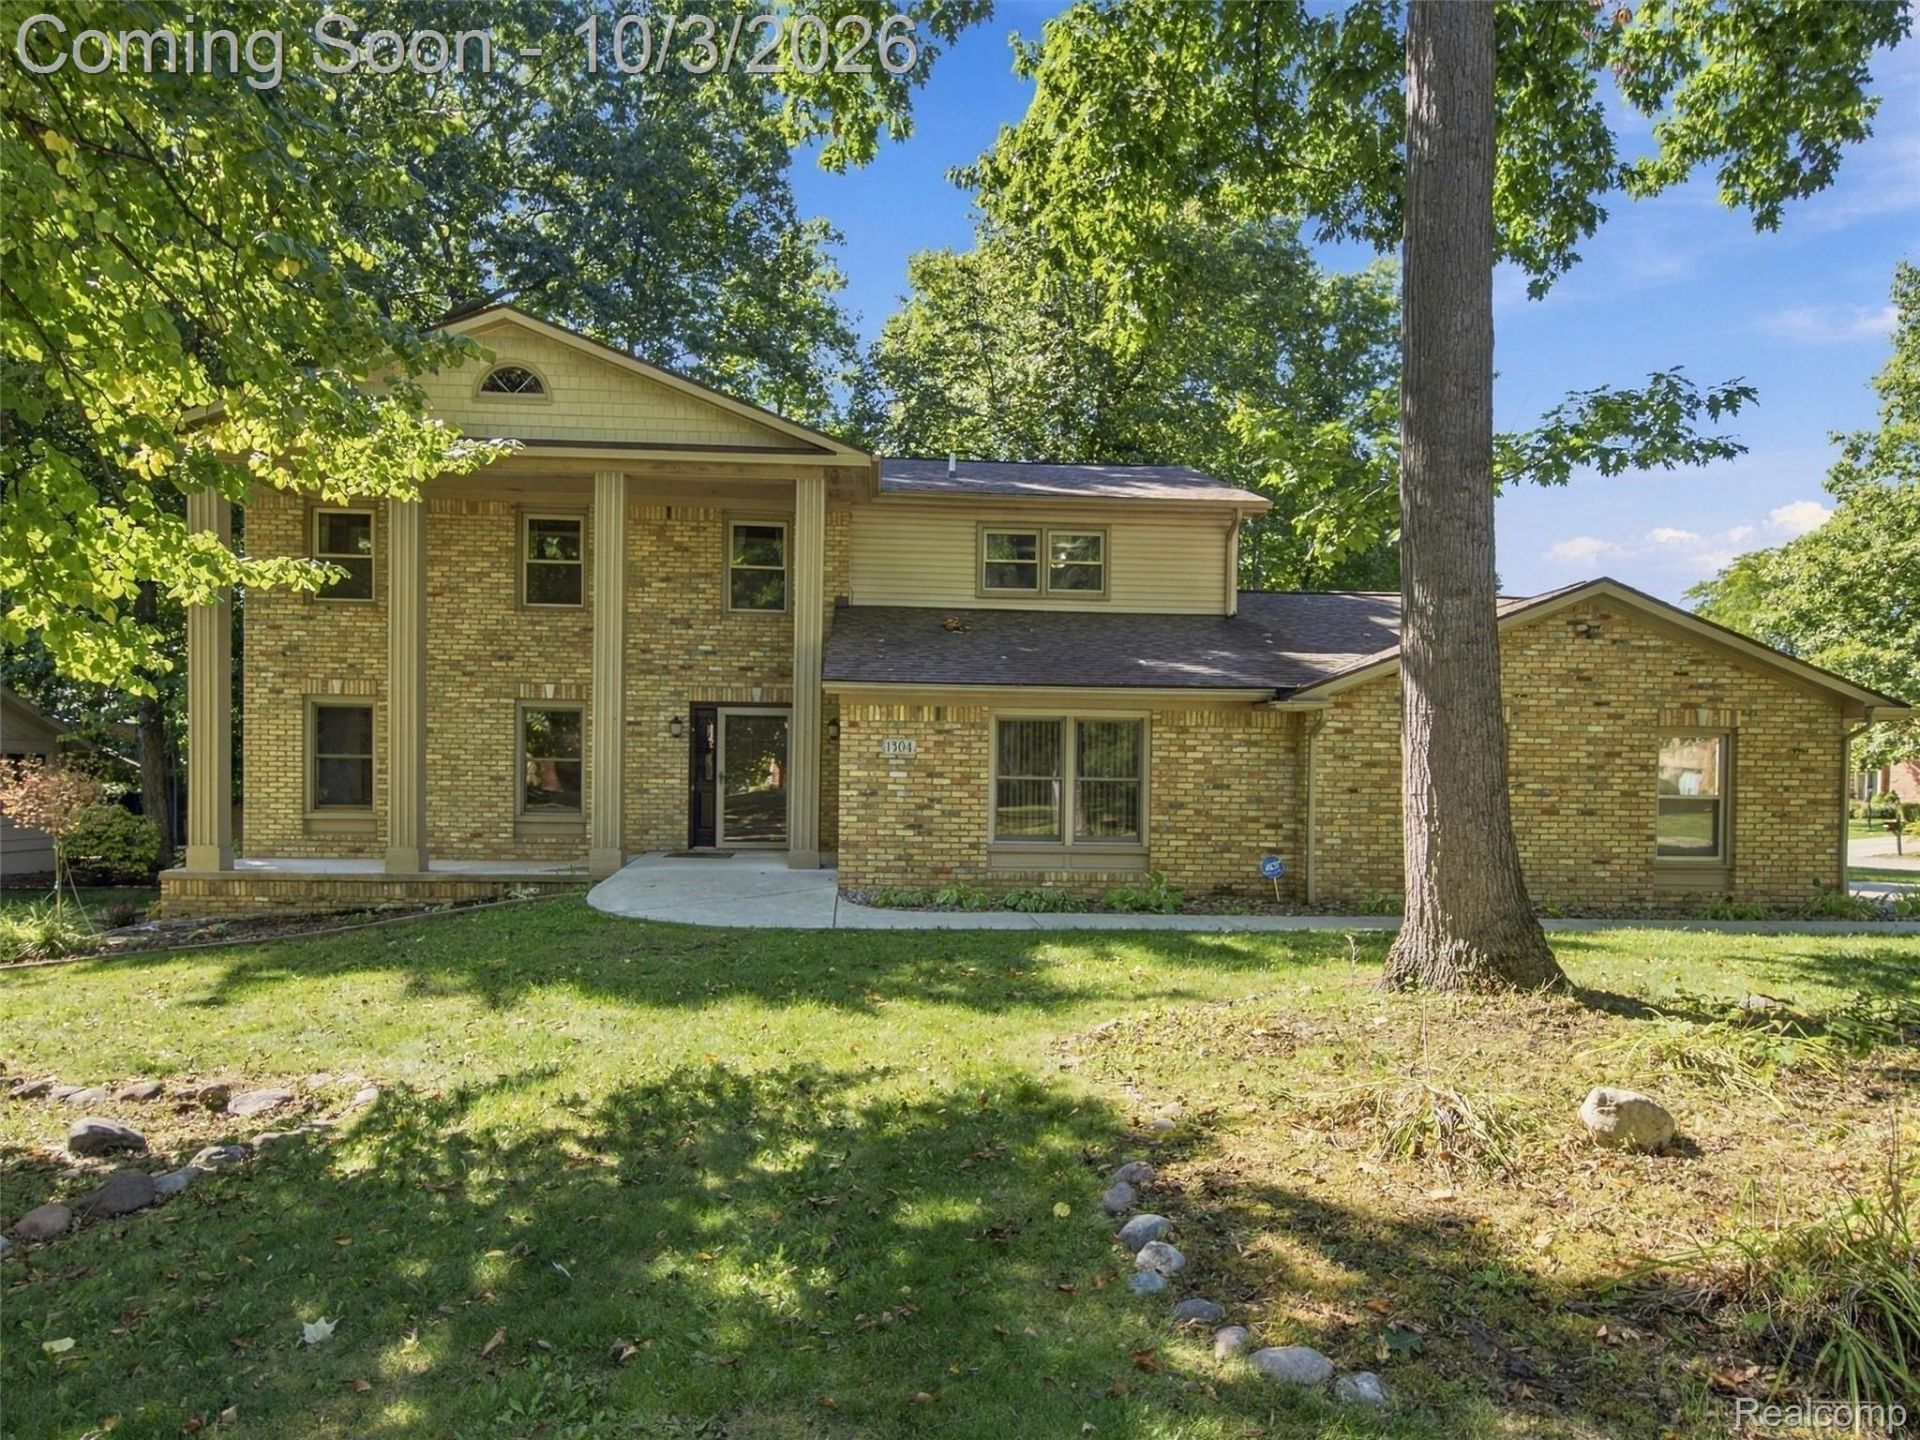
This beautiful brick colonial features a first-floor primary/in-law suite, tons of living space, and a fantastic backyard! Walking in, you're greeted by hardwood floors and a spacious living room with a brick fireplace and plenty of natural light. The kitchen features granite countertops, stainless steel appliances, a large island, and a dining area overlooking the backyard. The first-floor suite offers great closet space and a beautifully updated bathroom with a walk-in shower. The first floor also features an office with built in storage and elevated ceiling. Upstairs, you'll find 4 additional spacious bedrooms and 2 full bathrooms. The unfinished basement offers plenty of storage and potential for additional living space. Outside, enjoy the large deck overlooking the beautiful, tree-lined backyard. Complete with an attached 3-car garage, the big ticket items (Furnace - 2020, AC - 2020, Roof -2019, Water Heater - 2020) updated in recent years and a whole house generator (2021) - this home is a must-see and is ready for you to come in and make it yours!
Property Features
Property Type: Residential - Single Family
Basement: Yes
Basement: Unfinished
Cooling: Ceiling Fans, Central Air
Garage: 3
Heating: Forced Air, Natural Gas
Home Style: Colonial
Lot Size: 0.42 Acres
Roof Type: Asphalt
Stories: 2.0
Taxes: $8,636
Year Built: 1981
Amenities
Wet Bar
Feature Descriptions
Accessibility: AccessibleApproachWithRamp, AccessibleBedroom, AccessibleCentralLivingArea, AccessibleDoors, AccessibleEntrance, AccessibleFullBath
Appliances: Dishwasher, Dryer, Free Standing Gas Range, Free Standing Refrigerator, Microwave, Washer
Days on Site: 24
Exterior: Brick
Fireplace: Gas, Living Room
Laundry: Laundry Room
Lot Dimensions: 123x150
Parcel#: 5611556010
Parking: Three Car Garage, Attached, Electricityin Garage, Garage Door Opener, Side Entrance
Parking Notes: Three Car Garage, Attached, Electricityin Garage,
Patio/Porch: Deck, Porch
Sewer: Public Sewer
Summer Tax: 7130
Water: Public
Winter Tax: 1506
Room Sizes
Bath Full: 9 X 6
Bedroom: 12 X 14
Primary Bedroom: 12 X 24
Laundry: 16 X 10
Bath Lav: 7 X 5
Family Room: 15 X 19
Library: 10 X 16
Local Schools
School District: GrandBlanc
Listed By / Shown By
Listed By
Agency Name: eXp Realty Best Life and Company
Agency Phone: 2486290791
Shown By
Agent Name: Scott Griffith
Agent Phone: (810) 227-1016 ext. 208
Agency Title: Griffith Realty

Estimate Your Payment
Estimated Payment
$ 1,789.49 per month $945.87 Principal & Interest $719.67 Property Tax $123.96 Homeowner's InsuranceChange Payment Information

IDX provided courtesy of Realcomp II Ltd.
©2021 Realcomp II Ltd. Shareholders
Privacy Policy / DMCA Notice / ADA Accessibility


This site is hosted, designed and copyright
© 1994 - 2026 by
Delta Media Group, Inc. -- Patent Pending --
1304 Kings Carriage Road | MLS# 20261079380
This single family home located at 1304 Kings Carriage Road, Grand Blanc, Mi 48439 is currently listed for sale with an asking price of $425,000. This property was built in 1981 and has 5 bedrooms and 3 full and 1 partial baths with 2924 sq. ft. Kings Carriage Road is located in the T H E H I L L S O F K I N G S P O I N T E 12 subdivision within the GrandBlanc school district. Search T H E H I L L S O F K I N G S P O I N T E 12 real estate on sgriffith.griffithrealty.com today.