ScottGriffith

BEDS3
BATHS4 full 1 partial
SQUARE FEET5,286
MLS#20251043064
STATUSAccepting Backup Offers
PROPERTY TYPEResidential - Single Family
SUBDIVISIONL I N D E N O A K S C O N D O
SCHOOLLinden
Property Description
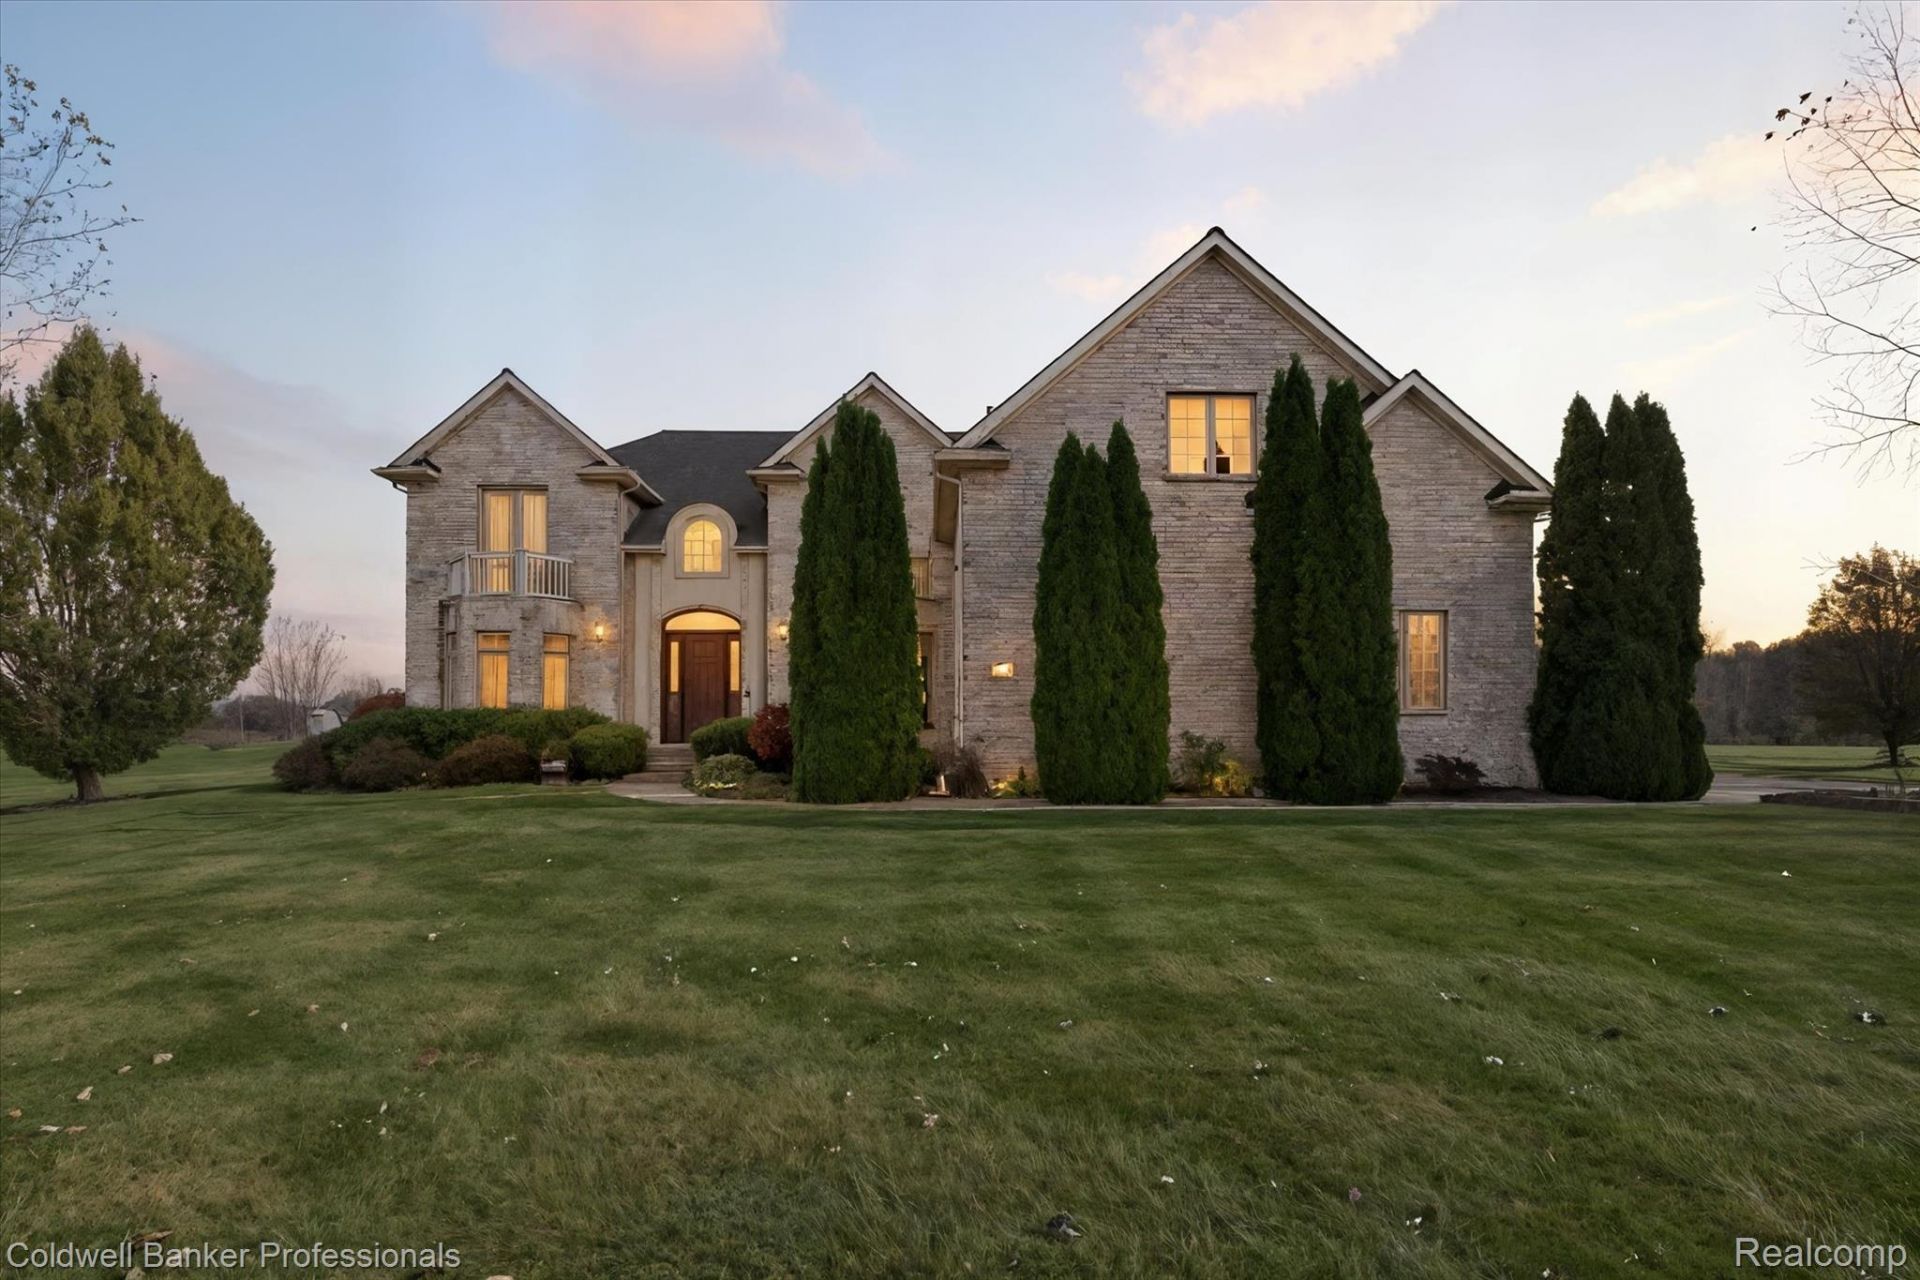
The finest home in an area of fine homes. You won't believe the beauty of this home until you walk through it. It has the finest materials and best workmanship throughout, and comes with it's own game room, theater, and workout room. The Master suite has a sitting room, his and her master bathrooms, and his and her master walk in closets. Also a mini kitchen. It also has it's own elevator. Not just a lift, but a 900 pound capacity elevator. This is not a drive by. You have to tour the house to appreciate all that it has to offer. This home will be mostly furnished for the buyers!
Property Features
Property Type: Residential - Single Family
Basement: Yes
Basement: Full, Partially Finished
Garage: 3
Heating: Forced Air, Natural Gas
Home Style: Colonial
Lot Size: 2.10 Acres
Roof Type: Asphalt
Stories: 2.0
Taxes: $8,267
Year Built: 2008
Amenities
Central Vacuum
Elevator
Entrance Foyer
High Speed Internet
Jetted Tub
Programmable Thermostat
Sound System
Spa Hottub
Wet Bar
Balcony
Lighting
Feature Descriptions
Accessibility: AccessibleBedroom, AccessibleCentralLivingArea, AccessibleClosets, AccessibleCommonArea, AccessibleDoors, AccessibleElectricalAndEnvironmentalControls, AccessibleElevatorInstalled, AccessibleHallways, AccessibleKitchen, AccessibleKitchenAppliances, Access
Appliances: Built In Electric Oven, Double Oven, Dryer, Exhaust Fan, Energy Star Qualified Dryer, Energy Star Qualified Dishwasher, Energy Star Qualified Refrigerator, Energy Star Qualified Washer, Free Standing Refrigerator, Gas Cooktop, Humidifier, Ice Maker, Indoor Grill, Microwave, Portable Dishwasher, Plumbed For Ice Maker, Range Hood, Self Cleaning Oven, Stainless Steel Appliances, Washer, Water Purifier Owned, Water Softener Owned
Days on Site: 383
Exterior: Brick
Fireplace: Double Sided, Family Room, Gas, Master Bedroom
HOA Fee: 250/ Annually
Laundry: Gas Dryer Hookup, Laundry Room, Washer Hookup
Lot Dimensions: 404x219
Parcel#: 0114601017
Parking: Three Car Garage, Attached, Direct Access, Driveway, Electricityin Garage, Heated Garage, Garage Door Opener, Oversized, Garage Faces Side
Parking Notes: Three Car Garage, Attached, Direct Access, Drivewa
Patio/Porch: Covered, Deck
Pets Allowed: Yes
Security: Building Security, Carbon Monoxide Detectors, Closed Circuit Cameras, Exterior Video Surveillance, Fire Alarm, Smoke Detectors
Sewer: Septic Tank
Summer Tax: 3404
Utilities: Underground Utilities
Water: Well
Winter Tax: 4863
Room Sizes
Bedroom: 12 X 12
Kitchen2nd: 12 X 12
Bath Full: 7 X 6
Game Room: 21 X 17
Primary Bathroom: 13 X 9
Living Room: 17 X 16
Other: 15 X 13
Kitchen: 28 X 12
Bath Lav: 6 X 6
Dining Room: 14 X 12
Media Room: 19 X 11
Primary Bedroom: 16 X 16
Laundry: 12 X 9
Butlers Pantry: 6 X 6
Mud Room: 10 X 8
Local Schools
School District: Linden
Listed By / Shown By
Listed By
Agency Name: Coldwell Banker Professionals
Agency Phone: 8106292220
Shown By
Agent Name: Scott Griffith
Agent Phone: (810) 227-1016 ext. 208
Agency Title: Griffith Realty

Estimate Your Payment
Estimated Payment
$ 2,196.74 per month $1,333.11 Principal & Interest $688.92 Property Tax $174.71 Homeowner's InsuranceChange Payment Information

IDX provided courtesy of Realcomp II Ltd.
©2021 Realcomp II Ltd. Shareholders
Privacy Policy / DMCA Notice / ADA Accessibility


This site is hosted, designed and copyright
© 1994 - 2026 by
Delta Media Group, Inc. -- Patent Pending --
13065 White Oaks | MLS# 20251043064
This single family home located at 13065 White Oaks, Argentine Township, Mi 48436 is currently listed for sale with an asking price of $599,000. This property was built in 2008 and has 3 bedrooms and 4 full and 1 partial baths with 5286 sq. ft. White Oaks is located in the L I N D E N O A K S C O N D O subdivision within the Linden school district. Search L I N D E N O A K S C O N D O real estate on sgriffith.griffithrealty.com today.