ScottGriffith

BEDS3
BATHS2 full
SQUARE FEET1,482
MLS#20261085590
STATUSActive
PROPERTY TYPEResidential - Single Family
SUBDIVISIONK R A- N U R F A R M S
SCHOOLBentley
Property Description
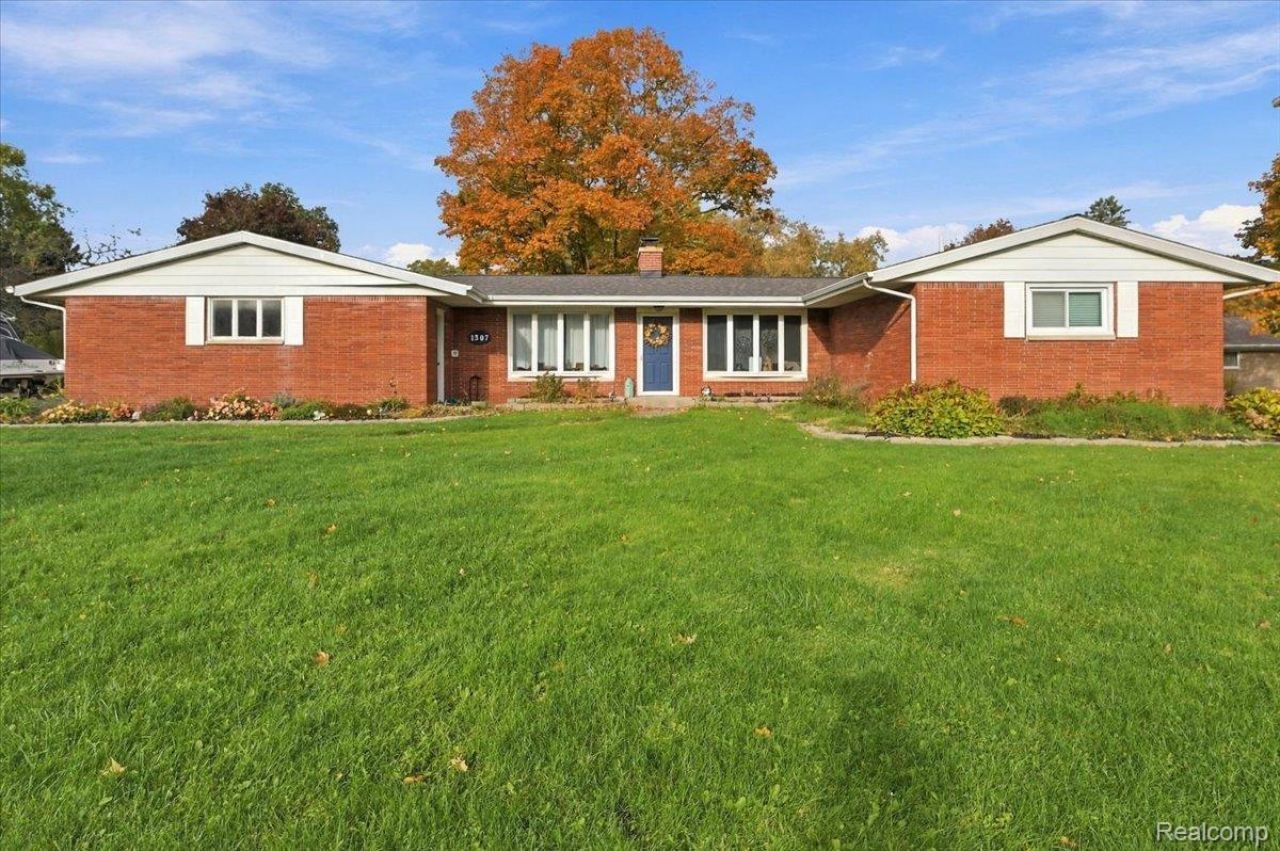
Discover the space, flexibility, and outdoor enjoyment this inviting home has to offer! Inside, you'll find beautiful hardwood flooring, a spacious dining area with built-in cabinetry, and generously sized bedrooms. The finished lower level provides additional living and recreation space, offering plenty of possibilities for entertaining, hobbies, a home gym, or a play area.Enjoy outdoor living in the expansive backyard, featuring a newly built deck completed in 2026 with plenty of room for outdoor dining, summer barbecues, and gatherings. The backyard also features an in-ground pool, with a new pool liner and pump, creating the perfect setting for enjoying warm summer days.Major updates include a new roof in 2024, a new water heater, and updated pool equipment, offering buyers valuable improvements to appreciate. Additional highlights include a dedicated laundry area, ample storage, and versatile living spaces to suit a variety of needs.With its generous indoor spaces, significant updates, and backyard designed for entertaining, this property offers an exciting opportunity to make yourself at home. Schedule your private showing today!
Property Features
Property Type: Residential - Single Family
Basement: Yes
Basement: Unfinished
Cooling: Ceiling Fans, Central Air
Garage: 2 car attached
Heating: Baseboard, Hot Water, Natural Gas
Home Style: Ranch
Lot Size: 0.97 Acres
Stories: 1.0
Taxes: $3,631
Year Built: 1955
Feature Descriptions
Appliances: Dryer, Free Standing Electric Range, Washer
Days on Site: 2
Exterior: Brick
Fireplace: Basement, Living Room
Laundry: None
Lot Dimensions: 189x223
Parcel#: 5912526032
Parking: Two Car Garage, Attached
Parking Notes: Two Car Garage, Attached
Patio/Porch: Deck
Pets Allowed: Yes
Pool: In Ground
Sewer: Public Sewer
Summer Tax: 2803
Water: Well
Winter Tax: 828
Room Sizes
Bath Full: 5 X 7
Bedroom: 10 X 16
Primary Bedroom: 16 X 12
Primary Bathroom: 7 X 6
Dining Room: 11 X 9
Living Room: 21 X 22
Local Schools
School District: Bentley
Listed By / Shown By
Listed By
Agency Name: EXP Realty Main
Agency Phone: 8885017085
Shown By
Agent Name: Scott Griffith
Agent Phone: (810) 227-1016 ext. 208
Agency Title: Griffith Realty

Estimate Your Payment
Estimated Payment
$ 957.06 per month $578.65 Principal & Interest $302.58 Property Tax $75.83 Homeowner's InsuranceChange Payment Information

IDX provided courtesy of Realcomp II Ltd.
©2021 Realcomp II Ltd. Shareholders
Privacy Policy / DMCA Notice / ADA Accessibility


This site is hosted, designed and copyright
© 1994 - 2026 by
Delta Media Group, Inc. -- Patent Pending --
1307 Kra Nur Drive | MLS# 20261085590
This single family home located at 1307 Kra Nur Drive , Burton, Mi 48509 is currently listed for sale with an asking price of $260,000. This property was built in 1955 and has 3 bedrooms and 2 full baths with 1482 sq. ft. Kra Nur Drive is located in the K R A- N U R F A R M S subdivision within the Bentley school district. Search K R A- N U R F A R M S real estate on sgriffith.griffithrealty.com today.