ScottGriffith

BEDS3
BATHS2 full
SQUARE FEET1,672
MLS#20261082879
STATUSAccepting Backup Offers
PROPERTY TYPEResidential - Single Family
SUBDIVISIONR I D G E C R O F T N O R T H
SCHOOLUtica
Property Description
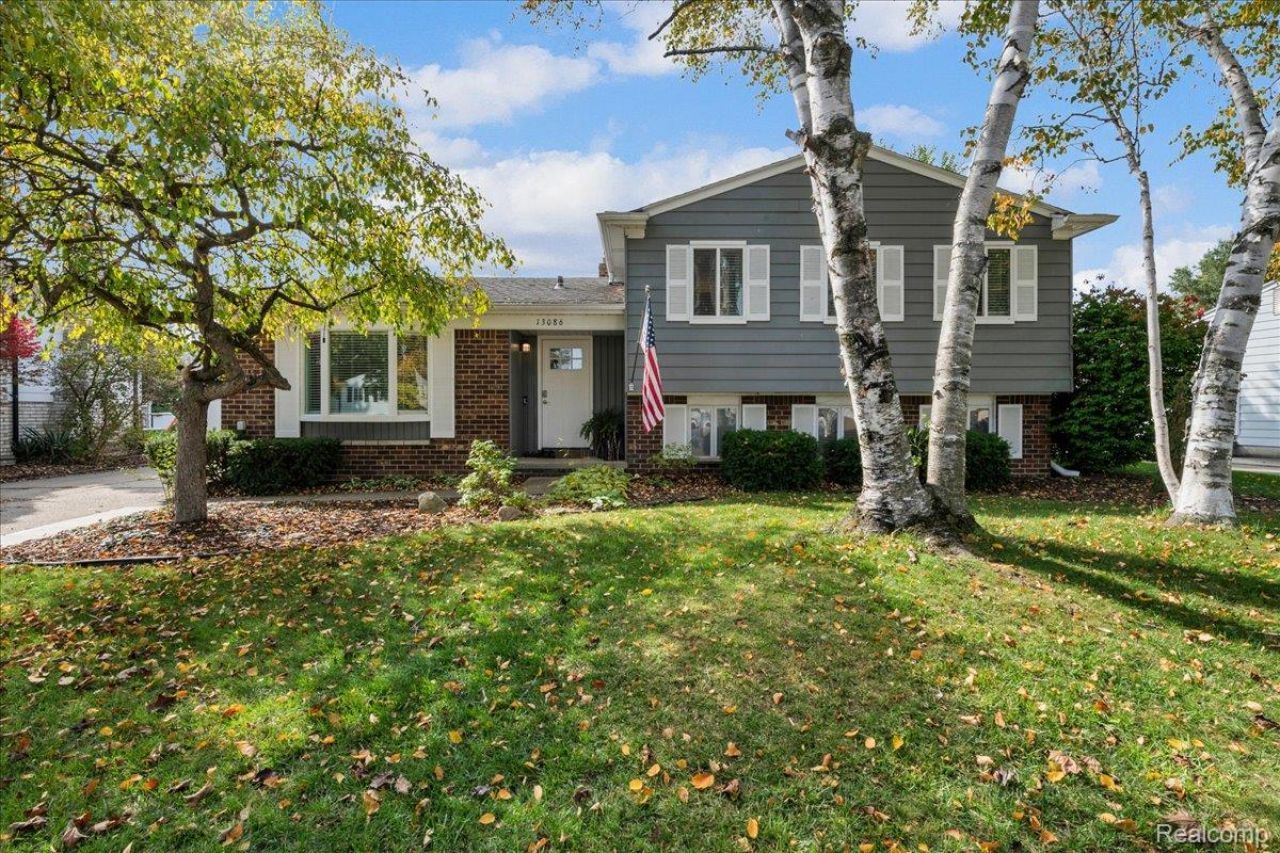
Welcome home to this beautifully updated 3-bedroom, 2-bathroom quad-level nestled in desirable Sterling Heights! Featuring a fresh, move-in-ready feel, this inviting home offers a comfortable layout with plenty of space for everyday living. Three comfortable bedrooms upstairs, a large family room and private office on the lower level, and a large basement great for extra storage. Step outside to enjoy the private, fenced-in backyard-perfect for relaxing or hosting gatherings. Conveniently located near schools, shopping, dining, entertainment, and major roadways, this home offers the perfect blend of comfort, convenience, and location. Don't miss your opportunity to make this wonderful home your own!
Property Features
Property Type: Residential - Single Family
Basement: Yes
Basement: Partial, Unfinished
Cooling: Central Air
Garage: 2
Heating: Forced Air, Natural Gas
Home Style: Split Level
Lot Size: 0.19 Acres
Roof Type: Asphalt
Taxes: $5,269
Year Built: 1974
Feature Descriptions
Appliances: Dishwasher, Dryer, Free Standing Electric Range, Free Standing Refrigerator, Microwave, Stainless Steel Appliances, Washer
Days on Site: 11
Exterior: Brick, Vinyl Siding
Lot Dimensions: 67X120
Parcel#: 1002454005
Parking: Two Car Garage, Detached, Oversized
Parking Notes: Two Car Garage, Detached, Oversized
Sewer: Public Sewer
Summer Tax: 4829
Water: Public
Winter Tax: 440
Room Sizes
Primary Bedroom: 14 X 11
Bedroom: 9 X 13
Bath Full: 9 X 9
Kitchen: 13 X 10
Living Room: 21 X 13
Family Room: 20 X 13
Local Schools
School District: Utica
Listed By / Shown By
Listed By
Agency Name: Clyde Realty LLC
Agency Phone: 3139497191
Shown By
Agent Name: Scott Griffith
Agent Phone: (810) 227-1016 ext. 208
Agency Title: Griffith Realty

Estimate Your Payment
Estimated Payment
$ 1,307.53 per month $767.82 Principal & Interest $439.08 Property Tax $100.63 Homeowner's InsuranceChange Payment Information

IDX provided courtesy of Realcomp II Ltd.
©2021 Realcomp II Ltd. Shareholders
Privacy Policy / DMCA Notice / ADA Accessibility


This site is hosted, designed and copyright
© 1994 - 2026 by
Delta Media Group, Inc. -- Patent Pending --
13086 Stratford Drive | MLS# 20261082879
This single family home located at 13086 Stratford Drive, Sterling Heights, Mi 48313 is currently listed for sale with an asking price of $345,000. This property was built in 1974 and has 3 bedrooms and 2 full baths with 1672 sq. ft. Stratford Drive is located in the R I D G E C R O F T N O R T H subdivision within the Utica school district. Search R I D G E C R O F T N O R T H real estate on sgriffith.griffithrealty.com today.